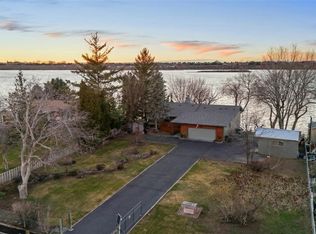
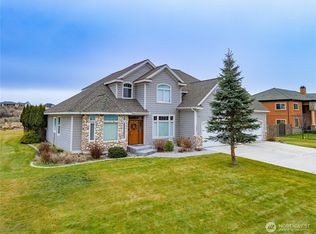
NEW ROOF 2026 & NEW DECK ~ Don't miss out on lakefront living this summer-enjoy boating, fishing, and jet skiing just feet from your door! This beautiful custom (original owner) lakefront home in a quiet rural neighborhood affords beautiful views of the lake with 100 feet of low bank waterfront and direct access to a private aluminum dock. No HOA means lots of parking available for boats and RV's. With 30 AMP service, septic and water hook-ups for a large RV. The home features 5 bedrooms and 3.5 bathrooms including 2 family rooms with ample space for entertaining. Other features include a new HVAC in 2024, fully finished basement in 2024, new deck and exterior paint in 2021, new interior paint, family room, wood stove, UGS system, shed, and stainless-steel appliances. Water Softener Leased. New Roof 2026.
Pending
Listed by: BHGRE Gary Mann Realty • Dan Eilers
Price cut: $15K (7/2)
$755,000
4114 Shorecrest Drive NE, Moses Lake, WA 98837
5beds
3,680sqft
:
Get pre-qualified$4,511/mo
Single Family Residence
Built in 1993
0.49 Acres Lot
$735,400 Zestimate®
$205/sqft
$-- HOA
What's special
New deckFamily roomWood stoveExterior paintStainless-steel appliancesNew interior paint
- 165 days |
- 519 |
- 14 |
Zillow last checked:
Listing updated:
Listed by:
Dan Eilers,
BHGRE Gary Mann Realty,
Dan Adair,
BHGRE Gary Mann Realty
Source: NWMLS as distributed by MLS GRID,MLS#: 2484066
Facts & features
Interior
Bedrooms & bathrooms
- Bedrooms: 5
- Bathrooms: 4
- Full bathrooms: 3
- 1/2 bathrooms: 1
- Main level bathrooms: 1
Primary bedroom
- Level: Second
Bedroom
- Level: Second
Bedroom
- Level: Second
Bedroom
- Level: Second
Bedroom
- Level: Lower
Bathroom full
- Level: Second
Bathroom full
- Level: Second
Bathroom full
- Level: Lower
Other
- Level: Main
Dining room
- Level: Main
Entry hall
- Level: Main
Family room
- Level: Main
Kitchen with eating space
- Level: Main
Living room
- Level: Main
Rec room
- Level: Lower
Utility room
- Level: Main
Heating
- Fireplace, Forced Air, Heat Pump, Electric
Cooling
- Forced Air, Heat Pump
Appliances
- Included: Dishwasher, Disposal, Dryer, Microwave, Refrigerator, Stove(s)/Range(s), Washer, Dishwasher(s), Dryer(s), Garbage Disposal, Microwave(s), Refrigerator(s), Washer(s)
Features
- Bath Off Primary, Central Vacuum, Ceiling Fan(s), Dining Room
- Flooring: Hardwood, Laminate, Carpet
- Windows: Dbl Pane/Storm Window
- Basement: Daylight,Finished
- Number of fireplaces: 1
- Fireplace features: Wood Burning, Main Level: 1, Fireplace
Interior area
- Total structure area: 3,680
- Total interior livable area: 3,680 sqft
Video & virtual tour
Property
Parking
- Total spaces: 2
- Parking features: Attached Garage, RV Parking
- Has attached garage: Yes
- Covered spaces: 2
Features
- Levels: Two
- Stories: 2
- Entry location: Main
- Patio & porch: Bath Off Primary, Built-In Vacuum, Ceiling Fan(s), Dbl Pane/Storm Window, Dining Room, Fireplace, Jetted Tub, Walk-In Closet(s)
- Spa features: Bath
- Has view: Yes
- View description: Lake, Territorial
- Has water view: Yes
- Water view: Lake
- Waterfront features: Low Bank
- Frontage length: Waterfront Ft: 145
Lot
- Size: 0.49 Acres
- Dimensions: 196 x 97
- Features: Dock, Irrigation, Outbuildings, RV Parking, Sprinkler System
- Topography: Partial Slope
- Residential vegetation: Brush, Garden Space
Details
- Parcel number: 120921000
- Zoning: Residential
- Zoning description: Jurisdiction: County
- Special conditions: Standard
Construction
Type & style
- Home type: SingleFamily
- Architectural style: 2 Stories w/Bsmnt
- Property subtype: Single Family Residence
Materials
- Brick, Wood Products
- Foundation: Poured Concrete
- Roof: Composition
Condition
- Good
- Year built: 1993
Details
- Builder name: Dagnet
Utilities & green energy
- Electric: Company: Grant Co PUD
- Sewer: Septic Tank, Company: Septic
- Water: Private, Company: Well
- Utilities for property: Vyve
Community & HOA
Community
- Subdivision: Cascade Valley
Location
- Region: Moses Lake
Financial & listing details
- Price per square foot: $205/sqft
- Tax assessed value: $620,471
- Annual tax amount: $6,218
- Date on market: 3/21/2026
- Cumulative days on market: 144 days
- Listing terms: Conventional,VA Loan
- Inclusions: Dishwasher(s), Dryer(s), Garbage Disposal, Microwave(s), Refrigerator(s), Stove(s)/Range(s), Washer(s)
Estimated market value
$735,400
$699,000 - $772,000
$3,733/mo
Price history
| Date | Event | Price |
|---|---|---|
| 7/21/2026 | Pending sale | $755,000$205/sqft |
Source:  NWMLS as distributed by MLS GRID #2484066 Report a problem NWMLS as distributed by MLS GRID #2484066 Report a problem | ||
| 7/2/2026 | Price change | $755,000-1.9%$205/sqft |
Source: NWMLS as distributed by MLS GRID #2484066 Report a problem | ||
| 6/15/2026 | Price change | $769,990-3.3%$209/sqft |
Source: NWMLS as distributed by MLS GRID #2484066 Report a problem | ||
| 5/28/2026 | Listed for sale | $795,900$216/sqft |
Source: NWMLS as distributed by MLS GRID #2484066 Report a problem | ||
| 5/18/2026 | Pending sale | $795,900$216/sqft |
Source: NWMLS as distributed by MLS GRID #2484066 Report a problem | ||
| 2/27/2026 | Listed for sale | $795,900$216/sqft |
Source: NWMLS as distributed by MLS GRID #2484066 Report a problem | ||
Public tax history
| Year | Property taxes | Tax assessment |
|---|---|---|
| 2024 | $6,218 +2.4% | $620,471 +19.1% |
| 2023 | $6,074 +11.1% | $521,047 +4% |
| 2022 | $5,468 +9% | $500,900 +15.3% |
| 2021 | $5,018 +52.6% | $434,620 +59.2% |
| 2020 | $3,289 | $272,935 -24.5% |
| 2019 | $3,289 -35.7% | $361,295 -4.5% |
| 2018 | $5,119 -14.8% | $378,465 +3% |
| 2017 | $6,008 +4.8% | $367,480 -0.5% |
| 2016 | $5,733 -1.3% | $369,195 +18.6% |
| 2013 | $5,810 | $311,420 -17.9% |
| 2011 | -- | $379,125 +15% |
| 2010 | $4,019 -4.7% | $329,675 |
| 2009 | $4,218 +14.1% | $329,675 |
| 2007 | $3,697 | $329,675 |
Find assessor info on the county website
Monthly payment
Est. payment
Payment breakdown
Explore the cost of this home by adjusting the details. Changes won't be saved.Climate risks
Neighborhood: Cascade Valley
Nearby schools
GreatSchools rating
- 5/10Park Orchard Elementary SchoolGrades: K-5Distance: 2.2 mi
- 4/10Frontier Middle SchoolGrades: 6-8Distance: 3.1 mi
- 3/10Moses Lake High SchoolGrades: 9-12Distance: 4.4 mi
- $615,0003 bd3 ba2.4k sqft4190 Shorecrest Dr NE, Moses Lake, WA 98837Sold
- $735,0003 bd3 ba2.3k sqft3862 Shorecrest Dr NE, Moses Lake, WA 98837For Sale

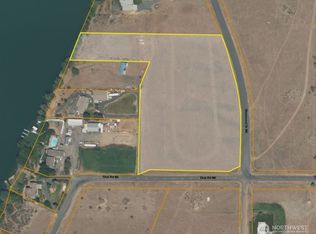
- $425,0006.52 acres0 Shorecrest Dr NE, Moses Lake, WA 98837Sold
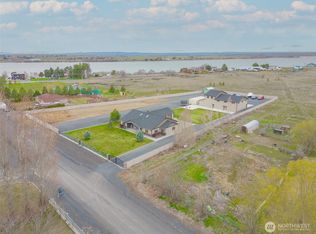
- $1,050,0004 bd3 ba2.5k sqft7342 Redmond Rd NE, Moses Lake, WA 98837Sold
- $500,0003 bd3 ba1.7k sqft4488 Shorecrest Dr NE, Moses Lake, WA 98837Sold
- $639,9003 bd3 ba2.1k sqft7471 Redmond Rd NE, Moses Lake, WA 98837Pending
- $159,0001.15 acresLOT Two Redmond Rd NE, Moses Lake, WA 98837Lot/Land
- $160,0002.31 acres7537 Redmond Rd NE, Moses Lake, WA 98837Sold
A local agent can set up tours, give advice and negotiate with sellers.
A local lender can help you make sure your offer is ready when you are.
Similar homes
- $774,9003 bd3 ba1.9k sqftCountry Club Estates #6, Moses Lake, WA 98837Active
 MLS ID #2564706, Tara Zerbo. NWMLS as distributed by MLS GRID
 - $734,0005 bd3 ba3.3k sqftDune Lakes Final Pud, Moses Lake, WA 98837Active
 MLS ID #2488099, Arturo Vela. NWMLS as distributed by MLS GRID
 - $769,9904 bd3 ba3.1k sqftLs Tax# 13893 Crestview Estates, Moses Lake, WA 98837Active
 MLS ID #2515348, Tara Zerbo. NWMLS as distributed by MLS GRID
 - $799,9003 bd3 ba3.7k sqftTract 119 Battery Orchard Tracts, Moses Lake, WA 98837Active
 MLS ID #2563733, Dayna Sumner. NWMLS as distributed by MLS GRID
 - $787,0003 bd3 ba2.3k sqftKestrel Cove, Moses Lake, WA 98837ActiveMLS ID #2501330, Lorene Fitterer. NWMLS as distributed by MLS GRID
- $649,0004 bd3 ba2.3k sqftWild Goose Tracts Phase 3, Moses Lake, WA 98837ContingentMLS ID #2510772, Melody Shipley. NWMLS as distributed by MLS GRID
- $969,0006 bd4 ba4.7k sqft5165 Road E.7 NE, Moses Lake, WA 98837ActiveMLS ID #2565731, Solomon Ulyanchuk. NWMLS as distributed by MLS GRID
- $840,0005 bd5 ba3.7k sqft4997 NE Road 7.5, Moses Lake, WA 98837ActiveMLS ID #2477343, Beth Jarman. NWMLS as distributed by MLS GRID
- $849,9005 bd3 ba3.7k sqft800 S Camas Place, Moses Lake, WA 98837ActiveMLS ID #2485934, Ashley Watkins. NWMLS as distributed by MLS GRID
- $725,0003 bd4 ba2.6k sqft7618 Bouldercrest Road NE, Moses Lake, WA 98837ActiveMLS ID #2502749, Ben Sellen. NWMLS as distributed by MLS GRID
- $660,0004 bd4 ba2.6k sqftStratford Road Estates Phase 1, Moses Lake, WA 98837ActiveMLS ID #2515041, LeRae Redal. NWMLS as distributed by MLS GRID
- $739,0004 bd3 ba2.7k sqftStratford Road Estates Phase 2, Moses Lake, WA 98837ActiveMLS ID #2518475, Kevin Burgess. NWMLS as distributed by MLS GRID
- $795,0004 bd3 ba3.2k sqft5027 Rd. k.8 NE, Moses Lake, WA 98837ActiveMLS ID #2546975, Anita Heath. NWMLS as distributed by MLS GRID
- $750,0004 bd3 ba2.9k sqft1914 SE Rd N, Moses Lake, WA 98837ActiveMLS ID #2533070, Joyce Fry. NWMLS as distributed by MLS GRID
- $615,0004 bd3 ba3.1k sqft4071 Cove West Drive, Moses Lake, WA 98837ActiveMLS ID #2552710, Adrian Vela. NWMLS as distributed by MLS GRID
- $624,9994 bd3 ba2.6k sqftStratford Road Estates Phase 1, Moses Lake, WA 98837ContingentMLS ID #2543060, Dayna Sumner. NWMLS as distributed by MLS GRID
- $799,0006 bd4 ba3.2k sqft2nd Add, Moses Lake, WA 98837ActiveMLS ID #2518153, Edward O. Fields Jr. NWMLS as distributed by MLS GRID
- $925,0006 bd5 ba3.4k sqftMeadow Second Add Major Plat, Moses Lake, WA 98837ActiveMLS ID #2526676, Lynn E. Garza. NWMLS as distributed by MLS GRID
- $895,0005 bd5 ba3k sqftLakeshore Acres, Moses Lake, WA 98837ActiveMLS ID #2468668, Susan D Wade. NWMLS as distributed by MLS GRID
- $685,9004 bd3 ba2.5k sqftSandcastle Estates Plats 3 And 3a, Moses Lake, WA 98837ActiveMLS ID #2565594, Dan Eilers. NWMLS as distributed by MLS GRID
