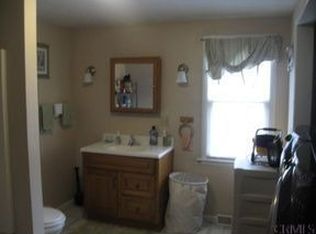
Welcome to 4116 Albany St! This conveniently located long-time family home is ready for a new chapter. The main living space of the home has a 3 bedroom & 2 bathroom floor plan; the bonus spacious in-law portion features its own entrance with deck, large kitchen and bedroom, and full bathroom. The whole house features hardwood floors and roomy areas for everyone. The large kitchen with ample cabinetry is ready for fresh decoration. The detached 2 car garage has electricity and storage above. Grow your fruits and vegetables in the large backyard. There is walk-out access from the basement with a large workbench for the handy. Affordably low taxes in the Colonie school district. Come see your next home today!
Pending
$349,000
4116 Albany Street, Schenectady, NY 12304
4beds
2,111sqft
Single Family Residence, Residential
Built in 1920
0.28 Acres Lot
$341,900 Zestimate®
$165/sqft
$-- HOA
What's special
Roomy areas for everyoneHardwood floors
- 60 days
- 49
- 0
Zillow last checked:
Listing updated:
Listed by:
Howard Hanna Capital Inc 518-439-2888,
Brian Hynes 518-312-6407
Source: Global MLS,MLS#: 202624366
Facts & features
Interior
Bedrooms & bathrooms
- Bedrooms: 4
- Bathrooms: 3
- Full bathrooms: 3
Bedroom
- Description: in-law
- Level: First
Bedroom
- Level: Second
Bedroom
- Level: Second
Bedroom
- Level: Second
Full bathroom
- Level: First
Full bathroom
- Description: in-law
- Level: First
Full bathroom
- Level: Second
Dining room
- Level: First
Entry
- Level: First
Family room
- Level: First
Foyer
- Level: First
Kitchen
- Level: First
Kitchen
- Description: in-law
- Level: First
Living room
- Level: First
Heating
- Baseboard, Natural Gas, Pellet Stove
Cooling
- None
Appliances
- Included: Dishwasher, Disposal, Dryer, Microwave, Range, Refrigerator, Washer
- Laundry: Main Level
Features
- Ceiling Fan(s)
- Flooring: Tile, Carpet, Hardwood
- Basement: Exterior Entry,Full,Interior Entry,Sump Pump,Walk-Out Access,Wood Stove
- Number of fireplaces: 2
- Fireplace features: Basement, Pellet Stove, Wood Burning
Interior area
- Total structure area: 2,111
- Total interior livable area: 2,111 sqft
- Finished area above ground: 2,111
- Finished area below ground: 0
Video & virtual tour
Property
Parking
- Total spaces: 4
- Parking features: Off Street, Paved, Detached, Garage Door Opener, Driveway
- Garage spaces: 2
- Has uncovered spaces: Yes
Features
- Entry location: First
- Patio & porch: Side Porch, Deck, Enclosed, Front Porch
- Fencing: Chain Link
Lot
- Size: 0.28 Acres
- Features: Level, Cleared, Landscaped
Details
- Additional structures: Shed(s), Storage, Garage(s)
- Parcel number: 012689 16.475
- Special conditions: Standard
Construction
Type & style
- Home type: SingleFamily
- Property subtype: Single Family Residence, Residential
Materials
- Block, Vinyl Siding
- Foundation: Block
- Roof: Shingle,Asphalt
Condition
- Updated/Remodeled
- New construction: No
- Year built: 1920
Utilities & green energy
- Electric: Circuit Breakers
- Sewer: Public Sewer
- Water: Public
Community & HOA
Community
- Security: Smoke Detector(s), Carbon Monoxide Detector(s)
HOA
- Has HOA: No
Location
- Region: Schenectady
Financial & listing details
- Price per square foot: $165/sqft
- Tax assessed value: $257,900
- Annual tax amount: $4,736
- Date on market: 8/19/2026
Estimated market value
$341,900
$325,000 - $359,000
$3,004/mo
Price history
| Date | Event | Price |
|---|---|---|
| 9/11/2026 | Pending sale | $349,000$165/sqft |
Source:  Global MLS #202624366 Report a problem Global MLS #202624366 Report a problem | ||
| 8/19/2026 | Listed for sale | $349,000+347.4%$165/sqft |
Source: Global MLS #202624366 Report a problem | ||
| 9/16/2003 | Sold | $78,000$37/sqft |
Source: Agent Provided Report a problem | ||
Public tax history
| Year | Property taxes | Tax assessment |
|---|---|---|
| 2025 | -- | $112,700 |
| 2024 | -- | $112,700 |
| 2023 | -- | $112,700 |
| 2022 | -- | $112,700 |
| 2021 | -- | $112,700 |
| 2020 | -- | $112,700 |
| 2019 | -- | $112,700 |
| 2018 | -- | $112,700 |
| 2017 | -- | $112,700 |
| 2016 | -- | $112,700 |
| 2015 | -- | $112,700 |
| 2014 | -- | $112,700 |
| 2013 | -- | $112,700 |
| 2012 | -- | $112,700 |
| 2011 | -- | $112,700 |
| 2010 | -- | $112,700 |
| 2009 | -- | $112,700 |
| 2008 | -- | $112,700 |
| 2007 | -- | $112,700 |
| 2006 | -- | $112,700 |
| 2005 | -- | $112,700 |
| 2004 | -- | $112,700 |
| 2003 | -- | $112,700 |
| 2002 | -- | $112,700 |
| 2001 | -- | $112,700 |
| 2000 | -- | $112,700 |
Find assessor info on the county website
Monthly payment
Climate risks
Neighborhood: 12304
Nearby schools
Schools provided by the listing agent
- High: Colonie Central HS
Source: Global MLS. This data may not be complete. We recommend contacting the local school district to confirm school assignments for this home.
Similar homes
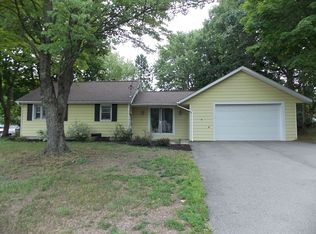
- $374,9004 bd2 ba1.6k sqft12 Poplar Street, Colonie, NY 12205Active
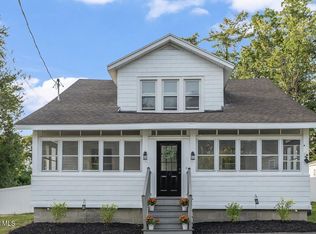 MLS ID #202626736, Jennifer Mentiply, Listing by: Renovo Real Estate LLC. Global MLS
 - $429,9904 bd2 ba1.9k sqft4132 Buckingham Drive, Niskayuna, NY 12304Active
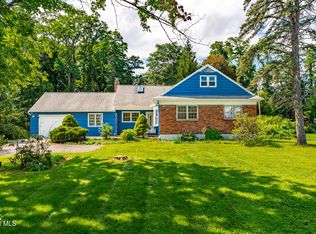 MLS ID #202625753, Trevon Williams, Listing by: Greenwood Realty Group of New York LLC. Global MLS
 - $375,0005 bd2 ba1.9k sqft342 New Salem Road, Voorheesville, NY 12186Active
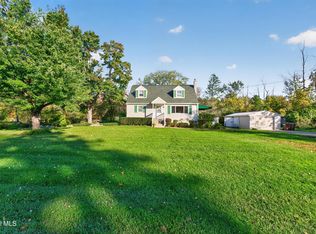 MLS ID #202627728, Leanne Royer, Listing by: Venture Fox Realty Group LLC. Global MLS
 - $365,0005 bd3 ba2.4k sqft1117 Balltown Road, Niskayuna, NY 12309Active
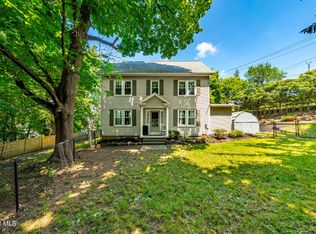 MLS ID #202620725, Heather A Perry, Listing by: Red Door Realty NY Inc. Global MLS
