Welcome to 4116 Denfeld Avenue — a move-in ready corner lot home in Rock Creek Palisades! ( ALL SQUARE FOOTAGE IS ESTIMATED) This one is simple: essentially rebuilt in 2022, beautifully updated, and ready for its next owner to walk in and make it their own. No projects. No punch lists. Just a clean, modern home in one of Montgomery County's best kept secrets. The open concept layout gives you room to breathe. Living, dining, and kitchen flow together naturally — bright, flexible, and designed for real life. Whether you're hosting friends or enjoying a quiet night in, the space just works. The kitchen is the highlight. Anchored by a professional Z Line range and cooktop, this is a gourmet kitchen that actually earns the name. Updated in 2022 along with the rest of the home, the finishes are fresh, the quality is evident, and the layout makes cooking and gathering genuinely enjoyable. Every bedroom has its own en suite bath — a feature that's rare at this price point and makes daily life significantly easier whether you're living solo, with a partner, or hosting guests long term. And the storage throughout this home is genuinely impressive — closets that are thoughtfully sized, not an afterthought. The corner lot sets this property apart from the moment you pull up. Extra space, great light, a private driveway, and beautiful views of the surrounding greenery — it's the kind of setting that makes coming home feel good every single day. And then there's the location. Rock Creek Park is essentially at your doorstep. Miles of trails, natural beauty, and that rare feeling of being tucked into nature while still being connected to everything — Kensington, Chevy Chase, Bethesda, and major commuter routes are all minutes away. Everything in this home has been done. Updated in 2022. Move-in ready.
Pending
Price cut: $40K (5/28)
$749,000
4116 Denfeld Ave, Kensington, MD 20895
3beds
1,777sqft
:
Get pre-qualified$4,639/mo
Single Family Residence
Built in 1951
6,095 Square Feet Lot
$-- Zestimate®
$421/sqft
$-- HOA
What's special
Private drivewayOpen concept layout
- 68 days |
- 168 |
- 3 |
Zillow last checked:
Listing updated:
Listed by:
Danny Boitel 301-512-4031,
Compass (301) 304-8444
Source: Bright MLS,MLS#: MDMC2237338
Facts & features
Interior
Bedrooms & bathrooms
- Bedrooms: 3
- Bathrooms: 4
- Full bathrooms: 3
- 1/2 bathrooms: 1
- Main level bathrooms: 3
- Main level bedrooms: 2
Rooms
- Room types: Bedroom 2, Kitchen, Bedroom 1, In-Law/auPair/Suite
Bedroom 1
- Features: Walk-In Closet(s), Ceiling Fan(s), Crown Molding
- Level: Main
Bedroom 2
- Features: Attached Bathroom, Attic - Access Panel, Ceiling Fan(s), Crown Molding, Flooring - Vinyl
- Level: Main
Other
- Features: Attached Bathroom, Ceiling Fan(s), Crown Molding, Flooring - Vinyl
- Level: Upper
Kitchen
- Features: Crown Molding, Walk-In Closet(s)
- Level: Main
Heating
- Central, Natural Gas
Cooling
- Central Air, Ceiling Fan(s), Electric
Appliances
- Included: Microwave, Dishwasher, Disposal, Six Burner Stove, Stainless Steel Appliance(s), Tankless Water Heater, Cooktop, Ice Maker, ENERGY STAR Qualified Refrigerator, Dryer
- Laundry: Main Level
Features
- Flooring: Luxury Vinyl
- Has basement: No
- Number of fireplaces: 1
Interior area
- Total structure area: 1,777
- Total interior livable area: 1,777 sqft
- Finished area above ground: 1,777
- Finished area below ground: 0
Property
Parking
- Parking features: Driveway
- Has uncovered spaces: Yes
Accessibility
- Accessibility features: 2+ Access Exits, Accessible Electrical and Environmental Controls
Features
- Levels: Two
- Stories: 2
- Pool features: None
Lot
- Size: 6,095 Square Feet
Details
- Additional structures: Above Grade, Below Grade
- Parcel number: 161301260516
- Zoning: R60
- Special conditions: Standard
Construction
Type & style
- Home type: SingleFamily
- Architectural style: Contemporary
- Property subtype: Single Family Residence
Materials
- Brick, Rock, Cement Siding
- Foundation: Slab
- Roof: Architectural Shingle
Condition
- New construction: No
- Year built: 1951
- Major remodel year: 2022
Utilities & green energy
- Sewer: Public Sewer
- Water: Public
Community & HOA
Community
- Subdivision: Rock Creek Palisades
HOA
- Has HOA: No
Location
- Region: Kensington
Financial & listing details
- Price per square foot: $421/sqft
- Tax assessed value: $711,500
- Annual tax amount: $9,009
- Date on market: 5/28/2026
- Listing agreement: Exclusive Right To Sell
- Listing terms: FHA,Conventional,Cash
- Ownership: Fee Simple
Estimated market value
Not available
Estimated sales range
Not available
Not available
Price history
| Date | Event | Price |
|---|---|---|
| 7/7/2026 | Pending sale | $749,000$421/sqft |
Source:  Bright MLS #MDMC2237338 Report a problem Bright MLS #MDMC2237338 Report a problem | ||
| 7/7/2026 | Listed for sale | $749,000$421/sqft |
Source: Bright MLS #MDMC2237338 Report a problem | ||
| 6/21/2026 | Pending sale | $749,000$421/sqft |
Source: Bright MLS #MDMC2237338 Report a problem | ||
| 5/28/2026 | Price change | $749,000-5.1%$421/sqft |
Source: Bright MLS #MDMC2237338 Report a problem | ||
| 4/30/2026 | Price change | $789,000-2.5%$444/sqft |
Source: Bright MLS #MDMC2212734 Report a problem | ||
| 4/10/2026 | Listed for sale | $809,000+5.8%$455/sqft |
Source: Bright MLS #MDMC2212734 Report a problem | ||
| 9/30/2022 | Sold | $765,000$431/sqft |
Source: Bright MLS #MDMC2060796 Report a problem | ||
| 9/1/2022 | Pending sale | $765,000$431/sqft |
Source: Bright MLS #MDMC2060796 Report a problem | ||
| 8/17/2022 | Price change | $765,000-1.5%$431/sqft |
Source: Bright MLS #MDMC2060796 Report a problem | ||
| 7/31/2022 | Listed for sale | $777,000+223.9%$437/sqft |
Source: Bright MLS #MDMC2060796 Report a problem | ||
| 4/20/2004 | Sold | $239,900$135/sqft |
Source: Public Record Report a problem | ||
Public tax history
| Year | Property taxes | Tax assessment |
|---|---|---|
| 2025 | $9,009 +7.8% | $711,500 -2% |
| 2024 | $8,355 +3.2% | $725,800 +3.3% |
| 2023 | $8,095 +71.1% | $702,567 +63.8% |
| 2022 | $4,732 +2.8% | $428,800 +2.7% |
| 2021 | $4,605 +3.8% | $417,700 +3.8% |
| 2020 | $4,438 +8.3% | $402,300 +8.3% |
| 2019 | $4,097 -0.2% | $371,500 |
| 2018 | $4,104 +8.2% | $371,500 +12% |
| 2017 | $3,792 +45.8% | $331,733 +13.6% |
| 2016 | $2,600 | $291,967 +15.8% |
| 2015 | $2,600 | $252,200 |
| 2014 | $2,600 | $252,200 |
| 2013 | -- | $252,200 -5.2% |
| 2012 | -- | $266,000 |
| 2011 | -- | $266,000 |
| 2010 | -- | $266,000 -24.5% |
| 2009 | -- | $352,230 +14.6% |
| 2008 | -- | $307,416 +17.1% |
| 2007 | -- | $262,603 +20.6% |
| 2006 | -- | $217,790 +19.9% |
| 2005 | -- | $181,620 +24.9% |
| 2004 | -- | $145,450 +33.1% |
| 2003 | -- | $109,280 +0.8% |
| 2002 | -- | $108,426 |
| 2001 | -- | $108,426 |
Find assessor info on the county website
Monthly payment
Est. payment
Payment breakdown
Explore the cost of this home by adjusting the details. Changes won't be saved.Climate risks
Neighborhood: North Kensington
Nearby schools
GreatSchools rating
- 4/10Rock View Elementary SchoolGrades: PK-5Distance: 0.3 mi
- 5/10Newport Mill Middle SchoolGrades: 6-8Distance: 0.8 mi
- 7/10Albert Einstein High SchoolGrades: 9-12Distance: 0.8 mi
Schools provided by the listing agent
- Elementary: Rock View
- Middle: Newport Mill
- High: Albert Einstein
- District: Montgomery County Public Schools
Source: Bright MLS. This data may not be complete. We recommend contacting the local school district to confirm school assignments for this home.
- $485,6002 bd2 ba1.2k sqft4114 Denfeld Ave, Kensington, MD 20895Off Market

- $661,8003 bd2 ba1.6k sqft4023 Wexford Dr, Kensington, MD 20895Off Market

- $573,000-- bd2 ba1.2k sqft4112 Denfeld Ave, Kensington, MD 20895Off Market
- $658,300-- bd2 ba1.5k sqft4019 Wexford Dr, Kensington, MD 20895Off Market
- $1,005,0004 bd4 ba2.9k sqft4110 Denfeld Ave, Kensington, MD 20895Sold
- $538,3002 bd2 ba1.2k sqft4125 Denfeld Ave, Kensington, MD 20895Off Market
- $482,2002 bd1 ba1k sqft4123 Denfeld Ave, Kensington, MD 20895Off Market
- $604,300-- bd2 ba823 sqft4017 Wexford Dr, Kensington, MD 20895Off Market
A local agent can set up tours, give advice and negotiate with sellers.
Similar homes
- $709,0004 bd2 ba1k sqft3105 Fayette Rd, Kensington, MD 20895For Sale
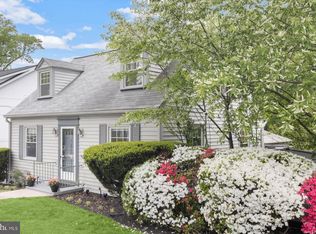
 MLS ID #MDMC2228742, Gary Ditto, Long & Foster Real Estate, Inc.. Bright MLS
 - $835,0003 bd2 ba2k sqft5204 Danbury Rd, Bethesda, MD 20814For Sale
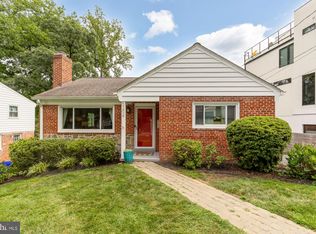 MLS ID #MDMC2246688, Rick Morrison, Serhant. Bright MLS
 - $674,9003 bd3 ba2.4k sqft822 Loxford Ter, Silver Spring, MD 20901For Sale
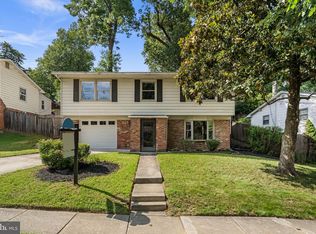 MLS ID #MDMC2247080, Cari Jordan, RLAH @properties. Bright MLS
 - $599,0004 bd4 ba2k sqft13406 Parkland Dr, Rockville, MD 20853For Sale
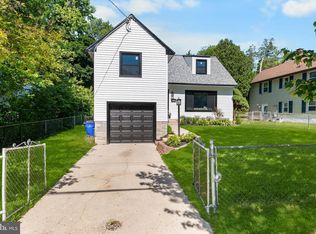 MLS ID #MDMC2246184, NWABUEZE OKWODU, Samson Properties. Bright MLS
 - $600,0003 bd2 ba1.4k sqft12717 Holdridge Rd, Silver Spring, MD 20906For SaleMLS ID #MDMC2239206, Juan Bonilla, Smart Realty, LLC. Bright MLS
- $859,0005 bd3 ba2.4k sqft2215 Reedie Dr, Wheaton, MD 20902For SaleMLS ID #MDMC2229378, Jack Deeds, Long & Foster Real Estate, Inc.. Bright MLS
- $639,9005 bd2 ba2k sqft4304 Elizabeth St, Rockville, MD 20853For SaleMLS ID #MDMC2239662, Marissa Vermeulen, RE/MAX Distinctive. Bright MLS
- $665,0003 bd4 ba1.6k sqft17041 Old Baltimore Rd, Olney, MD 20832For SaleMLS ID #MDMC2241028, Tracy Onslow, RLAH @properties. Bright MLS
- $599,9004 bd2 ba1.4k sqft1112 Kirklynn Ave, Takoma Park, MD 20912For SaleMLS ID #MDMC2248532, Philip Sturm, Long & Foster Real Estate, Inc.. Bright MLS
- $799,9003 bd3 ba1.6k sqft246 Hart Mews, Gaithersburg, MD 20878For SaleMLS ID #MDMC2248472, Meredith Fogle, The List Realty. Bright MLS
- $994,9005 bd3 ba2.3k sqft8212 Geneva Mason Rd, Potomac, MD 20854For SaleMLS ID #MDMC2248326, Justin Levitch, RLAH @properties. Bright MLS
- $765,0004 bd4 ba1.4k sqft14021 Triadelphia Rd, Glenelg, MD 21737For SaleMLS ID #MDHW2071668, Bob Lucido, Keller Williams Lucido Agency. Bright MLS
- $819,9003 bd3 ba2k sqft611 Ethan Allen Ave, Takoma Park, MD 20912For SaleMLS ID #MDMC2222690, Phoenix Wright, Compass. Bright MLS
- $680,0005 bd2 ba1.1k sqft1006 Scott Ave, Rockville, MD 20851For SaleMLS ID #MDMC2241052, Luz J Ary, America's Choice Realty. Bright MLS
- $610,0005 bd2 ba1k sqft4819 Osage St, College Park, MD 20740For SaleMLS ID #MDPG2213684, Nick Anderson-Mcintosh, Hyatt & Company Real Estate, LLC. Bright MLS
- $549,9004 bd2 ba1.4k sqft1014 Crawford Dr, Rockville, MD 20851For SaleMLS ID #MDMC2246984, ERICK VELASQUEZ, Samson Properties. Bright MLS
- $745,0004 bd4 ba2k sqft3122 Newton St NE, Washington, DC 20018For SaleMLS ID #DCDC2267838, Olisi Hindin, Long & Foster Real Estate, Inc.. Bright MLS
- $1,029,0005 bd3 ba2.3k sqft11832 Enid Dr, Potomac, MD 20854For SaleMLS ID #MDMC2248820, Michelle Quinn, Compass. Bright MLS
- $750,0003 bd4 ba2.3k sqft2717 Branch Ave SE, Washington, DC 20020For SaleMLS ID #DCDC2269912, Jared Soon, Compass. Bright MLS
- $750,0004 bd4 ba2.3k sqft10706 Wynfield Ct, Glenn Dale, MD 20769For SaleMLS ID #MDPG2194458, Hugo Quinonez, RE/MAX Results. Bright MLS
