From the moment you enter the dramatic 2-story foyer, you'll appreciate the attention to detail throughout. The main level features a light-filled sitting room with abundant windows and a spacious separate dining room with beautiful bay windows, creating the perfect setting for entertaining. The impressive 2-story family room is filled with natural light and features built-in bookcases and a beautiful stone fireplace that serves as the central focus of the room.At the heart of the home is the recently renovated gourmet-style kitchen, designed to impress with top-of-the-line appliances, designer cabinetry, gorgeous stone countertops, double ovens, and a huge center island offering exceptional prep space, storage, and seating. A generous breakfast area provides the perfect spot for casual dining, while an adjoining sitting area seamlessly connects the kitchen and family room, making this entire space ideal for entertaining. Just beyond, the sunroom is surrounded by windows and offers picturesque views of the backyard.The main-level primary suite provides a private retreat with tray ceilings and a beautifully renovated, spa-like ensuite bath. Designed with luxury in mind, the primary bath features an oversized designer shower, beautiful designer cabinetry, double sinks, and a large walk-in closet, creating a relaxing space to begin and end your day.Upstairs, you'll find three spacious secondary bedrooms and two full bathrooms. One bedroom features its own private ensuite bath, while another offers an adjoining bonus room that would make a wonderful office, playroom, sitting area, or additional flex space. A Jack-and-Jill bathroom conveniently connects two of the bedrooms.The finished basement expands the home's living and entertaining possibilities with a spacious bonus room featuring a fireplace and direct access to the backyard. A full bedroom, bathroom, and second kitchen create an ideal setup for guests, extended family, or multi-generational living. Two large unfinished storage rooms provide plenty of additional space for storage.Step outside and discover your own private backyard oasis. The expansive deck offers both covered and uncovered areas for outdoor dining and relaxation, complemented by a charming pergola and beautiful stonework. The sparkling pool with connected spa creates the ultimate setting for entertaining or simply unwinding at home. Ample green space and a dedicated firepit area complete this incredible outdoor retreat.Parking and additional living space are equally impressive with a 3-car attached garage plus a 2-car detached garage. Above the detached garage is a spacious bonus room or additional bedroom with a full bathroom, providing endless possibilities for a guest suite, private office, studio, recreation room, or additional living space.Located in the highly sought-after Brigade Estates community and convenient to highly rated schools, parks, shopping, dining, and everything Kennesaw and Marietta have to offer, this beautifully renovated home delivers exceptional space, luxury, and versatility both inside and out. From the designer kitchen and spa-inspired primary suite to the finished basement and resort-style backyard, this is truly a home designed for living, entertaining, and enjoying every season.
Pending
$1,200,000
4117 Brigade Trl NW, Kennesaw, GA 30152
6beds
--sqft
Single Family Residence
Built in 1994
2.06 Acres Lot
$1,191,700 Zestimate®
$--/sqft
$33/mo HOA
What's special
Beautiful stone fireplaceBeautiful stoneworkRecently renovated gourmet-style kitchenResort-style backyardGenerous breakfast areaCharming pergolaLarge walk-in closet
- 21 days
- 1,957
- 187
Zillow last checked:
Listing updated:
Listed by:
Wendy G Chambers 404-593-5156,
Chambers Select Realty
Source: GAMLS,MLS#: 10852224
Facts & features
Interior
Bedrooms & bathrooms
- Bedrooms: 6
- Bathrooms: 6
- Full bathrooms: 5
- 1/2 bathrooms: 1
- Main level bathrooms: 1
- Main level bedrooms: 1
Rooms
- Room types: Laundry, Other, Sun Room
Dining room
- Features: Seats 12+
Kitchen
- Features: Breakfast Area, Kitchen Island, Pantry
Heating
- Forced Air
Cooling
- Ceiling Fan(s), Central Air
Appliances
- Included: Dishwasher, Disposal, Double Oven, Refrigerator
- Laundry: Upper Level
Features
- Master On Main Level, Other, Vaulted Ceiling(s), Walk-In Closet(s)
- Flooring: Carpet, Hardwood, Tile
- Basement: Bath Finished,Exterior Entry,Finished,Full,Interior Entry
- Number of fireplaces: 2
- Fireplace features: Basement, Family Room
- Common walls with other units/homes: No Common Walls
Interior area
- Total structure area: 0
- Finished area above ground: 0
- Finished area below ground: 0
Property
Parking
- Total spaces: 5
- Parking features: Attached, Detached, Garage, Kitchen Level, Side/Rear Entrance
- Has attached garage: Yes
Features
- Levels: Two
- Stories: 2
- Patio & porch: Deck, Screened
- Exterior features: Other
- Has private pool: Yes
- Pool features: In Ground, Salt Water
- Fencing: Back Yard,Privacy
- Body of water: None
Lot
- Size: 2.06 Acres
- Features: Cul-De-Sac, Level, Private
Details
- Additional structures: Garage(s), Guest House, Other, Outdoor Kitchen
- Parcel number: 20025902180
Construction
Type & style
- Home type: SingleFamily
- Architectural style: Brick 4 Side,Traditional
- Property subtype: Single Family Residence
Materials
- Brick
- Foundation: Slab
- Roof: Composition
Condition
- Resale
- New construction: No
- Year built: 1994
Utilities & green energy
- Electric: 220 Volts
- Sewer: Public Sewer
- Water: Public
- Utilities for property: Cable Available, Electricity Available, Natural Gas Available, Water Available
Community & HOA
Community
- Features: None
- Security: Smoke Detector(s)
- Subdivision: Brigade Estates
HOA
- Has HOA: Yes
- Services included: Other
- HOA fee: $400 annually
Location
- Region: Kennesaw
Financial & listing details
- Tax assessed value: $877,930
- Annual tax amount: $12,904
- Date on market: 9/24/2026
- Cumulative days on market: 21 days
- Listing agreement: Exclusive Agency
- Electric utility on property: Yes
Estimated market value
$1,191,700
$1.13M - $1.25M
$4,735/mo
Price history
| Date | Event | Price |
|---|---|---|
| 10/5/2026 | Pending sale | $1,200,000 |
Source:  GAMLS #10852224 Report a problem GAMLS #10852224 Report a problem | ||
| 9/24/2026 | Listed for sale | $1,200,000+20% |
Source:  FMLS GA #7841556 Report a problem FMLS GA #7841556 Report a problem | ||
| 8/2/2023 | Sold | $1,000,000+5.3% |
Source: FMLS GA #7226827 Report a problem | ||
| 7/3/2023 | Pending sale | $950,000 |
Source: GAMLS #10172577 Report a problem | ||
| 6/26/2023 | Contingent | $950,000 |
Source: GAMLS #10172577 Report a problem | ||
| 6/23/2023 | Listed for sale | $950,000+68.1% |
Source: FMLS GA #7226827 Report a problem | ||
| 11/27/2018 | Sold | $565,000-1.7% |
Source:  GAMLS #8471859 Report a problem GAMLS #8471859 Report a problem | ||
| 11/7/2018 | Pending sale | $575,000 |
Source: Keller Williams Realty Atlanta North #6088916 Report a problem | ||
| 10/20/2018 | Price change | $575,000-1.7% |
Source: Keller Williams Realty Atlanta North #6088916 Report a problem | ||
| 9/26/2018 | Listed for sale | $585,000 |
Source: Keller Williams Realty Signature Partners #6011370 Report a problem | ||
| 9/19/2018 | Pending sale | $585,000 |
Source: Signature Partners #6011370 Report a problem | ||
| 8/10/2018 | Price change | $585,000-2.5% |
Source: Signature Partners #6011370 Report a problem | ||
| 7/26/2018 | Price change | $600,000-4% |
Source: Signature Partners #6011370 Report a problem | ||
| 6/29/2018 | Price change | $625,000-3.8% |
Source: Signature Partners #6011370 Report a problem | ||
| 6/15/2018 | Listed for sale | $650,000 |
Source: Signature Partners #6011370 Report a problem | ||
| 6/15/2018 | Pending sale | $650,000 |
Source: Signature Partners #6011370 Report a problem | ||
| 5/14/2018 | Listed for sale | $650,000-1.5% |
Source: Keller Williams Realty Signature Partners #6011370 Report a problem | ||
| 4/12/2018 | Listing removed | $660,000 |
Source: Maximum One Grt. Atl. REALTORS #8356076 Report a problem | ||
| 4/9/2018 | Price change | $660,000+1.5% |
Source: MAXIMUM ONE GREATER ATLANTA REALTORS #5992024 Report a problem | ||
| 2/8/2018 | Price change | $650,000-2.8% |
Source: MAXIMUM ONE GREATER ATLANTA REALTORS #5915253 Report a problem | ||
| 2/5/2018 | Price change | $669,000-0.1% |
Source: MAXIMUM ONE GREATER ATLANTA REALTORS #5915253 Report a problem | ||
| 1/25/2018 | Price change | $669,999-0.1% |
Source: MAXIMUM ONE GREATER ATLANTA REALTORS #5915253 Report a problem | ||
| 1/21/2018 | Price change | $670,500-0.4% |
Source: MAXIMUM ONE GREATER ATLANTA REALTORS #5915253 Report a problem | ||
| 12/15/2017 | Price change | $672,900-0.3% |
Source: MAXIMUM ONE GREATER ATLANTA REALTORS #5915253 Report a problem | ||
| 11/16/2017 | Price change | $675,000-0.6% |
Source: MAXIMUM ONE GREATER ATLANTA REALTORS #5915253 Report a problem | ||
| 11/14/2017 | Listed for sale | $679,000+900% |
Source: MAXIMUM ONE GREATER ATLANTA REALTORS #5915253 Report a problem | ||
| 10/14/1993 | Sold | $67,900 |
Source: Public Record Report a problem | ||
Public tax history
| Year | Property taxes | Tax assessment |
|---|---|---|
| 2024 | $10,588 +19.7% | $351,172 |
| 2023 | $8,844 -6.5% | $351,172 |
| 2022 | $9,455 +14.5% | $351,172 +18.5% |
| 2021 | $8,257 +7% | $296,416 +9.1% |
| 2020 | $7,715 +17.2% | $271,668 +20.2% |
| 2019 | $6,586 -10.1% | $226,000 -6.4% |
| 2018 | $7,325 | $241,340 |
| 2017 | $7,325 +369.1% | $241,340 |
| 2016 | $1,561 -1.8% | $241,340 +11.7% |
| 2015 | $1,590 -2.1% | $216,120 |
| 2014 | $1,624 -2.1% | $216,120 |
| 2013 | $1,659 -2% | $216,120 |
| 2012 | $1,693 -0.6% | $216,120 |
| 2011 | $1,704 +16.3% | $216,120 |
| 2010 | $1,465 | $216,120 |
| 2009 | $1,465 +5.6% | $216,120 |
| 2006 | $1,388 -1.6% | $216,120 |
| 2005 | $1,410 +14.7% | $216,120 +36.7% |
| 2004 | $1,229 -69.5% | $158,072 |
| 2003 | $4,032 -0.1% | $158,072 |
| 2002 | $4,035 +16.7% | $158,072 +22.7% |
| 2001 | $3,457 +1.2% | $128,854 |
| 2000 | $3,416 | $128,854 |
Find assessor info on the county website
Monthly payment
Est. payment
Payment breakdown
Explore the cost of this home by adjusting the details. Changes won't be saved.Climate risks
Neighborhood: 30152
Nearby schools
Schools provided by the listing agent
- Elementary: Due West
- Middle: Lost Mountain
- High: Harrison
Source: GAMLS. This data may not be complete. We recommend contacting the local school district to confirm school assignments for this home.

Similar homes
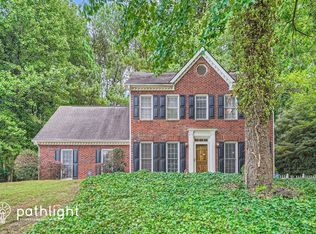
- $1,275,0006 bd7 ba6.1k sqft3995 Cooks Farm Dr NW, Kennesaw, GA 30152Active

 MLS ID #10869148, Page Morgan, Keller Williams Realty Atlanta North. GAMLS
 - $1,200,0004 bd4 ba5.4k sqft3792 Paul Samuel Rd NW, Kennesaw, GA 30152Active
 MLS ID #10799232, Diane Tatum, Atlanta Communities. GAMLS
 - $1,150,0005 bd7 ba-- sqft3982 Cooks Farm Dr NW, Kennesaw, GA 30152Active
 MLS ID #10838972, Edward Hudson, Atlanta Communities. GAMLS
 - $960,0006 bd6 ba5.8k sqft4728 Talleybrook Dr NW, Kennesaw, GA 30152Active
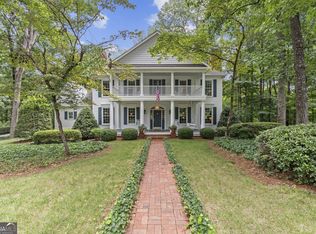 MLS ID #10820821, Robert Wolf, Keller Williams Realty Partners. GAMLS
 - $999,9995 bd4 ba6.2k sqft1692 N Hadaway Rd NW, Kennesaw, GA 30152ActiveMLS ID #10761530, Joyce Fahl, RE/MAX Town & Country. GAMLS
- $1,125,0006 bd6 ba5.5k sqft397 Glynnwilde Dr NW, Marietta, GA 30064ActiveMLS ID #10851038, Alison Thomas, Atlanta Communities. GAMLS
- $839,0007 bd6 ba6.1k sqft3813 Whithorn Way, Kennesaw, GA 30152ActiveMLS ID #10871815, Bonneau Ansley III, Ansley RE | Christie's Int'l RE. GAMLS
- $999,9007 bd5 ba9.7k sqft3650 Davidson Farm Dr NW, Kennesaw, GA 30152ActiveMLS ID #10848202, Kelly Snyder, HomeSmart. GAMLS
- $1,200,0004 bd5 ba-- sqft100 Old Hickory Ln, Powder Springs, GA 30127ActiveMLS ID #10800867, Jermaine Glover, Chapman Hall Realtors Atlanta North. GAMLS
- $800,0005 bd5 ba4.1k sqft1883 Brackendale Rd NW, Kennesaw, GA 30152ActiveMLS ID #10858237, Angelique Duffy, Atlanta Communities. GAMLS
- $775,0006 bd5 ba3.8k sqft3755 Maryhill Ln NW, Kennesaw, GA 30152ActiveMLS ID #10836523, Mark Naffziger, Keller Williams Realty. GAMLS
- $1,390,0004 bd4 ba-- sqft1441 Beaumont Dr NW, Kennesaw, GA 30152ActiveMLS ID #10674001, Ciara Pardee, Atlantic Real Estate Brokers. GAMLS
- $989,9905 bd4 ba3.6k sqft1 Veranda Way, Kennesaw, GA 30152New Construction
 FMLS GA
 - $850,0006 bd6 ba4.4k sqft1367 Winborn Cir NW, Kennesaw, GA 30152ActiveMLS ID #10828557, Mitzi Johnson, Atlanta Communities. GAMLS
- $895,3175 bd5 ba5.6k sqft1432 Willis Lake Dr NW, Kennesaw, GA 30152ActiveMLS ID #10837085, Anita Merryman, Atlanta Communities. GAMLS
- $630,0005 bd3 ba3.3k sqft4780 Deer Run NW, Kennesaw, GA 30152ActiveMLS ID #10800015, Misty Richardson, Keller Williams Realty. GAMLS
- $719,0005 bd5 ba4.7k sqft281 Oak Hammock Dr NW, Kennesaw, GA 30152For SaleMLS ID #7795684, TODD POWNALL, Premier West Realty, Inc. FMLS GA
- $654,5005 bd4 ba3.2k sqft4418 Walnut Creek Dr NW, Kennesaw, GA 30152For SaleMLS ID #7844759, CAROL HAMMOCK, Carol Hammock Realty, LLC.. FMLS GA
- $879,9006 bd6 ba5k sqft2109 Walnut Creek Trl NW, Kennesaw, GA 30152ActiveMLS ID #10851751, Garfield G McCook, Georgia Dream Homes Realty. GAMLS
