Amazing home in highly sought after gated neighborhood of Loma Colorado, Tres Colinas. Largest lot in neighborhood at .3 acres, 6 full bedrooms with separate office, attached four car garage with detached 16'x50' fully finished and insulated RV garage that could also be used as shop, home gym, etc. Sellers are the original owners who built the house with every option, including large sliding door from den to covered patio, recirculation line for tankless water heater for instant hot water, laundry room with full cabinets and sink, attached garage is fully insulated/finished with 220v electric outlet and utility sink. Multiple improvements have also been completed: Built in lockers/benches at garage entry, remodeled pantry, custom wood burning fireplace,
For sale
$795,000
4118 Pico Norte Ln NE, Rio Rancho, NM 87124
6beds
3,514sqft
Single Family Residence
Built in 2017
0.3 Acres Lot
$778,100 Zestimate®
$226/sqft
$133/mo HOA
What's special
Custom wood burning fireplaceSeparate officeAttached four car garageCovered patioRemodeled pantry
- 132 days
- 353
- 23
Zillow last checked:
Listing updated:
Listed by:
Joe Schifani 505-889-4565,
Affordable Realty Services Inc 505-889-4565
Source: SWMLS,MLS#: 1102958
Facts & features
Interior
Bedrooms & bathrooms
- Bedrooms: 6
- Bathrooms: 4
- Full bathrooms: 3
- 1/2 bathrooms: 1
Primary bedroom
- Level: Main
- Area: 217
- Dimensions: 15.5 x 14
Bedroom 2
- Level: Upper
- Area: 141
- Dimensions: 12 x 11.75
Bedroom 3
- Level: Upper
- Area: 141
- Dimensions: 12 x 11.75
Bedroom 4
- Level: Lower
- Area: 152.38
- Dimensions: 13.25 x 11.5
Bedroom 5
- Level: Upper
- Area: 137.5
- Dimensions: 12.5 x 11
Dining room
- Level: Main
- Area: 137.5
- Dimensions: 12.5 x 11
Family room
- Level: Upper
- Area: 218.75
- Dimensions: 17.5 x 12.5
Kitchen
- Level: Main
- Area: 192
- Dimensions: 16 x 12
Living room
- Level: Main
- Area: 435.38
- Dimensions: 21.5 x 20.25
Office
- Level: Main
- Area: 136.5
- Dimensions: 13 x 10.5
Heating
- Central, Forced Air
Cooling
- Refrigerated
Appliances
- Included: Dryer, Microwave, Refrigerator, Washer
- Laundry: Electric Dryer Hookup
Features
- Breakfast Bar, Dual Sinks, Garden Tub/Roman Tub, Home Office, Kitchen Island, Loft, Multiple Living Areas, Main Level Primary, Pantry, Separate Shower, Water Closet(s), Walk-In Closet(s)
- Flooring: Carpet, Tile
- Windows: Thermal Windows
- Has basement: No
- Number of fireplaces: 1
- Fireplace features: Custom, Wood Burning
Interior area
- Total structure area: 3,514
- Total interior livable area: 3,514 sqft
Property
Parking
- Total spaces: 5
- Parking features: Attached, Garage, Garage Door Opener, RV Garage
- Attached garage spaces: 5
Features
- Levels: Two
- Stories: 2
- Patio & porch: Covered, Patio
- Exterior features: Hot Tub/Spa, Private Yard
- Has spa: Yes
- Fencing: Wall
Lot
- Size: 0.3 Acres
Details
- Parcel number: 1013070431320
- Zoning description: R-1
Construction
Type & style
- Home type: SingleFamily
- Property subtype: Single Family Residence
Materials
- Roof: Pitched,Tile
Condition
- Resale
- New construction: No
- Year built: 2017
Details
- Builder name: Pulte
Utilities & green energy
- Sewer: Public Sewer
- Water: Public
- Utilities for property: Electricity Connected, Natural Gas Connected, Sewer Connected, Water Connected
Green energy
- Energy generation: None
Community & HOA
Community
- Subdivision: Tres Colinas Unit 2
HOA
- Has HOA: Yes
- HOA fee: $400 quarterly
Location
- Region: Rio Rancho
Financial & listing details
- Price per square foot: $226/sqft
- Tax assessed value: $471,069
- Annual tax amount: $5,226
- Date on market: 5/5/2026
- Cumulative days on market: 133 days
- Listing terms: Cash,Conventional,FHA,VA Loan
Estimated market value
$778,100
$739,000 - $817,000
$4,122/mo
Price history
| Date | Event | Price |
|---|---|---|
| 5/26/2026 | Price change | $795,000-2.5%$226/sqft |
Source:  SWMLS #1102958 Report a problem SWMLS #1102958 Report a problem | ||
| 5/6/2026 | Listed for sale | $815,000-6.9%$232/sqft |
Source: SWMLS #1102958 Report a problem | ||
| 12/1/2025 | Listing removed | $875,000$249/sqft |
Source: SWMLS #1085420 Report a problem | ||
| 6/6/2025 | Listed for sale | $875,000+6.1%$249/sqft |
Source: SWMLS #1085420 Report a problem | ||
| 5/28/2025 | Listing removed | -- |
Source: Owner Report a problem | ||
| 5/25/2025 | Price change | $825,000-2.9%$235/sqft |
Source: Owner Report a problem | ||
| 4/16/2025 | Listed for sale | $850,000$242/sqft |
Source: Owner Report a problem | ||
Public tax history
| Year | Property taxes | Tax assessment |
|---|---|---|
| 2025 | $5,061 -4.1% | $157,023 +3% |
| 2024 | $5,278 +2.8% | $152,450 +3% |
| 2023 | $5,136 +2% | $148,009 +3% |
| 2022 | $5,033 +0.9% | $143,699 +3% |
| 2021 | $4,988 +3.1% | $139,514 +3% |
| 2020 | $4,837 +2.4% | $135,451 +3% |
| 2019 | $4,721 +9.7% | $131,506 +3% |
| 2018 | $4,305 +490.4% | $127,676 +666% |
| 2017 | $729 | $16,667 |
| 2016 | $729 | $16,667 |
Find assessor info on the county website
Monthly payment
Est. payment
Payment breakdown
Explore the cost of this home by adjusting the details. Changes won't be saved.Climate risks
Neighborhood: 87124
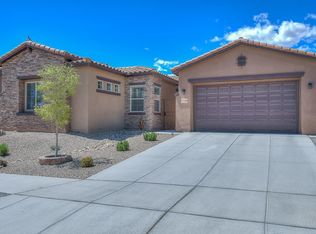
- $501,9004 bd-- ba291 sqft4114 Pico Norte Ln NE, Rio Rancho, NM 87124Off Market
- $724,0005 bd1 ba4.3k sqft844 Mesa Roja Trl NE, Rio Rancho, NM 87124Off Market
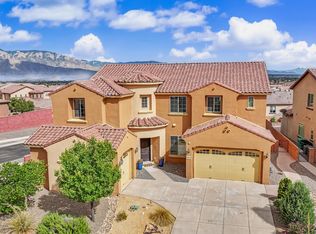
- $795,0005 bd4 ba4.3k sqft848 Mesa Roja Trl NE, Rio Rancho, NM 87124For Sale
- $620,3003 bd2 ba3.1k sqft840 Mesa Roja Trl NE, Rio Rancho, NM 87124Off Market
Similar homes
- $545,0005 bd3 ba2.9k sqft3815 Linda Vista Ave NE, Rio Rancho, NM 87124For Sale
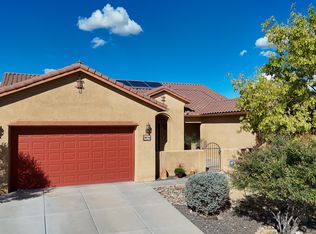 MLS ID #1110715, NM Home Deals Inc., Keller Williams Realty. SWMLS
 - $745,0006 bd5 ba3.2k sqft1511 21st Ave SE, Rio Rancho, NM 87124For Sale
 MLS ID #1100913, Alyson L Campbell, Berkshire Hathaway Home Svc NM. SWMLS
 - $900,0005 bd4 ba4.3k sqft508 Albor Cir NE, Rio Rancho, NM 87124For Sale
 MLS ID #1105845, Andrea Lugene Swinney, Coldwell Banker Legacy. SWMLS
 - $535,0004 bd3 ba3.1k sqft101 Paseo Vista Loop NE, Rio Rancho, NM 87124For Sale
 MLS ID #1107869, Andrew S Hostetler, Beyond Real-Estate. SWMLS
