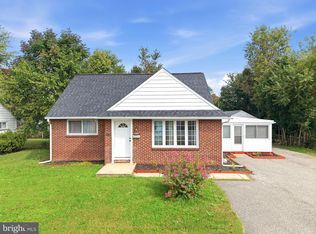
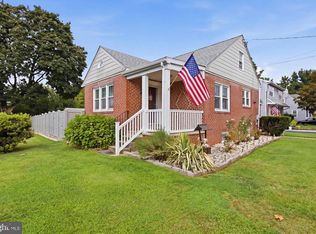
**Open House Cancelled**Welcome to 4119 Baldwin Run Drive, a charming 3 bedroom, 2 full bath rancher situated on a beautiful corner lot in Aston. Offering the ease of one floor living, this home features a spacious kitchen and living room, along with an additional side room that provides flexible space for a home office, playroom, sitting area, or whatever best fits your needs. Outside, enjoy a fully fenced backyard with plenty of room to relax, entertain, or play, plus there is a shed for additional storage! The basement offers expansive storage space, a second full bathroom, and plenty of potential to be refinished and transformed into additional living space. Location is another standout as Bridgewater Farms Park is just a block away, offering a playground, basketball court, baseball field, and outdoor space to enjoy. With a great lot, flexible living space, and plenty of potential, 4119 Baldwin Run Drive is ready for its next owner to make it their own!
Under contract
$325,000
4119 Baldwin Run Dr, Aston, PA 19014
3beds
1,180sqft
Single Family Residence
Built in 1956
9,148 Square Feet Lot
$327,600 Zestimate®
$275/sqft
$-- HOA
What's special
Shed for additional storageBeautiful corner lotSpacious kitchen
- 20 days
- 1,675
- 139
Likely to sell faster than
Zillow last checked:
Listing updated:
Listed by:
Kate Christy 484-433-1543,
Keller Williams Main Line 6105200100
Source: Bright MLS,MLS#: PADE2124290
Facts & features
Interior
Bedrooms & bathrooms
- Bedrooms: 3
- Bathrooms: 2
- Full bathrooms: 2
- Main level bathrooms: 1
- Main level bedrooms: 3
Basement
- Area: 0
Heating
- Forced Air, Oil
Cooling
- Central Air, Electric
Appliances
- Included: Electric Water Heater
- Laundry: In Basement
Features
- Basement: Partially Finished
- Has fireplace: No
Interior area
- Total structure area: 1,180
- Total interior livable area: 1,180 sqft
- Finished area above ground: 1,180
- Finished area below ground: 0
Property
Parking
- Total spaces: 4
- Parking features: Driveway, On Street
- Uncovered spaces: 4
Accessibility
- Accessibility features: None
Features
- Levels: One
- Stories: 1
- Pool features: None
Lot
- Size: 9,148 Square Feet
- Dimensions: 114.00 x 75.00
- Features: Corner Lot
Details
- Additional structures: Above Grade, Below Grade
- Parcel number: 02000287500
- Zoning: RESI
- Special conditions: Standard
Construction
Type & style
- Home type: SingleFamily
- Architectural style: Ranch/Rambler
- Property subtype: Single Family Residence
Materials
- Brick
- Foundation: Other
- Roof: Shingle
Condition
- New construction: No
- Year built: 1956
Utilities & green energy
- Sewer: Public Sewer
- Water: Public
Community & HOA
Community
- Subdivision: Bridgewater Farms
HOA
- Has HOA: No
Location
- Region: Aston
- Municipality: ASTON TWP
Financial & listing details
- Price per square foot: $275/sqft
- Tax assessed value: $193,970
- Annual tax amount: $5,827
- Date on market: 9/25/2026
- Listing agreement: Exclusive Right To Sell
- Inclusions: Kitchen Fridge, Washer, Dryer All As-is Condition With No Monetary Value
- Exclusions: Signs On Shed, Personal Property, Mini Swing Set
- Ownership: Fee Simple
Estimated market value
$327,600
$311,000 - $344,000
$2,445/mo
Price history
| Date | Event | Price |
|---|---|---|
| 10/3/2026 | Contingent | $325,000$275/sqft |
Source:  Bright MLS #PADE2124290 Report a problem Bright MLS #PADE2124290 Report a problem | ||
| 9/25/2026 | Listed for sale | $325,000+12.1%$275/sqft |
Source: Bright MLS #PADE2124290 Report a problem | ||
| 12/5/2022 | Listing removed | $290,000$246/sqft |
Source: Bright MLS #PADE2037586 Report a problem | ||
| 11/22/2022 | Contingent | $290,000$246/sqft |
Source: Bright MLS #PADE2037586 Report a problem | ||
| 11/17/2022 | Listed for sale | $290,000+31.8%$246/sqft |
Source: Bright MLS #PADE2037586 Report a problem | ||
| 9/8/2017 | Sold | $220,000$186/sqft |
Source: Public Record Report a problem | ||
Public tax history
| Year | Property taxes | Tax assessment |
|---|---|---|
| 2026 | $5,677 +5.8% | $193,970 |
| 2025 | $5,367 +6.6% | $193,970 |
| 2024 | $5,033 +4.7% | $193,970 |
| 2023 | $4,808 +3.7% | $193,970 |
| 2022 | $4,636 +0.3% | $193,970 |
| 2021 | $4,620 +638.8% | $193,970 +69.4% |
| 2020 | $625 -86.4% | $114,520 |
| 2019 | $4,587 +4.4% | $114,520 |
| 2018 | $4,393 +585% | $114,520 |
| 2017 | $641 | $114,520 |
| 2016 | $641 +2% | $114,520 |
| 2015 | $628 | $114,520 |
| 2014 | $628 +2.8% | $114,520 |
| 2013 | $612 +2.8% | $114,520 |
| 2012 | $595 +0.3% | $114,520 |
| 2011 | $593 +2% | $114,520 |
| 2010 | $581 +7.5% | $114,520 |
| 2009 | $541 | $114,520 |
| 2008 | $541 +8.3% | $114,520 |
| 2007 | $499 | $114,520 |
| 2006 | $499 -2% | $114,520 |
| 2005 | $510 +2% | $114,520 |
| 2004 | $499 +6.4% | $114,520 |
| 2003 | $470 +7.9% | $114,520 |
| 2002 | $435 | $114,520 |
| 2000 | $435 | $114,520 |
Find assessor info on the county website
Monthly payment
Est. payment
Payment breakdown
Explore the cost of this home by adjusting the details. Changes won't be saved.Climate risks
Neighborhood: 19014
Nearby schools
Schools provided by the listing agent
- District: Penn-delco
Source: Bright MLS. This data may not be complete. We recommend contacting the local school district to confirm school assignments for this home.

Similar homes
- $300,0003 bd1 ba1k sqft7 Hurford Pl, Aston, PA 19014For Sale

 MLS ID #PADE2123836, Tom Toole III, RE/MAX Main Line - West Chester. Bright MLS
 - $355,0004 bd3 ba1.2k sqft3773 Bridgewater Rd, Brookhaven, PA 19015For Sale
 MLS ID #PADE2124824, Alex Lam, EXIT Elevate Realty. Bright MLS
 - $325,0002 bd2 ba1.5k sqft2 Myrtle Ave, Ridley Park, PA 19078For Sale
 MLS ID #PADE2125102, Amy Fizzano Krauter, Fizzano Family of Associates LLC. Bright MLS
 - $316,0003 bd1 ba1.1k sqft419 Madison Ave, Prospect Park, PA 19076For Sale
 MLS ID #PADE2121934, Kendra Claudio, Realty ONE Group Unlimited. Bright MLS
 - $339,9002 bd2 ba912 sqft110 McCormick Ave, Ridley Park, PA 19078For SaleMLS ID #PADE2123466, Joseph Catroppa, BHHS Fox & Roach-Center City Walnut. Bright MLS
- $356,5003 bd1 ba1.1k sqft3630 Topaz Dr, Claymont, DE 19703For SaleMLS ID #DENC2108724, Ned Bates, Foraker Realty Co.. Bright MLS
- $289,9004 bd2 ba1.2k sqft622 E Winona Ave, Norwood, PA 19074For SaleMLS ID #PADE2120670, Anjal Bahal, Long & Foster Real Estate, Inc.. Bright MLS
- $310,0003 bd2 ba1.3k sqft741 Cricket Ln, Aldan, PA 19018For SaleMLS ID #PADE2121330, Brana Petrongola, CG Realty, LLC. Bright MLS
- $299,9993 bd2 ba1.6k sqft419 Gorsuch St, Folsom, PA 19033For SaleMLS ID #PADE2121338, Joe Darrah, KW Empower. Bright MLS
- $369,9903 bd1 ba1.2k sqft425 Bartlett Ave, Ridley Park, PA 19078For SaleMLS ID #PADE2122328, Matthew D'Ambrosio, Keller Williams Real Estate - Media. Bright MLS
- $399,9003 bd2 ba1.4k sqft319 Powell Rd, Springfield, PA 19064For SaleMLS ID #PADE2124986, Nicole Erickson, Keller Williams Main Line. Bright MLS
- $350,0004 bd2 ba1.2k sqft314 Leonard Ln, Thorofare, NJ 08086For SaleMLS ID #NJGL2076756, Jeremiah F Kobelka, Real Broker, LLC. Bright MLS
- $312,5003 bd2 ba1.3k sqft347 Marion Ave, Westville, NJ 08093For SaleMLS ID #NJGL2078140, Mehdi Raza, Smires & Associates. Bright MLS
- $285,0003 bd2 ba1.1k sqft303 N Oak Ave, Clifton Heights, PA 19018For SaleMLS ID #PADE2124888, Kelly Micozzie-Aguirre, Micozzie Real Estate. Bright MLS
- $349,0004 bd3 ba1.6k sqft315 Marlborough Ave, Mount Ephraim, NJ 08059For SaleMLS ID #NJCD2127750, Robert Garofalo, Coldwell Banker Realty. Bright MLS
- $315,0003 bd2 ba1.4k sqft16 Eaton Rd, Pennsville, NJ 08070For SaleMLS ID #NJSA2019980, Carol Smith, Mahoney Realty Pennsville, LLC. Bright MLS
- $285,0003 bd1 ba1.3k sqft2710 Washington Ave, Claymont, DE 19703For SaleMLS ID #DENC2108028, Eli Qarkaxhia, Compass RE. Bright MLS
- $364,9003 bd3 ba1.7k sqft1130 Putnam Blvd #86, Wallingford, PA 19086For SaleMLS ID #PADE2124776, Joymarie DeFruscio, Keller Williams Realty Group. Bright MLS
- $219,7773 bd1 ba1.3k sqft906 Kingsman Rd, Upper Chichester, PA 19061For SaleMLS ID #PADE2123486, Michael Fingerman, HomeSmart Realty Advisors. Bright MLS
- $350,0004 bd2 ba1.5k sqft321 Sycamore Ave, Folsom, PA 19033For SaleMLS ID #PADE2120808, Alisha Dauber, Long & Foster Real Estate, Inc.. Bright MLS
