Welcome to this spacious 5-bedroom, 5-bathroom home at 412 Bookcliff Drive, where every corner is designed for comfortable living. The large dining area and flex room provide versatility for various activities, while two dedicated offices cater to remote work or study needs. The primary suite is a standout with its large walk-in closet. The basement, accessible via its own entrance, holds potential for an ADU, enhancing the home's functionality. Outdoors, enjoy a huge covered patio leading to a backyard surrounded by trees, as well as a private courtyard from the basement. The carport accommodates three vehicles, with additional parking options available
Pending
$629,900
412 Bookcliff Dr, Grand Junction, CO 81501
5beds
5baths
4,033sqft
Single Family Residence
Built in 1952
0.53 Acres Lot
$620,800 Zestimate®
$156/sqft
$-- HOA
What's special
Backyard surrounded by treesAdditional parking options availableHuge covered patioLarge dining area
- 24 days
- 1,402
- 68
Likely to sell faster than
Zillow last checked:
Listing updated:
Listed by:
MANDY HARTER 970-623-9400,
RE/MAX 4000, INC
Source: GJARA,MLS#: 20264241
Facts & features
Interior
Bedrooms & bathrooms
- Bedrooms: 5
- Bathrooms: 5
Rooms
- Room types: Bonus Room, Den, Family Room, Game Room, Mud Room, Sunroom
Primary bedroom
- Level: Main
- Dimensions: 15.2x14.6
Bedroom 2
- Level: Main
- Dimensions: 10.13x15.11
Bedroom 3
- Level: Main
- Dimensions: 10x15.11
Bedroom 4
- Level: Main
- Dimensions: 12.2x14.8
Bedroom 5
- Level: Basement
- Dimensions: 16.3x9.5
Dining room
- Level: Main
- Dimensions: 15x15.11
Family room
- Level: Main
- Dimensions: 23.6x12.9
Kitchen
- Level: Main
- Dimensions: 14.10x17.11
Laundry
- Level: Main
- Dimensions: 4.5x15.5
Living room
- Level: Main
- Dimensions: 21.2x19.10
Other
- Level: Basement
- Dimensions: 21.2x22.11
Heating
- Baseboard
Cooling
- Evaporative Cooling
Appliances
- Included: Built-In Oven, Double Oven, Dishwasher, Electric Cooktop, Trash Compactor
- Laundry: Laundry Room, Washer Hookup, Dryer Hookup
Features
- Ceiling Fan(s), Separate/Formal Dining Room, Laminate Counters, Main Level Primary, Walk-In Closet(s), Walk-In Shower, Window Treatments, Mud Room, Sun Room
- Flooring: Carpet, Laminate, Linoleum, Simulated Wood
- Windows: Window Coverings
- Basement: Full,Walk-Out Access
- Has fireplace: Yes
- Fireplace features: Electric, Living Room
Interior area
- Total structure area: 4,033
- Total interior livable area: 4,033 sqft
Property
Parking
- Total spaces: 3
- Parking features: Carport, RV Access/Parking
- Garage spaces: 3
- Has carport: Yes
Accessibility
- Accessibility features: None, Low Threshold Shower
Features
- Patio & porch: Covered, Open, Patio
- Exterior features: Hot Tub/Spa, Shed, Sprinkler/Irrigation
- Has spa: Yes
- Fencing: Chain Link,Privacy
Lot
- Size: 0.53 Acres
- Dimensions: 0.53
- Features: Landscaped, Sprinkler System
Details
- Additional structures: Outbuilding, Shed(s), Workshop
- Parcel number: 294511210005
- Zoning description: RSF
Construction
Type & style
- Home type: SingleFamily
- Architectural style: Ranch
- Property subtype: Single Family Residence
Materials
- Wood Siding, Wood Frame
- Roof: Asphalt,Composition,Flat
Condition
- Year built: 1952
Utilities & green energy
- Sewer: Connected
- Water: Public
Community & HOA
Community
- Subdivision: Bookcliff Hts
HOA
- Has HOA: No
- Services included: None
Location
- Region: Grand Junction
- Elevation: 4600
Financial & listing details
- Price per square foot: $156/sqft
- Tax assessed value: $712,010
- Annual tax amount: $2,070
- Date on market: 8/21/2026
Estimated market value
$620,800
$590,000 - $652,000
$3,594/mo
Price history
| Date | Event | Price |
|---|---|---|
| 8/31/2026 | Pending sale | $629,900$156/sqft |
Source: GJARA #20264241 Report a problem | ||
| 8/24/2026 | Listed for sale | $629,900$156/sqft |
Source: GJARA #20264241 Report a problem | ||
Public tax history
| Year | Property taxes | Tax assessment |
|---|---|---|
| 2025 | $2,070 +0.6% | $50,200 +27.2% |
| 2024 | $2,057 +11.9% | $39,480 -3.6% |
| 2023 | $1,838 -0.4% | $40,960 +26.2% |
| 2022 | $1,845 +18.2% | $32,450 -2.8% |
| 2021 | $1,561 | $33,390 +11.8% |
| 2020 | $1,561 +14.9% | $29,870 -0.7% |
| 2019 | $1,358 | $30,070 +13.9% |
| 2018 | $1,358 +28.2% | $26,400 |
| 2017 | $1,059 | $26,400 +6.2% |
| 2016 | $1,059 -1.3% | $24,850 |
| 2015 | $1,073 +14.9% | $24,850 +9.1% |
| 2014 | $934 | $22,780 |
| 2013 | -- | $22,780 -3.2% |
| 2012 | $1,401 | $23,540 |
| 2011 | -- | $23,540 -30.8% |
| 2010 | -- | $34,010 |
| 2009 | -- | $34,010 +13.5% |
| 2008 | $1,928 -7.6% | $29,970 |
| 2007 | $2,087 +40% | $29,970 +40.8% |
| 2006 | $1,491 -8.3% | $21,280 |
| 2005 | $1,625 +14% | $21,280 +6.7% |
| 2004 | $1,426 -15.3% | $19,940 -12.9% |
| 2003 | $1,684 +17% | $22,900 +10.5% |
| 2002 | $1,439 -15% | $20,720 -6% |
| 2001 | $1,693 | $22,040 |
Find assessor info on the county website
Monthly payment
Est. payment
Payment breakdown
Explore the cost of this home by adjusting the details. Changes won't be saved.Climate risks
Neighborhood: 81501
Nearby schools
Schools provided by the listing agent
- Elementary: Tope
- Middle: West
- High: Grand Junction
Source: GJARA. This data may not be complete. We recommend contacting the local school district to confirm school assignments for this home.
- $650,0007 bd5 ba4.8k sqft448 Bookcliff Dr, Grand Junction, CO 81501Sold

- $641,8003 bd1 ba2.6k sqft301 Bookcliff Ct, Grand Junction, CO 81501Off Market
- $673,8003 bd2 ba2.4k sqft507 Bookcliff Dr, Grand Junction, CO 81501Off Market
- $874,8004 bd3 ba4.2k sqft308 Bookcliff Ct, Grand Junction, CO 81501Off Market
Similar homes
- $725,0005 bd3 ba4k sqft299 Bookcliff Ct, Grand Junction, CO 81501For Sale
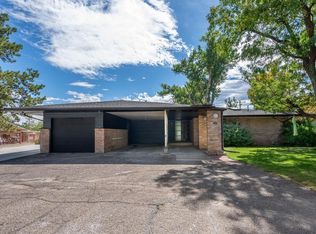 MLS ID #20264647, BEN SLACK, RED COMPASS REALTY. GJARA
 - $649,0004 bd2 ba2.9k sqft500 Cedar Ave, Grand Junction, CO 81501For Sale
 MLS ID #20262332, MANDY HARTER, RE/MAX 4000, INC. GJARA
 - $579,9004 bd2 ba2.4k sqft391 McFarland Ct, Grand Junction, CO 81501For Sale
 MLS ID #20263239, DEE ANN DARDIS, RE/MAX 4000, INC. GJARA
 - $759,0004 bd3 ba3.3k sqft697 Glen Caro Dr, Grand Junction, CO 81506For Sale
 MLS ID #20264633, HOLLY TRIPLETT, THE VAN GUNDY GROUP, INC. GJARA
