Beautiful all-brick home nestled on a private half-acre lot, offering timeless elegance and exceptional amenities. This meticulously maintained residence features rich hardwood floors, granite countertops, crown molding, custom built-ins, and fresh interior paint throughout. The gourmet kitchen is designed for both everyday living and entertaining, while the spa-inspired primary bath provides a luxurious retreat. Step outside to your own backyard oasis with a heated inground saltwater pool surrounded by park-like gardens and peaceful privacy. Additional highlights include a spacious double garage, whole-house generator for added peace of mind, and a full walk-out basement complete with a full bath, offering endless possibilities for recreation, guests, or multigenerational living. This exceptional property combines quality craftsmanship, comfort, and resort-style living in a truly picturesque setting.
For sale
$484,500
412 Burgess Dr, Saint Albans, WV 25177
3beds
2,700sqft
:
Get pre-qualified$3,023/mo
Single Family Residence
Built in 1945
0.43 Acres Lot
$458,200 Zestimate®
$179/sqft
$-- HOA
What's special
Full walk-out basementSpacious double garageAll-brick homeHeated inground saltwater poolPark-like gardensCustom built-insFresh interior paint throughout
- 10 days |
- 1,063 |
- 67 |
Zillow last checked:
Listing updated:
Listed by:
Beth Williams,
RE/MAX Clarity 304-767-3434
Source: KVBR,MLS#: 284544 Originating MLS: Kanawha Valley Board of REALTORS
Originating MLS: Kanawha Valley Board of REALTORSFacts & features
Interior
Bedrooms & bathrooms
- Bedrooms: 3
- Bathrooms: 3
- Full bathrooms: 3
Primary bedroom
- Description: Primary Bedroom
- Level: Upper
- Dimensions: 16.4x13.11
Bedroom 2
- Description: Bedroom 2
- Level: Main
- Dimensions: 12.8x12.1
Bedroom 3
- Description: Bedroom 3
- Level: Main
- Dimensions: 12.3x8.7
Den
- Description: Den
- Level: Main
- Dimensions: 11.10x7.5
Dining room
- Description: Dining Room
- Level: Main
- Dimensions: 16.2x15.1
Family room
- Description: Family Room
- Level: Lower
- Dimensions: 24.0x20.0
Kitchen
- Description: Kitchen
- Level: Main
- Dimensions: 15.3x12.8
Living room
- Description: Living Room
- Level: Main
- Dimensions: 24.7x16.8
Utility room
- Description: Utility Room
- Level: Lower
- Dimensions: 12.5x11.9
Heating
- Forced Air, Gas
Cooling
- Central Air, Heat Pump
Appliances
- Included: Dishwasher, Electric Range, Disposal, Microwave, Refrigerator
Features
- Separate/Formal Dining Room, Fireplace, Cable TV
- Flooring: Ceramic Tile, Hardwood, Tile
- Windows: Insulated Windows
- Basement: Full,Sump Pump
- Number of fireplaces: 1
- Fireplace features: Insert
Interior area
- Total interior livable area: 2,700 sqft
Video & virtual tour
Property
Parking
- Total spaces: 2
- Parking features: Detached, Garage, Two Car Garage
- Garage spaces: 2
Features
- Levels: Two
- Stories: 2
- Patio & porch: Deck, Patio, Porch
- Exterior features: Deck, Fence, Porch, Patio
- Pool features: Pool
- Fencing: Privacy
Lot
- Size: 0.43 Acres
Details
- Parcel number: 170016004800000000
Construction
Type & style
- Home type: SingleFamily
- Architectural style: Two Story
- Property subtype: Single Family Residence
Materials
- Brick, Drywall, Plaster
- Roof: Slate
Condition
- Year built: 1945
Utilities & green energy
- Sewer: Public Sewer
- Water: Public
Community & HOA
Community
- Security: Smoke Detector(s)
HOA
- Has HOA: No
Location
- Region: Saint Albans
Financial & listing details
- Price per square foot: $179/sqft
- Tax assessed value: $328,300
- Annual tax amount: $2,820
- Date on market: 7/20/2026
Estimated market value
$458,200
$435,000 - $481,000
$1,917/mo
Price history
| Date | Event | Price |
|---|---|---|
| 7/20/2026 | Listed for sale | $484,500+21.2%$179/sqft |
Source:  KVBR #284544 Report a problem KVBR #284544 Report a problem | ||
| 8/25/2023 | Sold | $399,900$148/sqft |
Source: KVBR #264816 Report a problem | ||
| 7/14/2023 | Pending sale | $399,900$148/sqft |
Source: KVBR #264816 Report a problem | ||
| 6/30/2023 | Listed for sale | $399,900$148/sqft |
Source: KVBR #264816 Report a problem | ||
Public tax history
| Year | Property taxes | Tax assessment |
|---|---|---|
| 2025 | $2,893 +76.3% | $196,980 +63.7% |
| 2024 | $1,641 +6.4% | $120,360 +5.3% |
| 2023 | $1,542 | $114,300 +5.6% |
| 2022 | -- | $108,240 +10.5% |
| 2021 | -- | $97,920 +10.2% |
| 2020 | -- | $88,860 |
| 2019 | $1,453 +9.4% | $88,860 |
| 2018 | $1,328 -0.2% | $88,860 |
| 2017 | $1,331 -0.1% | $88,860 |
| 2016 | $1,332 | $88,860 |
| 2015 | $1,332 +2.8% | $88,860 +1.1% |
| 2014 | $1,297 +6.9% | $87,900 +1% |
| 2013 | $1,214 | $87,000 +5.9% |
| 2012 | $1,214 -1.6% | $82,140 |
| 2011 | $1,234 +14.5% | $82,140 +15.8% |
| 2010 | $1,078 -5.7% | $70,920 -3.7% |
| 2009 | $1,143 -0.9% | $73,620 |
| 2008 | $1,153 +7.6% | $73,620 +7% |
| 2007 | $1,072 -0.7% | $68,820 +0.1% |
| 2006 | $1,079 +0.3% | $68,760 +0.1% |
| 2005 | $1,076 | $68,700 |
| 2004 | -- | $68,700 +1.1% |
| 2003 | -- | $67,980 |
| 2002 | -- | $67,980 |
| 2001 | -- | $67,980 |
Find assessor info on the county website
Monthly payment
Est. payment
Payment breakdown
Explore the cost of this home by adjusting the details. Changes won't be saved.Climate risks
Neighborhood: 25177
Nearby schools
GreatSchools rating
- 7/10Central Elementary SchoolGrades: PK-5Distance: 0.2 mi
- 6/10Hayes Middle SchoolGrades: 6-8Distance: 0.7 mi
- 7/10Saint Albans High SchoolGrades: 9-12Distance: 1.1 mi
Schools provided by the listing agent
- Elementary: Central
- Middle: Hayes
- High: Saint Albans
Source: KVBR. This data may not be complete. We recommend contacting the local school district to confirm school assignments for this home.
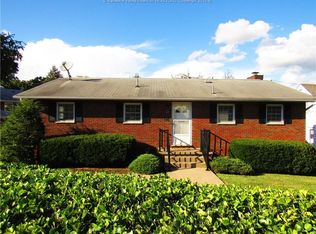
- $242,5004 bd3 ba2.1k sqft410 Burgess Dr, Saint Albans, WV 25177Off Market
- $247,7004 bd3 ba2.1k sqft501 Weimer Ave, Saint Albans, WV 25177Off Market

- $12,400-- bd-- ba-- sqft517 Weimer Ave, Saint Albans, WV 25177Off Market
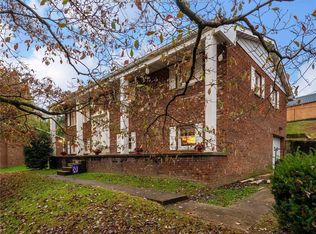
- $287,4004 bd3 ba2.7k sqft503 Weimer Ave, Saint Albans, WV 25177Off Market
- $2,900-- bd-- ba-- sqftOff Nancy St, Saint albans, WV 25177Off Market
- $1,200-- bd-- ba-- sqft505 Weimer Ave, Saint Albans, WV 25177Off Market
- $220,0003 bd2 ba1.4k sqft408 Burgess Dr, Saint Albans, WV 25177Off Market
- $72,700-- bd-- ba-- sqft514 Weimer Ave, Saint Albans, WV 25177Off Market
A local agent can set up tours, give advice and negotiate with sellers.
Similar homes
- $249,9003 bd2 ba1.7k sqft12 Peyton Ave, Saint Albans, WV 25177For Sale
 MLS ID #284714, Suzette Pate. KVBR
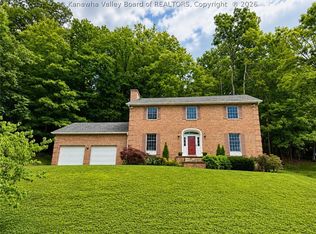
 - $346,5004 bd3 ba2.3k sqft2213 Deer Trl, Saint Albans, WV 25177For Sale
 MLS ID #284444, Robert Byrnside. KVBR
 - $305,0003 bd4 ba2.7k sqft115 Ridgewood Forest Rd, Saint Albans, WV 25177For Sale
 MLS ID #284357, Thomas Pratt. KVBR
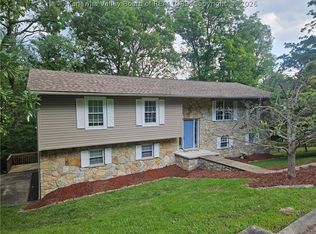
 - $293,0005 bd3 ba2.6k sqft109 Ridgewood Forest Rd, Saint Albans, WV 25177For Sale
 MLS ID #284736, Gavin Mills. KVBR
 - $--3 bd2 ba1.9k sqft5012 Buffy Dr, Cross Lanes, WV 25313AuctionAuction.com 2
- $369,9004 bd3 ba2.6k sqft209 Smith Rd, Nitro, WV 25143For SaleMLS ID #284682, Lisa Eden. KVBR
- $315,0004 bd3 ba3.3k sqft827 Hughes Dr, Saint Albans, WV 25177For SaleMLS ID #283781, Janet Amores. KVBR
- $475,0004 bd3 ba3k sqft101 Litton Hts, Scott Depot, WV 25560For Sale
 MLS ID #184254, Jeanette Mansour, Old Colony Realtors Huntington. HUNTMLS
 - $480,0003 bd4 ba3.8k sqft4081 Poca River Rd S, Poca, WV 25159For SaleMLS ID #284500, Ann Osborne. KVBR
- $299,5005 bd3 ba2.9k sqft241 Lakeview Dr, Saint Albans, WV 25177For SaleMLS ID #283873, Sandi Elswick. KVBR
- $495,0003 bd2 ba2.1k sqft52 Loraine Way, Hurricane, WV 25526For Sale By Owner
- $--4 bd4 ba3.6k sqft5400 Westbrook Dr, Charleston, WV 25313AuctionServiceLink Auction
- $450,0004 bd3 ba2.7k sqft58 Vadalia Ln, Charleston, WV 25313For SaleMLS ID #282188, Jan Hoover. KVBR
- $282,0005 bd4 ba2.1k sqft401 Hudson St, Saint Albans, WV 25177For SaleMLS ID #282048, Crystal Reeves-Paynter. KVBR
- $475,0005 bd2 ba3.2k sqft3005 Mount Vernon Rd, Hurricane, WV 25526For SaleMLS ID #283142, Amy Lilly. KVBR
- $424,9004 bd4 ba3.1k sqft13 Richland Dr, Hurricane, WV 25526For SaleMLS ID #284685, Beth Williams. KVBR
- $455,0004 bd3 ba2.4k sqft133 Willowood Cir, Hurricane, WV 25526For SaleMLS ID #284594, Scott Robert Morris. KVBR
- $595,0004 bd4 ba3.7k sqft121 Saddlecrest Ests, Charleston, WV 25314For SaleMLS ID #284718, Teri Rugeley. KVBR
- $567,0003 bd2 ba2k sqft9903 Winfield Rd, Winfield, WV 25213For SaleMLS ID #284698, Lindsay Emswiler. KVBR
- $--3 bd2 ba2k sqft1809 Rosewood Rd, Charleston, WV 25314AuctionAuction.com 2
