Rare 5-bedroom, 3 full bath Craftsman style ranch for sale in highly sought after Enclave at Sommers Pointe neighborhood walking distance to Discovery Ridge Elementary, Frontier Middle, and Liberty High Schools. Wake up to the bright natural light in your open great room with atrium wall of windows, vaulted ceilings, brick fireplace w/raised hearth and gas logs, plant ledges, built in shelving and atrium wall of windows providing views of your huge UV inground pool w/diving board, large patio wired for hot tub, and oversized tree-lined backyard-ideal for summer pool parties. Updated kitchen with extended quartz countertops, 42" maple cabinets w/crown molding, extra storage, walk-in pantry, broom sweep/central vac and breakfast room w/bay windows. Spit master bedroom w/coffer ceilings, luxury bath w/separte hi/lo vanities/sinks, lg shower & corner tub. 3 more BR's on main and 2nd bath w/ceramic tile, linen closet & transom window. Main floor laundry walk-in closet. Base boards are 5 1/4", 2 panel doors w/brushed nickel thru-out. Extra-wide staircase leads to partially finished basement with FamilyRm, 5th BR w/egress window and large walk-in closet, Full bath, French doors to FlexR that can be used as a 6th bedroom, movie room or billiard room, and large storage areas. Add an oversized 3 car garage with new doors, central vac system, hard wood floors throughout and new roof w/architectural shingles. Perfect for a growing family in top school district.
Pending
$749,900
412 Country Downs Dr, Lake Saint Louis, MO 63367
5beds
2,213sqft
SingleFamily
Built in 2008
0.35 Acres Lot
$-- Zestimate®
$339/sqft
$31/mo HOA
What's special
Plant ledgesExtra storageLarge storage areasBuilt in shelvingHardwood floors throughoutCentral vac systemExtra-wide staircase
What the owner loves about this home
I love waking up to the atrium windows and stepping out to the backyard that has privacy with trees and watching the sun come up with the birds and squirrels playing the trees. I love feeling like I live in a resort. I love how much the layout of the house provides privacy for each member of our family, while the common area is a place to come together. It makes the size of our house perfect for small or large gatherings. Having the elementary, middle and high school so close without worrying about school boundary changes was a bonus for us. I am grateful to raise my children in a home that was a place to share with all their friends. We sure knew how to throw a party.
- 50 days |
- 393 |
- 13 |
Listed by:
Property Owner (314) 422-7944
Facts & features
Interior
Bedrooms & bathrooms
- Bedrooms: 5
- Bathrooms: 3
- Full bathrooms: 3
Heating
- Forced air, Gas
Cooling
- Central, Other
Appliances
- Included: Dishwasher, Garbage disposal, Microwave, Range / Oven
Features
- Flooring: Tile, Other, Carpet, Hardwood
- Basement: Finished
- Has fireplace: Yes
Interior area
- Total interior livable area: 2,213 sqft
Property
Parking
- Total spaces: 3
- Parking features: Garage - Attached
Features
- Exterior features: Other, Stone, Vinyl, Brick
Lot
- Size: 0.35 Acres
Details
- Parcel number: 40037A4840000770000000
Construction
Type & style
- Home type: SingleFamily
Materials
- masonry
- Roof: Other
Condition
- New construction: No
- Year built: 2008
Community & HOA
HOA
- Has HOA: Yes
- HOA fee: $31 monthly
Location
- Region: Lake Saint Louis
Financial & listing details
- Price per square foot: $339/sqft
- Tax assessed value: $516,433
- Annual tax amount: $6,078
- Date on market: 6/28/2026
Estimated market value
Not available
Estimated sales range
Not available
$3,081/mo
Price history
| Date | Event | Price |
|---|---|---|
| 7/25/2026 | Pending sale | $749,900$339/sqft |
Source: Owner Report a problem | ||
| 6/28/2026 | Listed for sale | $749,900$339/sqft |
Source: Owner Report a problem | ||
| 9/8/2025 | Listing removed | -- |
Source: Owner Report a problem | ||
| 8/23/2025 | Listed for sale | $749,900+130.8%$339/sqft |
Source: Owner Report a problem | ||
| 7/23/2015 | Sold | -- |
Source:  MARIS #15017815 Report a problem MARIS #15017815 Report a problem | ||
| 6/24/2015 | Pending sale | $324,900$147/sqft |
Source: Berkshire Hathaway HomeServices Select Properties #15017815 Report a problem | ||
| 5/19/2015 | Price change | $324,900-1.5%$147/sqft |
Source: Berkshire Hathaway HomeServices Select Properties #15017815 Report a problem | ||
| 4/3/2015 | Listed for sale | $329,900+17.9%$149/sqft |
Source: Berkshire Hathaway HomeServices Select Properties #15017815 Report a problem | ||
| 5/2/2014 | Sold | -- |
Source: MARIS #13054733 Report a problem | ||
| 3/5/2014 | Pending sale | $279,900$126/sqft |
Source: Susan Brewer Service First Real Estate #13054733 Report a problem | ||
| 12/10/2013 | Price change | $279,900-5.6%$126/sqft |
Source: Susan Brewer Service First Real Estate #13054733 Report a problem | ||
| 10/4/2013 | Listed for sale | $296,500+14.1%$134/sqft |
Source: Susan Brewer Service First Real Estate #13054733 Report a problem | ||
| 2/9/2011 | Listing removed | $259,900$117/sqft |
Source: Reachoo LLC Report a problem | ||
| 2/7/2011 | Listed for sale | $259,900-7.1%$117/sqft |
Source: Reachoo LLC Report a problem | ||
| 11/3/2010 | Listing removed | $279,900$126/sqft |
Source: OFallon/Wentzville Office #10014880 Report a problem | ||
| 8/26/2010 | Price change | $279,900-2.1%$126/sqft |
Source: OFallon/Wentzville Office #10014880 Report a problem | ||
| 6/9/2010 | Price change | $285,900-1.4%$129/sqft |
Source: OFallon/Wentzville Office #10014880 Report a problem | ||
| 5/1/2010 | Price change | $289,900-1.7%$131/sqft |
Source: OFallon/Wentzville Office #10014880 Report a problem | ||
| 4/3/2010 | Price change | $294,900-1.7%$133/sqft |
Source: OFallon/Wentzville Office #10014880 Report a problem | ||
| 3/14/2010 | Listed for sale | $299,900$136/sqft |
Source: OFallon/Wentzville Office #10014880 Report a problem | ||
Public tax history
| Year | Property taxes | Tax assessment |
|---|---|---|
| 2025 | $6,078 +7.4% | $98,122 +10.5% |
| 2024 | $5,658 | $88,816 |
| 2023 | $5,658 +3.5% | $88,816 +10.9% |
| 2022 | $5,467 | $80,074 |
| 2021 | -- | $80,074 +10.3% |
| 2020 | -- | $72,605 |
| 2019 | $4,443 | $72,605 +13.5% |
| 2018 | $4,443 +8.6% | $63,953 +8.6% |
| 2017 | $4,093 +10.3% | $58,889 +15.2% |
| 2016 | $3,712 +2.1% | $51,133 |
| 2015 | $3,635 +7.7% | $51,133 +0.4% |
| 2014 | $3,375 | $50,937 |
| 2013 | -- | $50,937 -4% |
| 2012 | -- | $53,060 -5.1% |
| 2011 | -- | $55,910 |
| 2010 | -- | $55,910 +584.3% |
| 2009 | -- | $8,170 |
Find assessor info on the county website
Monthly payment
Est. payment
Payment breakdown
Explore the cost of this home by adjusting the details. Changes won't be saved.Climate risks
Neighborhood: 63367
Nearby schools
GreatSchools rating
- 7/10Discovery Ridge Elementary SchoolGrades: PK-5Distance: 0.3 mi
- 10/10Frontier Middle SchoolGrades: 6-8Distance: 0.5 mi
- 9/10Liberty High SchoolGrades: 9-12Distance: 0.4 mi
Schools provided by the listing agent
- Elementary: Discovery Ridge Elem.
- Middle: Wentzville Middle
- High: Liberty/Timberland
- District: Wentzville R-IV
Source: The MLS. This data may not be complete. We recommend contacting the local school district to confirm school assignments for this home.
- $506,5003 bd3 ba1.9k sqft410 Country Downs Dr, Lake Saint Louis, MO 63367Off Market
- $517,7004 bd3 ba2.4k sqft405 Lighthouse Pointe Dr, Lake Saint Louis, MO 63367Off Market
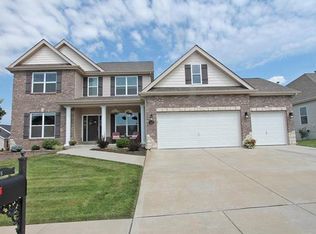
- $559,6004 bd3 ba2.4k sqft405 Lighthouse Pointe Dr, Lake St Louis, MO 63367Off Market

- $544,2003 bd2 ba2.6k sqft407 Lighthouse Pointe Dr, Lake Saint Louis, MO 63367Off Market
- $534,0003 bd2 ba2.5k sqft407 Lighthouse Pointe Dr, Lake St Louis, MO 63367Off Market
- $536,1003 bd2 ba2.2k sqft409 Lighthouse Pointe Dr, Lake Saint Louis, MO 63367Off Market
- $497,0003 bd2 ba2.2k sqft15 Country Grove Ct, Lake Saint Louis, MO 63367Off Market
- $573,5005 bd4 ba3.4k sqft408 Country Downs Dr, Lake Saint Louis, MO 63367Off Market
A local agent can set up tours, give advice and negotiate with sellers.
Similar homes
- $649,0004 bd3 ba3.2k sqft117 Fox Haven Dr, O'Fallon, MO 63368For Sale

 MLS ID #26048859, Greg A Patterson, Gregory A. Patterson Realty. MARIS
 - $679,0004 bd3 ba2.7k sqft115 Hannahs Mill Dr, Lake Saint Louis, MO 63367For Sale
 MLS ID #26047599, Keith Fletcher, Worth Clark Realty. MARIS
 - $619,9004 bd3 ba2.6k sqft727 Hawk Run Dr, O'Fallon, MO 63368For Sale
 MLS ID #26050866, Mark W Haynes, Haynes Real Estate, Inc.. MARIS
 - $424,9994 bd3 ba2.5k sqft3336 Grace Hill Dr, Lake Saint Louis, MO 63367For Sale
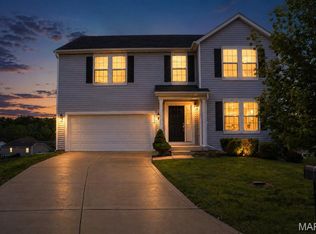 MLS ID #26029498, Sagar Swan, Coldwell Banker Realty - Gundaker. MARIS
 - $550,0003 bd3 ba2.2k sqft451 E Hwy N, Wentzville, MO 63385For SaleMLS ID #26052590, Eric B Merchant, Trophy Properties & Auction. MARIS
- $750,0003 bd4 ba3k sqft311 Gateview Dr, Wentzville, MO 63385For SaleBHHS broker feed
- $481,9004 bd3 ba2.7k sqft1 Oakdale C Caledonia, Ofallon, MO 63368New ConstructionMLS ID #26035335, Mike Price, Lombardo Homes of St. Louis, LLC. MARIS
- $439,0004 bd3 ba2.3k sqft225 Thorn Brook Dr, O'Fallon, MO 63366For SaleMLS ID #26045179, Tracy Mazuranic, Worth Clark Realty. MARIS
- $499,5003 bd3 ba2.8k sqft78 Nicole Ct, Lake Saint Louis, MO 63367For SaleMLS ID #26050441, Jonathan Minerick, HomeCoin.com. MARIS
- $399,9003 bd4 ba2.1k sqft12 Pyrenees Dr, Lake Saint Louis, MO 63367For SaleMLS ID #26051637, Nancy A Gordon, Realty Executives of St. Louis. MARIS
- $775,0004 bd2 ba1.8k sqft2100 Spielhagen Rd, Troy, MO 63379For SaleMLS ID #26046247, Lisa L Burkemper, Berkshire Hathaway HomeServices Select Properties. MARIS
- $530,0004 bd3 ba2.2k sqft110 Little Tree Ct, Wentzville, MO 63385For SaleMLS ID #26030094, Stephanie E Fobian, Nettwork Global. MARIS
- $449,9004 bd3 ba2.5k sqft7290 Picasso Dr, Dardenne Prairie, MO 63368For SaleMLS ID #26042868, Christian D Tipler, Berkshire Hathaway HomeServices Select Properties. MARIS
- $399,9003 bd3 ba2.9k sqft619 Green Tree Meadows Dr, Lake Saint Louis, MO 63367For SaleMLS ID #26028322, Ryan Kerlick, Berkshire Hathaway HomeServices Select Properties. MARIS
- $525,0003 bd3 ba3k sqft1209 Silver Fern Dr, Lake Saint Louis, MO 63367For SaleMLS ID #26040225, Mike S Fisher, Mike Fisher & Associates. MARIS
- $429,0004 bd4 ba2.7k sqft526 Springhurst Pkwy, O'Fallon, MO 63368For SaleMLS ID #26030560, Amanda A Alejandro, Realty Shop. MARIS
- $759,0004 bd3 ba2.8k sqft106 Charlie Rd, Troy, MO 63379For SaleMLS ID #26024139, Dale L Black, Black & Associates, LLC. MARIS
- $427,0003 bd3 ba2.9k sqft174 Stage Coach Landing Dr, Saint Peters, MO 63376For SaleMLS ID #26037932, Mark D Scheller, Mark Scheller Real Estate. MARIS
- $399,0004 bd3 ba2.5k sqft10 Amber Wave Ct, O'Fallon, MO 63366For SaleMLS ID #26042418, Kelli D Gorla, DRG - Delhougne Realty Group. MARIS
- $410,0004 bd4 ba3k sqft7377 Little Oaks Dr, O'Fallon, MO 63368For SaleMLS ID #26037769, Michelle Syberg, Mid America Property Partners. MARIS
