Tucked into a convenient Mishawaka location, this unique property offers a rare chance to own three income-producing units on one lot. The front home features 2 bedrooms, 2 baths, while the duplex at the back includes a 1-bedroom unit and a 2-bedroom unit, plus a 2 car garage! All three units are currently rented, giving the next owner income right away without starting from scratch. Priced below the 1% rule, this property is a strong fit for investors looking to add steady cash flow, or for a future house hacker who wants flexibility down the road. With multiple units, an established rental setup, and a location that continues to draw tenant demand, this is a smart opportunity worth a closer look.
Pending
$249,900
412 E 4th St, Mishawaka, IN 46544
2beds
1,534sqft
Multi Family
Built in 1920
-- sqft lot
$246,000 Zestimate®
$--/sqft
$-- HOA
What's special
- 149 days
- 26
- 0
Zillow last checked:
Listing updated:
Listed by:
Stephen DiJulius Cell:574-250-0893,
St. Joseph Realty Group
Source: IRMLS,MLS#: 202620119
Facts & features
Interior
Bedrooms & bathrooms
- Bedrooms: 2
- Bathrooms: 2
- Full bathrooms: 1
- 1/2 bathrooms: 1
Heating
- Forced Air
Cooling
- Central Air
Features
- Ceiling Fan(s)
- Flooring: Carpet
- Basement: Full
Interior area
- Total structure area: 2,468
- Total interior livable area: 1,534 sqft
- Finished area above ground: 934
- Finished area below ground: 600
Video & virtual tour
Property
Features
- Levels: One
- Stories: 1
Lot
- Size: 6,969 Square Feet
- Dimensions: 51X132
- Features: Level, 0-2.9999
Details
- Additional structures: None
- Parcel number: 710915155017.000023
Construction
Type & style
- Home type: MultiFamily
- Property subtype: Multi Family
Materials
- Brick, Vinyl Siding
Condition
- New construction: No
- Year built: 1920
Utilities & green energy
- Sewer: City
- Water: City
Community & HOA
Community
- Subdivision: Barbee
Location
- Region: Mishawaka
Financial & listing details
- Tax assessed value: $248,100
- Annual tax amount: $5,144
- Date on market: 5/27/2026
- Listing terms: Cash,Conventional
- Inclusions: Building, Land
- Lease term: 12 Months
- Total actual rent: 30120
- Tenant pays: Electricity, Heating
Estimated market value
$246,000
$234,000 - $258,000
$1,440/mo
Price history
| Date | Event | Price |
|---|---|---|
| 6/26/2026 | Pending sale | $249,900 |
Source:  IRMLS #202620119 Report a problem IRMLS #202620119 Report a problem | ||
| 6/22/2026 | Listed for sale | $249,900 |
Source: IRMLS #202620119 Report a problem | ||
| 6/8/2026 | Pending sale | $249,900 |
Source: IRMLS #202620119 Report a problem | ||
| 5/27/2026 | Listed for sale | $249,900+8.7% |
Source: IRMLS #202620119 Report a problem | ||
| 6/21/2021 | Contingent | $230,000+109.1% |
Source: IRMLS #202114793 Report a problem | ||
| 3/24/2021 | Listing removed | -- |
Source: Owner Report a problem | ||
| 5/31/2018 | Listing removed | $950$1/sqft |
Source: Owner Report a problem | ||
| 5/1/2018 | Sold | $110,000-12.6%$72/sqft |
Source: Agent Provided Report a problem | ||
| 4/24/2018 | Listed for rent | $950$1/sqft |
Source: Owner Report a problem | ||
| 3/9/2018 | Listed for sale | $125,900$82/sqft |
Source: Berkshire Hathaway HomeServices Northern Indiana Real Estate #201731640 Report a problem | ||
Public tax history
| Year | Property taxes | Tax assessment |
|---|---|---|
| 2025 | $5,144 +54.8% | $248,100 +12.8% |
| 2024 | $3,324 -2.1% | $220,000 +55.4% |
| 2023 | $3,394 +9.6% | $141,600 -2.1% |
| 2022 | $3,098 -21.5% | $144,700 +10.1% |
| 2021 | $3,948 +3.6% | $131,400 -21.3% |
| 2020 | $3,809 +16.8% | $166,900 +4.1% |
| 2019 | $3,261 -5.8% | $160,300 +46% |
| 2018 | $3,462 +4.7% | $109,800 +1.6% |
| 2017 | $3,308 +10.1% | $108,100 |
| 2016 | $3,006 -8.5% | $108,100 -11% |
| 2014 | $3,285 -3.7% | $121,500 |
| 2013 | $3,410 +67.3% | $121,500 +13.6% |
| 2010 | $2,038 +3.8% | $107,000 |
| 2009 | $1,963 | $107,000 +2.2% |
| 2007 | -- | $104,700 +6% |
| 2006 | $1,445 +6% | $98,800 |
| 2004 | $1,363 -37% | $98,800 -43.3% |
| 2003 | $2,165 | $174,100 +1901.1% |
| 2001 | -- | $8,700 |
Find assessor info on the county website
Monthly payment
Est. payment
Payment breakdown
Explore the cost of this home by adjusting the details. Changes won't be saved.Climate risks
Neighborhood: 46544
Nearby schools
Schools provided by the listing agent
- Elementary: Emmons
- Middle: John Young
- High: Mishawaka
- District: School City of Mishawaka
Source: IRMLS. This data may not be complete. We recommend contacting the local school district to confirm school assignments for this home.

Similar homes
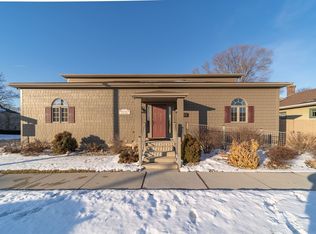
- $253,0004 bd2 ba2.2k sqft934 Lincolnway E, Mishawaka, IN 46544For Sale
 MLS ID #202630670, Wendall T Bontrager, Highgarden Real Estate. IRMLS
 - $234,9004 bd2 ba2k sqft223 Indiana Ave, Mishawaka, IN 46544For Sale
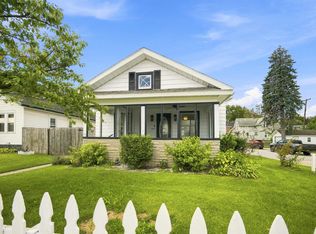 MLS ID #202635407, Alexis A Waterson, Real Broker, LLC. IRMLS
 - $235,0003 bd2 ba1.5k sqft2421 E 5th St, Mishawaka, IN 46544For Sale
 MLS ID #202623589, Cynthia M Acosta, Century 21 Circle. IRMLS
 - $199,9003 bd2 ba1.4k sqft110 W 7th St, Mishawaka, IN 46544For Sale
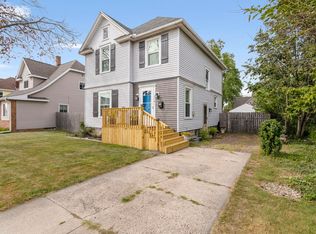 MLS ID #202638187, Chelsea Revella, McKinnies Realty, LLC Elkhart. IRMLS
 - $240,0003 bd1 ba1.6k sqft68958 Claire St, Edwardsburg, MI 49112For Sale
 MLS ID #26055842, Breah Colglazier, Brick Built Real Estate. MichRIC
