Welcome to 412 Main Street! Offering approximately 2,500 square feet of living space, this character-filled home features four bedrooms, two full bathrooms, abundant storage space, and a large living room filled with natural light. The upstairs bedrooms each have their own unique character, and the versatile loft area offers possibilities for a home office, reading area, hobby space, or additional sitting area. Original hardwood floors are located beneath the downstairs carpeting, while knotty pine floors are beneath the carpeting upstairs, offering exciting restoration possibilities. Situated on approximately one acre, the property provides plenty of outdoor space and room to make it your own. A well is located inside the block building on the property and is currently in need of repair. There is also public water. Conveniently located near pharmacies, local stores, Shell Market, and other everyday amenities. Bring your vision and personal touches—with thoughtful updates, this spacious home could truly shine and accommodate many different needs. Inspections are welcome; however, the property is being sold as-is.
For sale
Price cut: $29K (8/19)
$200,000
412 Main St N, McKee, KY 40447
4beds
2,525sqft
Single Family Residence
Built in ----
1 Acres Lot
$195,900 Zestimate®
$79/sqft
$-- HOA
What's special
Plenty of outdoor spaceAbundant storage spaceVersatile loft areaFour bedrooms
- 10 days |
- 285 |
- 15 |
Likely to sell faster than
Zillow last checked:
Listing updated:
Listed by:
Barbara Eversole 859-779-3037,
Sester & Co Realty
Source: Imagine MLS,MLS#: 26021900
Facts & features
Interior
Bedrooms & bathrooms
- Bedrooms: 4
- Bathrooms: 2
- Full bathrooms: 2
Primary bedroom
- Level: First
Bedroom 3
- Level: Second
Bathroom 1
- Level: First
Bathroom 2
- Level: First
Bathroom 4
- Level: Second
Dining room
- Level: First
Kitchen
- Level: First
Living room
- Level: First
Utility room
- Level: First
Heating
- Electric, Heat Pump, Space Heater, Propane Tank Owned
Cooling
- Central Air, Ceiling Fan(s)
Appliances
- Included: Dryer, Microwave, Refrigerator, Washer, Cooktop, Oven
- Laundry: Electric Dryer Hookup, Main Level, Washer Hookup, Lower Level
Features
- Eat-in Kitchen, Ceiling Fan(s)
- Flooring: Carpet, Laminate, Vinyl
- Doors: Storm Door(s)
- Windows: Insulated Windows, Blinds, Screens
- Basement: Crawl Space
- Has fireplace: No
Interior area
- Total structure area: 2,525
- Total interior livable area: 2,525 sqft
- Finished area above ground: 2,525
- Finished area below ground: 0
Property
Parking
- Total spaces: 1
- Parking features: Attached Carport, Driveway, Off Street
- Carport spaces: 1
- Has uncovered spaces: Yes
Features
- Levels: Two
- Exterior features: Fire Pit
- Has view: Yes
- View description: Rural, Trees/Woods, Mountain(s), Neighborhood
Lot
- Size: 1 Acres
- Features: Wooded, Many Trees
Details
- Additional structures: Shed(s)
- Parcel number: 55SW7
Construction
Type & style
- Home type: SingleFamily
- Architectural style: Ranch
- Property subtype: Single Family Residence
Materials
- Vinyl Siding
- Foundation: Block
- Roof: Shingle
Utilities & green energy
- Sewer: Public Sewer
- Water: Public
- Utilities for property: Cable Available, Electricity Connected, Phone Available, Sewer Connected, Water Connected, Propane
Community & HOA
Community
- Subdivision: City Limits
HOA
- Has HOA: No
Location
- Region: Mckee
Financial & listing details
- Price per square foot: $79/sqft
- Tax assessed value: $47,000
- Annual tax amount: $8
- Date on market: 8/13/2026
Estimated market value
$195,900
$186,000 - $206,000
$1,363/mo
Price history
| Date | Event | Price |
|---|---|---|
| 8/19/2026 | Price change | $200,000-12.7%$79/sqft |
Source:  Imagine MLS #26021900 Report a problem Imagine MLS #26021900 Report a problem | ||
| 8/13/2026 | Listed for sale | $229,000$91/sqft |
Source: Imagine MLS #26021900 Report a problem | ||
Public tax history
| Year | Property taxes | Tax assessment |
|---|---|---|
| 2024 | $8 -1.6% | $47,000 |
| 2023 | $8 -90% | $47,000 +623.1% |
| 2022 | $77 -1.5% | $6,500 |
| 2021 | $78 -15.2% | $6,500 -15.6% |
| 2020 | $92 -0.4% | $7,700 |
| 2019 | $92 -16.9% | $7,700 -18.1% |
| 2018 | $111 +0.9% | $9,400 |
| 2017 | $110 | $9,400 -80% |
| 2011 | -- | $47,000 |
Find assessor info on the county website
Monthly payment
Est. payment
Payment breakdown
Explore the cost of this home by adjusting the details. Changes won't be saved.Climate risks
Neighborhood: 40447
Nearby schools
GreatSchools rating
- 8/10McKee Elementary SchoolGrades: PK-5Distance: 1 mi
- NAJackson County Schools Learning CenterGrades: 7-12Distance: 3 mi
- 5/10Jackson County High SchoolGrades: 9-12Distance: 1 mi
Schools provided by the listing agent
- Elementary: McKee
- Middle: Jackson Co
- High: Jackson Co
Source: Imagine MLS. This data may not be complete. We recommend contacting the local school district to confirm school assignments for this home.
- $152,600-- bd-- ba1.6k sqft417 Main St, Mc Kee, KY 40447Off Market

- $69,2004 bd2 ba1.4k sqft393 Main St S, Mc Kee, KY 40447Sold
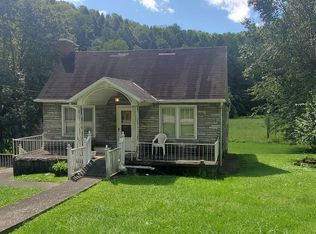
- $69,2002 bd1 ba1.5k sqft395 Main St S, Mc Kee, KY 40447Sold

- $160,0003 bd3 ba2.5k sqft428 Main St N, Mc Kee, KY 40447Sold

- $91,700-- bd-- ba-- sqftMcKee, Mc kee, KY 40447Off Market
- $24,500-- bd-- ba-- sqftMcKee, Mc kee, KY 40447Off Market
- $5,000-- bd-- ba-- sqftMcKee, Mc kee, KY 40447Off Market
- $185,800-- bd-- ba-- sqftMcKee, Mc kee, KY 40447Off Market
A local agent can set up tours, give advice and negotiate with sellers.
Similar homes
- $185,0004 bd2 ba1.7k sqft2741 Highway 1955, Mc Kee, KY 40447For Sale
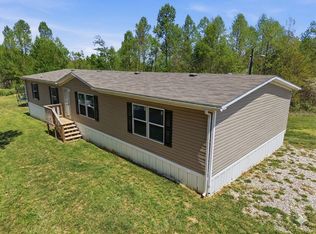
 MLS ID #26007825, Devin Azbill, Berkshire Hathaway HomeServices Foster Realtors. Imagine MLS
 - $189,9003 bd2 ba1.5k sqft95 Kim Gay Ln, Mc Kee, KY 40447For Sale
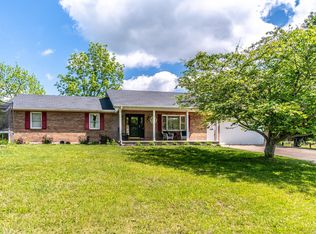 MLS ID #26010253, Cathie Witt-Pyle, Keller Williams Commonwealth. Imagine MLS
 - $225,0003 bd2 ba1.8k sqft1726 Mildred Rd, McKee, KY 40447For Sale
 MLS ID #26007811, Robin S Jones, Keller Williams Legacy Group. Imagine MLS
 - $215,0003 bd2 ba1.3k sqft210 Big Hill Mountain Rd, McKee, KY 40447For Sale
 MLS ID #26003274, David Pennington, Southern Legacy Realty. Imagine MLS
 - $205,0003 bd2 ba1.4k sqft1905 Bray Creek Rd, Manchester, KY 40962For SaleMLS ID #26022225, Jamie Sizemore, RE/MAX LakeTime Realty London. Imagine MLS
- $299,9002 bd1 ba1.6k sqft2481 McCammon Ridge Rd, McKee, KY 40447For SaleMLS ID #26010839, Shawn J Fisher, WEICHERT REALTORS - Ford Brothers. Imagine MLS
- $265,0002 bd1 ba1.7k sqft101 Steele Ln, Mc Kee, KY 40447For SaleMLS ID #26021200, David Pennington, Southern Legacy Realty. Imagine MLS
- $190,0003 bd1 ba1.4k sqft691 Buck Creek Rd, Booneville, KY 41314For SaleMLS ID #26022125, Amy C Brown, NextHome Adventure. Imagine MLS
- $130,0003 bd2 ba1.8k sqft305 Gray Hawk Community Park Rd, Mc Kee, KY 40447For SaleMLS ID #26017791, Brian M Bingham, Turn Key Realty Group. Imagine MLS
- $200,0004 bd1 ba1.5k sqft1791 Highway 587, Beattyville, KY 41311For Sale By Owner
- $229,0003 bd2 ba1.5k sqft234 Ray Mathis Rd, Bond, KY 40402For SaleMLS ID #26014816, Andrew Sester, Sester & Co Realty. Imagine MLS
- $185,0003 bd1 ba2.1k sqft1324 State Highway 399, Booneville, KY 41314For SaleMLS ID #25506618, Alyssa Evans, Berkshire Hathaway HomeServices Foster Realtors. Imagine MLS
- $225,0003 bd2 ba2.1k sqft2171 Scaffold Cane Rd, Berea, KY 40403For SaleMLS ID #26011319, Bradley Warford, Century 21 Pinnacle. Imagine MLS
- $155,0004 bd2 ba2.1k sqft855 Pleasant Grove Loop, Manchester, KY 40962For SaleMLS ID #25505809, Joann Baker, lex.unknownoffice. Imagine MLS
- $210,0003 bd2 ba1.5k sqft97 Cedar Cliff Rd, Waco, KY 40385For SaleMLS ID #26012012, Deanna Applegate, Keller Williams Legacy Group. Imagine MLS
- $225,0003 bd2 ba1.7k sqft300 Baker Barr Subdivision Rd, Beattyville, KY 41311For SaleMLS ID #25504740, Isabella Rainey, Keller Williams Collective. Imagine MLS
- $158,0003 bd2 ba1.2k sqft137 Maple Lick Subdivision Rd, Booneville, KY 41314For SaleMLS ID #25503085, Donna White, Sallie Davidson, Realtors. Imagine MLS
- $225,0003 bd2 ba1.6k sqft286 Joe Davidson Rd, Beattyville, KY 41311For SaleMLS ID #26004900, Rebakah R Goodpaster, Keller Williams Legacy Group. Imagine MLS
- $255,0003 bd2 ba1.8k sqft73 Tyner Tower Rd, Tyner, KY 40486For SaleMLS ID #26000358, April Thomas, CENTURY 21 Advantage Realty. Imagine MLS
- $170,0003 bd2 ba1.7k sqft9063 N Highway 421, Manchester, KY 40962For SaleMLS ID #25508556, Donna White, Sallie Davidson, Realtors. Imagine MLS
