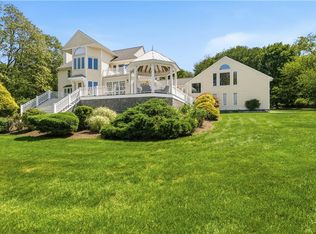
Come and see the splendour of this showcase property! With its signature custom-built home and park like grounds, this property is truly one of a kind! Located in one of Jamestown's most desirable neighborhoods directly across from Head's Beach. Soak in the breathtaking sunsets and panoramic water views from the tower, as well as ample outdoor space with mature landscaping and a waterfall, right outside your door. Enjoy all the charm that this unique home offers while enjoying the relaxed pace of island life on Narragansett Bay.
For sale
$2,999,999
412 Seaside Dr, Jamestown, RI 02835
3beds
3,865sqft
Single Family Residence
Built in 2007
0.77 Acres Lot
$-- Zestimate®
$776/sqft
$-- HOA
What's special
- 25 days
- 2,645
- 156
Zillow last checked:
Listing updated:
Listed by:
Carolyn Drumm 401-255-6608,
BHHS Commonwealth Real Estate,
James Drumm 401-391-2223,
BHHS Commonwealth Real Estate
Source: StateWide MLS RI,MLS#: 1424290
Facts & features
Interior
Bedrooms & bathrooms
- Bedrooms: 3
- Bathrooms: 3
- Full bathrooms: 2
- 1/2 bathrooms: 1
Heating
- Other Fuel, Central Air, Forced Air, Forced Water
Cooling
- Central Air
Appliances
- Included: Dishwasher, Dryer, Exhaust Fan, Microwave, Refrigerator, Washer
Features
- Wall (Cermaic), Wall (Dry Wall), Wall (Plaster)
- Flooring: Ceramic Tile, Hardwood, Marble, Carpet
- Basement: None
- Attic: Attic Storage
- Number of fireplaces: 2
- Fireplace features: Brick, Gas
Interior area
- Total structure area: 3,865
- Total interior livable area: 3,865 sqft
- Finished area above ground: 3,865
- Finished area below ground: 0
Property
Parking
- Total spaces: 11
- Parking features: Attached, Garage Door Opener
- Attached garage spaces: 3
Features
- Spa features: Hot Tub
Lot
- Size: 0.77 Acres
Details
- Parcel number: JAMEM3L168
- Other equipment: Cable TV, Hot Tub
Construction
Type & style
- Home type: SingleFamily
- Architectural style: Cape Cod
- Property subtype: Single Family Residence
Materials
- Ceramic, Dry Wall, Plaster, Shingles
- Foundation: Slab
Condition
- New construction: No
- Year built: 2007
Utilities & green energy
- Electric: 200+ Amp Service, Generator
- Sewer: None
- Water: Well
Community & HOA
Community
- Security: Security System Owned
HOA
- Has HOA: No
Location
- Region: Jamestown
Financial & listing details
- Price per square foot: $776/sqft
- Tax assessed value: $1,851,900
- Annual tax amount: $10,500
- Date on market: 9/24/2026
Estimated market value
Not available
Estimated sales range
Not available
Not available
Price history
| Date | Event | Price |
|---|---|---|
| 10/14/2026 | Listed for sale | $2,999,999+172.7%$776/sqft |
Source:  StateWide MLS RI #1424290 Report a problem | ||
| 6/8/2018 | Sold | $1,100,000-15.1%$285/sqft |
Source: StateWide MLS RI #1186033 Report a problem | ||
| 4/20/2018 | Pending sale | $1,295,000$335/sqft |
Source: Keller Williams Realty NRI #1186033 Report a problem | ||
| 3/27/2018 | Listed for sale | $1,295,000-7.2%$335/sqft |
Source: Keller Williams Realty NRI #1186033 Report a problem | ||
| 12/25/2017 | Listing removed | $1,395,000$361/sqft |
Source: Keller Williams Realty NRI #1175838 Report a problem | ||
| 10/30/2017 | Listed for sale | $1,395,000+830%$361/sqft |
Source: Keller Williams Realty NRI #1175838 Report a problem | ||
| 3/1/2006 | Sold | $150,000$39/sqft |
Source: Public Record Report a problem | ||
Public tax history
| Year | Property taxes | Tax assessment |
|---|---|---|
| 2025 | $10,445 -3.3% | $1,851,900 +22.9% |
| 2024 | $10,801 +3.6% | $1,506,400 -1.9% |
| 2023 | $10,430 | $1,536,100 |
| 2022 | $10,430 +8.4% | $1,536,100 +32.1% |
| 2021 | $9,626 +2.4% | $1,162,600 |
| 2020 | $9,402 +0.2% | $1,162,600 |
| 2019 | $9,379 -1.3% | $1,162,600 +8.3% |
| 2018 | $9,500 +2.7% | $1,073,400 +0.5% |
| 2017 | $9,253 +0.9% | $1,068,500 |
| 2016 | $9,168 +0.2% | $1,068,500 +2.6% |
| 2015 | $9,146 +0.3% | $1,041,700 |
| 2014 | $9,115 | $1,041,700 |
| 2013 | $9,115 +1% | $1,041,700 +7.9% |
| 2012 | $9,025 +1.5% | $965,200 |
| 2011 | $8,889 +1.1% | $965,200 |
| 2010 | $8,793 +5.3% | $965,200 -6.3% |
| 2009 | $8,354 | $1,030,100 |
| 2008 | $8,354 +277.7% | $1,030,100 +263.7% |
| 2007 | $2,212 | $283,200 |
Find assessor info on the county website
Monthly payment
Est. payment
Payment breakdown
Explore the cost of this home by adjusting the details. Changes won't be saved.Climate risks
Neighborhood: 02835
Similar homes
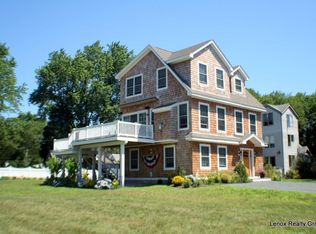
- $2,325,0003 bd3 ba2.5k sqft159 Longfellow Rd, Jamestown, RI 02835For Sale

 MLS ID #1425377, Bob Bailey, Lila Delman Compass. StateWide MLS RI
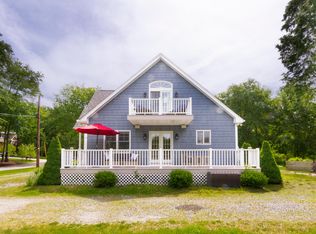
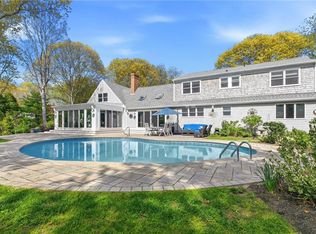
- $1,995,0003 bd3 ba2.8k sqft219 W Reach Dr, Jamestown, RI 02835For Sale
 MLS ID #1422408, Deborah Foppert, Jamestown Real Estate LLC. StateWide MLS RI
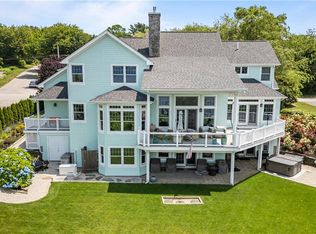
- $3,950,0003 bd5 ba5.4k sqft121 Seaside Dr, Jamestown, RI 02835For Sale
 MLS ID #1425239, Aryn Hawks, SERHANT.. StateWide MLS RI
- $1,875,0004 bd5 ba4.3k sqft38 Gondola Ave, Jamestown, RI 02835For Sale
 MLS ID #1414056, Bob Bailey, Lila Delman Compass. StateWide MLS RI
- $2,195,0005 bd3 ba3k sqft31 Calvert Pl, Jamestown, RI 02835For SaleMLS ID #1424921, Bob Bailey, Lila Delman Compass. StateWide MLS RI
- $1,895,0003 bd4 ba3.1k sqft80 Westwind Dr, Jamestown, RI 02835For SaleMLS ID #1423557, Bob Bailey, Lila Delman Compass. StateWide MLS RI
- $2,875,0003 bd3 ba2.6k sqft80 Ayrault St, Newport, RI 02840For SaleMLS ID #1426048, Alexandra Thursby, Mott & Chace Sotheby's Intl.. StateWide MLS RI
- $2,995,0004 bd4 ba4.5k sqft50 Kenyon Ave, East Greenwich, RI 02818For SaleMLS ID #1422608, Jennifer Cosgrove O'Leary, Greenwich Bay Brokers. StateWide MLS RI
- $2,950,0003 bd4 ba5.1k sqft6 June Way, Little Compton, RI 02837For SaleMLS ID #1423779, Daniel Cordeiro, Gustave White Sotheby's Realty. StateWide MLS RI
- $2,700,0004 bd6 ba4.7k sqft60 Poppasquash Rd, Bristol, RI 02809For SaleMLS ID #1424817, Michelle Drum, Gustave White Sotheby's Realty. StateWide MLS RI
- $2,675,0004 bd5 ba4.4k sqft57 Strawberry Ln, Portsmouth, RI 02871For SaleMLS ID #1420710, Elena Wilcox, Gustave White Sotheby's Realty. StateWide MLS RI
- $2,900,0003 bd4 ba3.3k sqft2 Stone Bridge Dr, Middletown, RI 02842For SaleMLS ID #1418723, Kim Fleming, Gustave White Sotheby's Realty. StateWide MLS RI
- $2,950,0004 bd6 ba3.8k sqft117 Wolcott Ave, Middletown, RI 02842New ConstructionMLS ID #1424956, Dina Karousos/Nicole Lucenti Team, SERHANT.. StateWide MLS RI
- $3,250,0005 bd5 ba4.6k sqft140 Aldrich Ave, Warwick, RI 02889For SaleMLS ID #1422041, Rebecca Mayer, Compass. StateWide MLS RI
- $2,749,5005 bd4 ba4.1k sqft75 Macomber Ln, Portsmouth, RI 02871For SaleMLS ID #1422458, Sarah Kirwin, Residential Properties Ltd.. StateWide MLS RI
- $3,350,0006 bd4 ba3k sqft172 Eustis Ave, Newport, RI 02840For SaleMLS ID #1415372, Tina Wiley, Gustave White Sotheby's Realty. StateWide MLS RI
- $3,250,0004 bd5 ba4.1k sqft125 Woodruff Ave, Narragansett, RI 02882For SaleMLS ID #1410393, Michele Doherty, Lila Delman Compass. StateWide MLS RI
- $4,495,0004 bd4 ba5.3k sqft125 Waterway Rd, Saunderstown, RI 02874For SaleMLS ID #1423199, Dina Karousos/Nicole Lucenti Team, SERHANT.. StateWide MLS RI
- $3,850,0003 bd3 ba2.4k sqftBonniecrest, Newport, RI 02840For SaleMLS ID #1426122, Alexandra Thursby, Mott & Chace Sotheby's Intl.. StateWide MLS RI
- $2,495,0004 bd3 ba3.5k sqft3333 Main Rd, Tiverton, RI 02878For SaleMLS ID #1412911, Duckworth -Prentice Group, SERHANT.. StateWide MLS RI
