GOOD DEAL - AS-IS SALE! Amazing pool in the backyard. Price to reflect condition - get it before it's gone!
Pending
Price cut: $9.9K (10/2)
$379,999
4124 Autumn St, Las Vegas, NV 89120
3beds
1,464sqft
Single Family Residence
Built in 1978
8,276 Square Feet Lot
$-- Zestimate®
$260/sqft
$-- HOA
What's special
- 11 days
- 1,021
- 109
Likely to sell faster than
Zillow last checked:
Listing updated:
Listed by:
Tobin W. Banks S.0205710 (702)677-0068,
More Realty Incorporated
Source: LVR,MLS#: 2821989 Originating MLS: Greater Las Vegas Association of Realtors Inc
Originating MLS: Greater Las Vegas Association of Realtors IncFacts & features
Interior
Bedrooms & bathrooms
- Bedrooms: 3
- Bathrooms: 2
- Full bathrooms: 2
Primary bedroom
- Description: Bedroom With Bath Downstairs
- Dimensions: 16x16
Bedroom 2
- Description: Downstairs
- Dimensions: 13x12
Bedroom 3
- Description: Downstairs
- Dimensions: 13x12
Kitchen
- Description: Tile Flooring
- Dimensions: 12x14
Heating
- Central, Gas
Cooling
- Central Air, Gas
Appliances
- Included: Built-In Gas Oven, Double Oven, Dryer, Disposal, Refrigerator, Washer
- Laundry: Gas Dryer Hookup, Main Level
Features
- Primary Downstairs, None
- Flooring: Tile
- Number of fireplaces: 1
- Fireplace features: Family Room, Gas
Interior area
- Total structure area: 1,464
- Total interior livable area: 1,464 sqft
Video & virtual tour
Property
Parking
- Total spaces: 2
- Parking features: Attached, Garage, Private
- Attached garage spaces: 2
Features
- Stories: 1
- Patio & porch: Patio
- Exterior features: Patio
- Has private pool: Yes
- Pool features: In Ground, Private
- Has spa: Yes
- Fencing: Block,Full
Lot
- Size: 8,276 Square Feet
- Features: Desert Landscaping, Landscaped, < 1/4 Acre
Details
- Parcel number: 16130512130
- Zoning description: Single Family
- Horse amenities: None
Construction
Type & style
- Home type: SingleFamily
- Architectural style: One Story
- Property subtype: Single Family Residence
Materials
- Roof: Composition,Shingle
Condition
- Resale
- Year built: 1978
Utilities & green energy
- Electric: Photovoltaics None
- Sewer: Public Sewer
- Water: Public
- Utilities for property: Underground Utilities
Community & HOA
Community
- Subdivision: Encore Paradise Valley
HOA
- Has HOA: No
- Amenities included: None
Location
- Region: Las Vegas
Financial & listing details
- Price per square foot: $260/sqft
- Tax assessed value: $207,351
- Annual tax amount: $1,524
- Date on market: 9/26/2026
- Listing agreement: Exclusive Right To Sell
- Listing terms: Cash,Conventional,FHA,VA Loan
Foreclosure details
Estimated market value
Not available
Estimated sales range
Not available
Not available
Price history
| Date | Event | Price |
|---|---|---|
| 10/6/2026 | Pending sale | $379,999$260/sqft |
Source:  LVR #2821989 Report a problem LVR #2821989 Report a problem | ||
| 10/2/2026 | Price change | $379,999-2.5%$260/sqft |
Source: LVR #2821989 Report a problem | ||
| 9/26/2026 | Listed for sale | $389,900+31.1%$266/sqft |
Source: LVR #2821989 Report a problem | ||
| 8/18/2026 | Sold | $297,500+86.5%$203/sqft |
Source: Public Record Report a problem | ||
| 6/4/2003 | Sold | $159,500$109/sqft |
Source: Public Record Report a problem | ||
Public tax history
| Year | Property taxes | Tax assessment |
|---|---|---|
| 2026 | $1,874 +3.8% | $72,573 -3.7% |
| 2025 | $1,805 +2.9% | $75,349 +3.6% |
| 2024 | $1,754 +12.1% | $72,748 +13% |
| 2023 | $1,564 +6.8% | $64,388 +10.1% |
| 2022 | $1,465 +11.2% | $58,507 +1.7% |
| 2021 | $1,317 +3% | $57,514 +4.8% |
| 2020 | $1,278 +3% | $54,865 +5.3% |
| 2019 | $1,241 +5.7% | $52,123 |
| 2018 | $1,175 | $52,123 +0.1% |
| 2017 | $1,175 | $52,075 +10.6% |
| 2016 | $1,175 -14.3% | $47,088 +21.5% |
| 2015 | $1,371 +20.5% | $38,748 -3.9% |
| 2014 | $1,137 | $40,317 |
| 2013 | -- | $40,317 +3.5% |
| 2012 | -- | $38,972 -4.9% |
| 2011 | -- | $40,975 -4.6% |
| 2010 | -- | $42,954 -15.9% |
| 2009 | -- | $51,084 |
| 2008 | -- | $51,084 -33.3% |
| 2007 | -- | $76,594 +11.5% |
| 2006 | -- | $68,706 +48.1% |
| 2005 | -- | $46,407 +10.7% |
| 2004 | -- | $41,920 +1.1% |
| 2003 | -- | $41,468 -1.1% |
| 2002 | -- | $41,930 +7.5% |
| 2001 | -- | $39,010 |
Find assessor info on the county website
Monthly payment
Est. payment
Payment breakdown
Explore the cost of this home by adjusting the details. Changes won't be saved.Climate risks
Neighborhood: Paradise
Nearby schools
Schools provided by the listing agent
- Elementary: Tomiyasu,Tomiyasu
- Middle: Cannon Helen C.
- High: Del Sol HS
Source: LVR. This data may not be complete. We recommend contacting the local school district to confirm school assignments for this home.
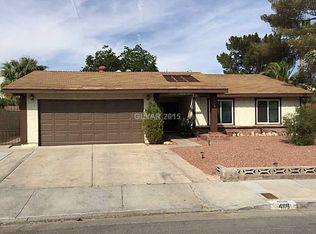
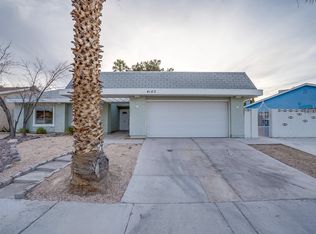
Similar homes
- $--3 bd2 ba2k sqft3919 Sorrento Way, Las Vegas, NV 89121Auction
 Auction.com 2
 - $375,0003 bd2 ba2.1k sqft4462 Newton Dr, Las Vegas, NV 89121For Sale
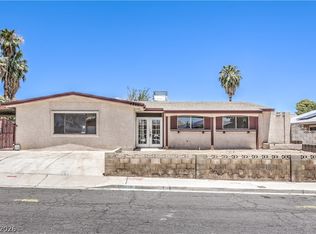 MLS ID #2824559, Brad K. Wolfe, LIFE Realty District. LVR
 - $413,9993 bd2 ba1.4k sqft5206 Brentmead Dr, Las Vegas, NV 89120For Sale
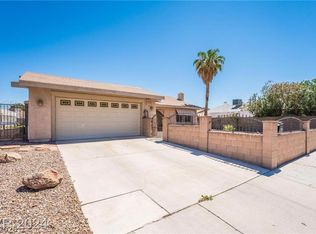 MLS ID #2819750, Emma P. Guerra Minero, Advent Realty Elite. LVR
 - $439,9994 bd2 ba1.4k sqft3939 Cedaredge Ct, Las Vegas, NV 89120For Sale
 MLS ID #2824142, Jessica L. Beyer, Precision Realty. LVR
