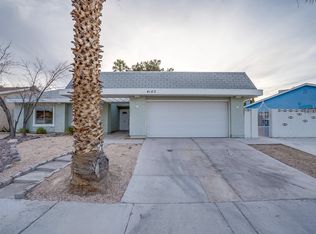
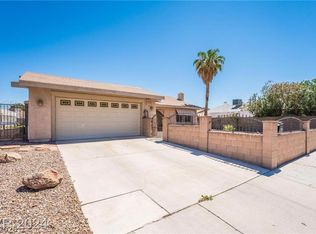
This 1464 square foot single family home has 3 bedrooms and 2.0 bathrooms. This home is located at 4181 Ridgewood Ave, Las Vegas, NV 89120.
Pre-foreclosure
Street View
Est. $379,500
4181 Ridgewood Ave, Las Vegas, NV 89120
3beds
2baths
1,464sqft
SingleFamily
Built in 1979
6,969 Square Feet Lot
$379,500 Zestimate®
$259/sqft
$-- HOA
Overview
- 143 days
- 17
- 0
Facts & features
Interior
Bedrooms & bathrooms
- Bedrooms: 3
- Bathrooms: 2
Heating
- Forced air
Cooling
- Central
Appliances
- Included: Dishwasher, Garbage disposal, Refrigerator
Features
- Flooring: Tile, Carpet
- Has fireplace: Yes
Interior area
- Total interior livable area: 1,464 sqft
Property
Parking
- Total spaces: 2
- Parking features: Garage - Attached, Garage - Detached
Features
- Exterior features: Stucco
Lot
- Size: 6,969 Square Feet
Details
- Parcel number: 16130512101
Construction
Type & style
- Home type: SingleFamily
Materials
- Frame
- Roof: Other
Condition
- Year built: 1979
Community & HOA
Location
- Region: Las Vegas
Financial & listing details
- Price per square foot: $259/sqft
- Tax assessed value: $183,420
- Annual tax amount: $7,010
Foreclosure details
Estimated market value
$379,500
$353,000 - $402,000
$2,030/mo
Price history
| Date | Event | Price |
|---|---|---|
| 5/12/2015 | Sold | $146,000-2.3%$100/sqft |
Source: Public Record Report a problem | ||
| 3/18/2015 | Listed for sale | $149,500$102/sqft |
Source: Coldwell Banker Premier Realty #1516475 Report a problem | ||
| 2/24/2015 | Pending sale | $149,500$102/sqft |
Source: Coldwell Banker Premier Realty #1516475 Report a problem | ||
| 2/19/2015 | Listed for sale | $149,500$102/sqft |
Source: Coldwell Banker Premier Realty #1516475 Report a problem | ||
| 4/20/2012 | Listing removed | $950$1/sqft |
Source: Award Realty Report a problem | ||
| 4/9/2012 | Price change | $950-5%$1/sqft |
Source: Award Realty Report a problem | ||
| 3/31/2012 | Listed for rent | $1,000$1/sqft |
Source: Award Realty Report a problem | ||
Public tax history
| Year | Property taxes | Tax assessment |
|---|---|---|
| 2026 | $7,010 +273.6% | $64,197 -3.1% |
| 2025 | $1,876 -24.7% | $66,268 +2.6% |
| 2024 | $2,491 +91.8% | $64,608 +14.3% |
| 2023 | $1,299 +3% | $56,502 +11.1% |
| 2022 | $1,261 +7.7% | $50,877 +2.3% |
| 2021 | $1,170 -1% | $49,712 +5.7% |
| 2020 | $1,182 -9.6% | $47,035 +6.2% |
| 2019 | $1,307 +15.6% | $44,305 |
| 2018 | $1,131 | $44,305 +1% |
| 2017 | $1,131 | $43,882 +13.3% |
| 2016 | $1,131 +15.9% | $38,740 +20.3% |
| 2015 | $976 +3.2% | $32,214 -1.5% |
| 2014 | $945 | $32,712 |
| 2013 | -- | $32,712 +2.2% |
| 2012 | -- | $31,994 -3.2% |
| 2011 | -- | $33,056 -4% |
| 2010 | -- | $34,437 -19.3% |
| 2009 | -- | $42,697 |
| 2008 | -- | $42,697 -37.8% |
| 2007 | -- | $68,632 +12.4% |
| 2006 | -- | $61,069 +51.8% |
| 2005 | -- | $40,222 +13.2% |
| 2004 | -- | $35,532 +1.3% |
| 2003 | -- | $35,088 -1.4% |
| 2002 | -- | $35,590 +9.9% |
| 2001 | -- | $32,380 |
Find assessor info on the county website
Monthly payment
Climate risks
Neighborhood: Paradise
Nearby schools
Schools provided by the listing agent
- Elementary: Tomiyasu Bill, Tomiyasu
- Middle: Cannon Helen C.
- High: Del Sol HS
Source: The MLS. This data may not be complete. We recommend contacting the local school district to confirm school assignments for this home.
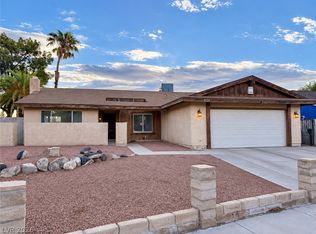
Similar homes
- $399,0003 bd2 ba1.6k sqft4550 San Rafael Ave, Las Vegas, NV 89120For Sale
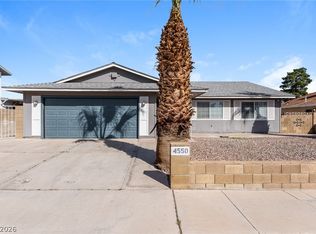 MLS ID #2761717, Arthur Chung, Las Vegas Realty LLC. LVR
 - $375,0003 bd2 ba2.1k sqft4462 Newton Dr, Las Vegas, NV 89121For Sale
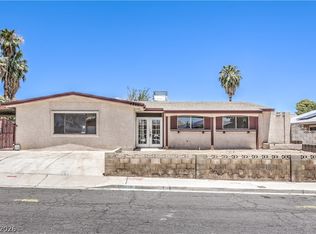 MLS ID #2824559, Brad K. Wolfe, LIFE Realty District. LVR
 - $--3 bd2 ba2k sqft3919 Sorrento Way, Las Vegas, NV 89121Auction
 Auction.com 2
 - $413,9993 bd2 ba1.4k sqft5206 Brentmead Dr, Las Vegas, NV 89120For Sale
 MLS ID #2819750, Emma P. Guerra Minero, Advent Realty Elite. LVR
