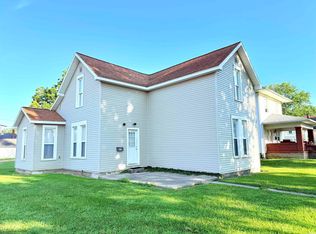
Welcome home to this beautifully updated 3-bedroom, 2 full bath home offering 1,688 square feet of living space in a convenient location near Indiana Wesleyan University, shopping, restaurants, and other amenities. Step inside the enclosed front porch filled with natural light, creating the perfect space to relax or enjoy your morning coffee. The main level features a spacious living room with updated flooring, fresh paint, and modern light fixtures, along with a formal dining room showcasing updated vinyl flooring, fresh paint, and new lighting. The completely remodeled kitchen offers new cabinets, countertops, tile backsplash, deep sink, all-new stainless steel appliances that remain, updated flooring, fresh paint, new light fixtures, and a new sliding glass door with built-in blinds leading to the back deck. Also on the main level are a bedroom and a beautifully updated full bathroom featuring custom built-in cabinets and drawers, a tub/shower combination, new vanity, toilet, luxury vinyl plank flooring, fresh paint, and updated lighting. Upstairs you'll find two additional bedrooms with newer flooring, fresh paint, and updated fixtures, along with an oversized second full bath featuring a new walk-in shower, vanity, toilet, and a convenient laundry area with newer washer and dryer that remain with the home. Situated on a corner lot, the exterior offers a large privacy-fenced backyard, new back deck, fire pit, and a detached two-car garage, with a new garage door opener and new garage roof coming soon. Additional improvements include a new water main line installed approximately three years ago, a newer electric water heater, furnace less than 10 years old, serviced and cleaned mechanicals, a house roof approximately 15 years old, and recently replaced fascia. This move-in ready home offers the perfect blend of modern updates, functional living space, and an unbeatable location.
Pending
$145,900
4124 S Carey St, Marion, IN 46953
3beds
1,688sqft
:
Get pre-qualified$1,018/mo
Single Family Residence
Built in 1890
0.28 Acres Lot
$148,000 Zestimate®
$--/sqft
$-- HOA
What's special
Modern light fixturesDetached two-car garageFire pitFormal dining roomNew garage door openerCorner lotCompletely remodeled kitchen
- 29 days |
- 833 |
- 64 |
Likely to sell faster than
Zillow last checked:
Listing updated:
Listed by:
Alexis Johnson Cell:765-618-6367,
Nicholson Realty 2.0 LLC
Source: IRMLS,MLS#: 202625234
Facts & features
Interior
Bedrooms & bathrooms
- Bedrooms: 3
- Bathrooms: 2
- Full bathrooms: 2
- Main level bedrooms: 1
Bedroom 1
- Level: Main
Bedroom 2
- Level: Upper
Dining room
- Level: Main
- Area: 208
- Dimensions: 16 x 13
Kitchen
- Level: Main
- Area: 132
- Dimensions: 12 x 11
Living room
- Level: Main
- Area: 231
- Dimensions: 21 x 11
Heating
- Natural Gas, Forced Air
Cooling
- Central Air
Appliances
- Included: Range/Oven Hook Up Elec, Dishwasher, Microwave, Refrigerator, Washer, Dryer-Gas, Double Oven, Electric Range, Electric Water Heater
- Laundry: Electric Dryer Hookup, Washer Hookup
Features
- Walk-In Closet(s), Entrance Foyer, Stand Up Shower, Tub/Shower Combination, Formal Dining Room
- Flooring: Carpet, Vinyl
- Windows: Skylight(s)
- Basement: Crawl Space
- Attic: Pull Down Stairs,Storage
- Has fireplace: No
Interior area
- Total structure area: 1,688
- Total interior livable area: 1,688 sqft
- Finished area above ground: 1,688
- Finished area below ground: 0
Video & virtual tour
Property
Parking
- Total spaces: 2
- Parking features: Detached, Garage Door Opener, Garage Utilities, Gravel
- Garage spaces: 2
- Has uncovered spaces: Yes
Features
- Levels: One and One Half
- Stories: 1.5
- Patio & porch: Deck, Enclosed
- Exterior features: Fire Pit
- Fencing: Privacy
Lot
- Size: 0.28 Acres
- Dimensions: 93X132
- Features: Corner Lot, Level, City/Town/Suburb, Landscaped
Details
- Additional parcels included: 0719203-013.000-16
- Parcel number: 270719203013.000002
Construction
Type & style
- Home type: SingleFamily
- Property subtype: Single Family Residence
Materials
- Vinyl Siding
- Roof: Asphalt
Condition
- New construction: No
- Year built: 1890
Utilities & green energy
- Electric: Indiana Michigan Power
- Gas: CenterPoint Energy
- Sewer: City
- Water: City, Marion Utilities
Community & HOA
Community
- Subdivision: None
Location
- Region: Marion
Financial & listing details
- Tax assessed value: $114,800
- Annual tax amount: $1,033
- Date on market: 6/25/2026
- Listing terms: Cash,Conventional,FHA,VA Loan
Estimated market value
$148,000
$141,000 - $155,000
$1,591/mo
Price history
| Date | Event | Price |
|---|---|---|
| 6/28/2026 | Pending sale | $145,900 |
Source:  IRMLS #202625234 Report a problem IRMLS #202625234 Report a problem | ||
| 6/25/2026 | Listed for sale | $145,900+113% |
Source: IRMLS #202625234 Report a problem | ||
| 10/13/2025 | Listing removed | -- |
Source: Owner Report a problem | ||
| 10/7/2025 | Price change | $68,500-2%$41/sqft |
Source: Owner Report a problem | ||
| 10/5/2025 | Price change | $69,900-4.9%$41/sqft |
Source: Owner Report a problem | ||
| 10/3/2025 | Price change | $73,500-2%$44/sqft |
Source: Owner Report a problem | ||
| 10/1/2025 | Listed for sale | $75,000-6.3%$44/sqft |
Source: Owner Report a problem | ||
| 5/27/2022 | Sold | $80,000+196.3%$47/sqft |
Source: Public Record Report a problem | ||
| 4/28/2006 | Sold | $27,000-64%$16/sqft |
Source: Public Record Report a problem | ||
| 7/27/2001 | Sold | $75,000$44/sqft |
Source: Public Record Report a problem | ||
Public tax history
| Year | Property taxes | Tax assessment |
|---|---|---|
| 2025 | $1,043 +10.3% | $114,800 +10.1% |
| 2024 | $946 +209.9% | $104,300 +8% |
| 2023 | $305 -63.8% | $96,600 +111.8% |
| 2022 | $844 | $45,600 +8.1% |
| 2021 | $844 | $42,200 |
| 2020 | $844 | $42,200 |
| 2019 | $844 | $42,200 |
| 2018 | $844 | $42,200 |
| 2017 | $844 -0.2% | $42,200 |
| 2016 | $846 -7.2% | $42,200 -7.5% |
| 2014 | $912 +0.7% | $45,600 +0.7% |
| 2013 | $906 +12.8% | $45,300 +0.7% |
| 2012 | $804 -8.1% | $45,000 -1.7% |
| 2011 | $874 -32.5% | $45,800 -29.3% |
| 2010 | $1,296 +6.5% | $64,800 -2% |
| 2009 | $1,217 -56.9% | $66,100 -22.7% |
| 2007 | $2,823 | $85,500 +3% |
| 2006 | -- | $83,000 +14% |
| 2005 | -- | $72,800 |
Find assessor info on the county website
Monthly payment
Est. payment
Payment breakdown
Explore the cost of this home by adjusting the details. Changes won't be saved.Climate risks
Neighborhood: College Park
Nearby schools
GreatSchools rating
- 4/10Frances Slocum Elementary SchoolGrades: PK-4Distance: 1.1 mi
- 3/10McCulloch Junior High SchoolGrades: 7-8Distance: 0.6 mi
- 3/10Marion High SchoolGrades: 9-12Distance: 1.4 mi
Schools provided by the listing agent
- Elementary: Frances Slocum
- Middle: McCulloch
- High: Marion
- District: Marion Community Schools
Source: IRMLS. This data may not be complete. We recommend contacting the local school district to confirm school assignments for this home.
- $123,600-- bd1 ba912 sqft4108 S Carey St, Marion, IN 46953Off Market
- $92,700-- bd1 ba1.2k sqft4115 S Carey St, Marion, IN 46953Off Market
- $8,800-- bd-- ba-- sqft4202 S Carey St, Marion, IN 46953Off Market
- $195,9003 bd1 ba1.6k sqft4202 S Carey St, Marion, IN 46953Off Market
- $162,9004 bd1 ba2.1k sqft4106 S Carey St, Marion, IN 46953Off Market
- $184,9005 bd2 ba2.6k sqft4203 S Carey St, Marion, IN 46953Off Market
- $127,2004 bd2 ba1.5k sqft322 W 42nd St, Marion, IN 46953Off Market
- $2,1502 bd1 ba816 sqft4107 S Carey St, Marion, IN 46953For Rent
A local agent can set up tours, give advice and negotiate with sellers.
Similar homes
- $125,0004 bd2 ba1.7k sqft3748 S Race St, Marion, IN 46953For Sale
 MLS ID #202627700, Cathy Hunnicutt, RE/MAX Realty One. IRMLS
 - $174,5003 bd2 ba2k sqft401 W 39th St, Marion, IN 46953For Sale
 MLS ID #202620532, Suzie Mack, F.C. Tucker Realty Center. IRMLS
 - $143,9003 bd2 ba1.2k sqft1121 W 11th St, Marion, IN 46953For Sale
 MLS ID #202620487, Suzie Mack, F.C. Tucker Realty Center. IRMLS
 - $125,0004 bd2 ba2.3k sqft3701 S Washington St, Marion, IN 46953For Sale
 MLS ID #202627817, Cathy Hunnicutt, RE/MAX Realty One. IRMLS
 - $145,9005 bd2 ba2.4k sqft1008 S Adams St, Marion, IN 46953For SaleMLS ID #202607464, Suzie Mack, F.C. Tucker Realty Center. IRMLS
- $119,0004 bd2 ba1.8k sqft721 W 6th St, Marion, IN 46953For SaleMLS ID #202628160, Kayla Poling-Garcia, F.C. Tucker Realty Center. IRMLS
- $148,0004 bd2 ba1.2k sqft805 N Oxford Dr, Marion, IN 46952For SaleMLS ID #202626674, Robyn Windle, Nicholson Realty 2.0 LLC. IRMLS
- $133,5003 bd1 ba1k sqft1109 E 32nd St, Marion, IN 46953For SaleMLS ID #202622444, Cindy Korporal, RE/MAX Realty One. IRMLS
- $129,9004 bd2 ba2.3k sqft806 W 6th St, Marion, IN 46953For SaleMLS ID #202620242, Susan Reese, F.C. Tucker Realty Center. IRMLS
- $199,9003 bd2 ba1.5k sqft5522 S Lincoln Blvd, Marion, IN 46953For SaleMLS ID #202627462, Lindsay Howell, Howell Realty Group, LLC. IRMLS
- $167,7773 bd2 ba1.1k sqft3705 S Felton St, Marion, IN 46953ActiveMLS ID #22092818, Reyna Jarquin, F.C. Tucker Company. MIBOR as distributed by MLS GRID
- $139,9003 bd1 ba1.2k sqft321 N Vickery Ln, Marion, IN 46952For SaleMLS ID #202624509, Taylor Wilburn, Ness Bros. Realtors & Auctione. IRMLS
- $130,0003 bd2 ba1.8k sqft1404 N Marlin Dr, Marion, IN 46952AuctionXome
- $99,9003 bd1 ba1.6k sqft1830 E Old Kokomo Rd, Marion, IN 46953For SaleMLS ID #202627195, Boone Searles, Austin Realty. IRMLS
- $199,0003 bd2 ba1.8k sqft906 E 49th St, Marion, IN 46953For SaleMLS ID #202617749, Linda Kitts, Kitts Realty. IRMLS
- $134,0003 bd1 ba1k sqft110 N G St, Marion, IN 46952ActiveMLS ID #22109303, Jeff Weightman, Weightman Realty Group, LLC. MIBOR as distributed by MLS GRID
- $149,9004 bd2 ba1.4k sqft313 E South B St, Gas City, IN 46933For SaleMLS ID #202618850, Jonah Hartsburg, Hoosier Hub Realty LLC. IRMLS
- $169,9003 bd2 ba1.5k sqft123 W 1st St, Warren, IN 46792For SaleMLS ID #202629798, Heather Hudson, North Eastern Group Realty. IRMLS
- $195,0004 bd2 ba2k sqft604 S Gallatin St, Marion, IN 46953For SaleMLS ID #202619652, Caleb E Oliver, J Meyer Real Estate Services, Inc. IRMLS
- $125,5005 bd2 ba1.2k sqft703 W 5th St, Marion, IN 46953For SaleMLS ID #202536520, Jeff Bryan, Point1 Realty. IRMLS
