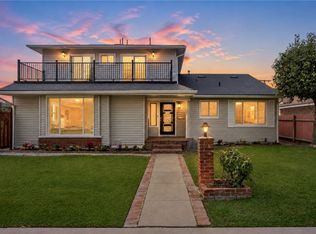
A rare opportunity to own one of the most expansive residences in the Carson Park area, 4125 Los Coyotes Diagonal offers approximately 3,164 sq ft of modernized living with 6 bedrooms, 3.5 baths, exceptional flexibility, and a scale seldom found nearby. More than a cosmetic renovation, the home underwent substantial City-permitted modernization with final sign-off, including structural and foundation upgrades, an upgraded electrical panel, new flooring, dual-pane windows throughout, new interior and exterior doors, redesigned kitchen and baths, fresh paint, and individual mini-split climate control in the bedrooms and main living areas. Permit records are available for buyer review. Designed for today's lifestyle, the generous two-story floor plan is well suited for large, extended, or multigenerational households. Two separate entrances, multiple gathering spaces, and two laundry areas create natural privacy and flexibility for family, in-laws, guests, work-from-home needs, hobbies, or future reconfiguration. The front portion, all on the first floor, includes 3 bedrooms, living and dining areas, and its own laundry area. A separate entrance opens to a spacious first-floor family room with its own laundry area and provides access to the upstairs wing with 3 additional bedrooms and 2 baths. The property is currently one single-family residence; buyers may explore possible separate-living or income-use configurations. Energy-conscious buyers will appreciate the dual-pane windows and room-by-room climate control. EV households will love the rare 3-car garage with three 240V/50A connections for EV charging, plus 2 side-yard parking spaces and street parking. The oversized family room, complete with a fireplace, adds warmth, character, and an inviting gathering space for family and friends. Enjoy convenient Southern California living near Heartwell Park, golf and recreation, Lakewood Center, Costco, Home Depot, Lowe's, restaurants, shopping, and everyday services. Long Beach beaches and waterfront recreation, the Long Beach Cruise Terminal, 405/605 freeway access, and Disneyland are all readily accessible.
For sale
$1,998,000
4125 Los Coyotes Diagonal, Lakewood, CA 90713
6beds
3,164sqft
Residential, Single Family Residence
Built in 1953
5,979 Square Feet Lot
$-- Zestimate®
$631/sqft
$-- HOA
What's special
Multiple gathering spacesFresh paintNew flooringDual-pane windows throughoutTwo separate entrancesSpacious first-floor family roomRedesigned kitchen and baths
- 61 days
- 288
- 32
Zillow last checked:
Listing updated:
Listed by:
Alan Wen DRE #01812220 alanwen@goldengate365.com,
Golden Gate Realty & Finance Inc
Source: Bay East AOR,MLS#: 41146168
Facts & features
Interior
Bedrooms & bathrooms
- Bedrooms: 6
- Bathrooms: 4
- Full bathrooms: 3
- Partial bathrooms: 1
Rooms
- Room types: 3 Bedrooms, 1.5 Baths, Main Entry, 2 Baths, Primary Bedrm Suite - 1, Dining Room, Family Room, Dining Area, Storage
Bathroom
- Features: Shower Over Tub, Updated Baths, Stall Shower
Kitchen
- Features: Stone Counters, Dishwasher, Electric Range/Cooktop, Disposal, Oven Built-in
Heating
- Electric, Heat Pump, Individual Rm Controls, MultiUnits
Cooling
- Heat Pump, Multi Units, Room Air, ENERGY STAR Qualified Equipment
Appliances
- Included: Dishwasher, Electric Range, Oven, Gas Water Heater, ENERGY STAR Qualified Appliances
- Laundry: Hookups Only, Laundry Closet, In Garage, Common Area
Features
- Formal Dining Room, Storage, Energy Star Lighting
- Flooring: Hardwood, Tile, Vinyl
- Windows: Double Pane Windows, Low Emissivity Windows
- Basement: Crawl Space
- Number of fireplaces: 1
- Fireplace features: Family Room
Interior area
- Total structure area: 3,164
- Total interior livable area: 3,164 sqft
Property
Parking
- Total spaces: 5
- Parking features: Attached, Garage, Direct Access, Off Street, Parking Spaces, Side Yard Access, Garage Door Opener
- Garage spaces: 3
Accessibility
- Accessibility features: None
Features
- Levels: Two
- Stories: 2
- Exterior features: Storage
- Pool features: None
- Fencing: Fenced
Lot
- Size: 5,979 Square Feet
- Features: Cul-De-Sac, Level, Back Yard, Front Yard, Side Yard
Details
- Additional structures: Shed(s)
- Parcel number: 7063016015
- Zoning: LKR1
- Special conditions: Standard
Construction
Type & style
- Home type: SingleFamily
- Architectural style: Traditional
- Property subtype: Residential, Single Family Residence
Materials
- Brick, Stucco
- Foundation: Concrete Perimeter
- Roof: Composition
Condition
- Existing
- New construction: No
- Year built: 1953
Utilities & green energy
- Electric: No Solar
- Sewer: Public Sewer
- Water: Public
Green energy
- Energy efficient items: Attic Fan, Insulation
Community & HOA
Community
- Security: Carbon Monoxide Detector(s)
- Subdivision: Not Listed
HOA
- Has HOA: No
Location
- Region: Lakewood
Financial & listing details
- Price per square foot: $631/sqft
- Tax assessed value: $965,526
- Price range: $2M - $2M
- Date on market: 8/26/2026
- Listing agreement: Excl Right
- Listing terms: Cash,Conventional,FHA,VA Loan
Estimated market value
Not available
Estimated sales range
Not available
Not available
Price history
| Date | Event | Price |
|---|---|---|
| 8/27/2026 | Listed for sale | $1,998,000+196%$631/sqft |
Source:  Bay East AOR #41146168 Report a problem | ||
| 2/16/2022 | Sold | $675,000$213/sqft |
Source: Public Record Report a problem | ||
| 1/10/2022 | Contingent | $675,000$213/sqft |
Source:  CRMLS #PW21218165 Report a problem | ||
| 12/19/2021 | Listed for sale | $675,000-18.2%$213/sqft |
Source: CRMLS #PW21218165 Report a problem | ||
| 11/9/2021 | Contingent | $825,000$261/sqft |
Source: CRMLS #PW21218165 Report a problem | ||
| 10/14/2021 | Price change | $825,000-8.3%$261/sqft |
Source: CRMLS #PW21218165 Report a problem | ||
| 10/1/2021 | Listed for sale | $900,000$284/sqft |
Source: CRMLS #PW21218165 Report a problem | ||
Public tax history
| Year | Property taxes | Tax assessment |
|---|---|---|
| 2026 | -- | $965,526 +2% |
| 2025 | $13,026 +6.1% | $946,595 +2% |
| 2024 | $12,275 +1.7% | $928,036 +2% |
| 2023 | $12,076 +452.8% | $909,840 +606.2% |
| 2022 | $2,184 +3% | $128,838 +2% |
| 2021 | $2,122 +0.5% | $126,313 +1% |
| 2020 | $2,111 | $125,019 +2% |
| 2019 | $2,111 +9.2% | $122,568 +2% |
| 2018 | $1,934 | $120,166 +2% |
| 2017 | $1,934 +1.3% | $117,811 +2% |
| 2016 | $1,909 +8.5% | $115,502 +1.5% |
| 2015 | $1,760 +3.6% | $113,768 +2% |
| 2014 | $1,698 | $111,540 +2.5% |
| 2012 | -- | $108,860 +2% |
| 2011 | -- | $106,727 +0.8% |
| 2010 | -- | $105,930 -0.2% |
| 2009 | -- | $106,183 +2% |
| 2008 | -- | $104,102 +2% |
| 2007 | -- | $102,062 +2% |
| 2006 | -- | $100,062 |
| 2005 | -- | $100,062 +4% |
| 2004 | -- | $96,179 +1.9% |
| 2003 | -- | $94,417 +2% |
| 2002 | -- | $92,566 +4% |
| 2000 | -- | $88,973 |
Find assessor info on the county website
Monthly payment
Est. payment
Payment breakdown
Explore the cost of this home by adjusting the details. Changes won't be saved.Climate risks
Neighborhood: 90713
Nearby schools
Schools provided by the listing agent
- District: Long Beach Unified
Source: Bay East AOR. This data may not be complete. We recommend contacting the local school district to confirm school assignments for this home.
- $802,5003 bd1 ba1.2k sqft4129 Los Coyotes Diagonal, Lakewood, CA 90713Off Market
- $865,8003 bd1 ba1.2k sqft4135 Los Coyotes Diagonal, Lakewood, CA 90713Off Market
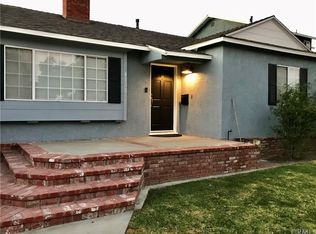
- $896,1003 bd1 ba1.2k sqft4174 Quigley Ave, Lakewood, CA 90713Off Market
- $849,3003 bd1 ba1.3k sqft4180 Quigley Ave, Lakewood, CA 90713Off Market
Similar homes
- $1,990,0008 bd6 ba4.1k sqft4574 Shadeway Rd, Lakewood, CA 90713For Sale
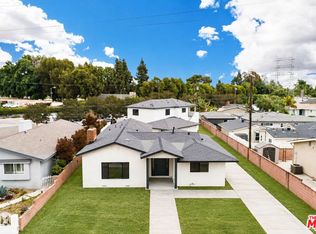 MLS ID #26998043, Cory Bergamini DRE # 02143616, COAR Advisors. CLAW
- $1,735,0003 bd2 ba1.7k sqft3161 Mainway Dr, Los Alamitos, CA 90720For Sale
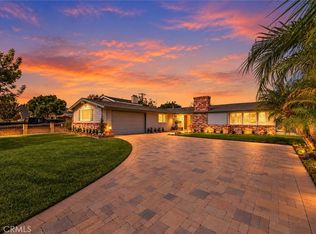 MLS ID #PW26211974, Melissa Bragman, Compass. CRMLS
- $1,670,0005 bd4 ba2.7k sqft9220 Whitney Way, Cypress, CA 90630For Sale
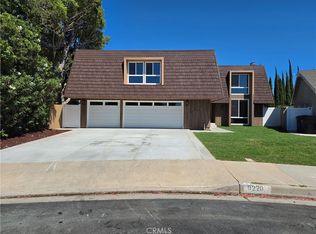 MLS ID #PW26192859, Chris Park, Elevate Real Estate Agency. CRMLS
- $1,399,9995 bd3 ba2.4k sqft6848 E Los Santos Dr, Long Beach, CA 90815For Sale
 MLS ID #SW26162628, Leslie Hill, Signature Realty & Loans. CRMLS
