Looking for a peaceful slice of country life in a gated community? This is a 10+ acre, gorgeous piece of land and it comes with a move-in-ready, recently remodeled mobile home perfect for your family. It features 4 bedrooms, 3 full bathrooms. The kitchen was just remodeled, featuring new wood cabinets and solid surface countertops. This is an open floor plan with 2 bedrooms and a shared bath on one side and 2 master suites on the other. It is being sold fully furnished. The AC and roof are both about 5 years old. This would be an ideal vacation retreat, or everyday home. You can relax outdoors and watch wildlife, with preserved land bordering the back of the property. There is a large barn with 3 roll-up garage doors. It is ready to store all your toys and equipment. This is one you won’t want to miss! Plus this property is convenient being less than an hour from the theme parks, 30 minutes from Legoland and close to West Gate River Ranch resort.
For sale
$574,900
4125 TIGER CREEK TRL, LAKE WALES, FL 33898
4beds
2,432sqft
Single Family Residence
Built in 2004
5.55 Acres Lot
$547,900 Zestimate®
$236/sqft
$42/mo HOA
What's special
Solid surface countertopsOpen floor planBeing sold fully furnishedNew wood cabinets
- 255 days |
- 187 |
- 14 |
Zillow last checked:
Listing updated:
Listed by:
Stephanie Fitzgerald 813-478-8141,
HARPER REALTY FL, LLC 863-687-8020
Source: Stellar MLS,MLS#: L4957886 Originating MLS: Lakeland
Originating MLS: Lakeland
Facts & features
Interior
Bedrooms & bathrooms
- Bedrooms: 4
- Bathrooms: 3
- Full bathrooms: 3
Rooms
- Room types: Family Room, Utility Room
Primary bedroom
- Description: Room1
- Features: Ceiling Fan(s), En Suite Bathroom, Walk-In Closet(s)
- Level: First
- Area: 240.25 Square Feet
- Dimensions: 15.5x15.5
Bedroom 2
- Features: Walk-In Closet(s)
- Level: First
- Area: 165.3 Square Feet
- Dimensions: 11.6x14.25
Bedroom 3
- Features: Walk-In Closet(s)
- Level: First
- Area: 263.2 Square Feet
- Dimensions: 18.8x14
Bedroom 4
- Features: En Suite Bathroom, Walk-In Closet(s)
- Level: First
- Area: 159.65 Square Feet
- Dimensions: 10.3x15.5
Dinette
- Level: First
- Area: 117.6 Square Feet
- Dimensions: 14.7x8
Dining room
- Level: First
- Area: 226.92 Square Feet
- Dimensions: 18.6x12.2
Kitchen
- Features: Breakfast Bar
- Level: First
- Area: 203.06 Square Feet
- Dimensions: 14.25x14.25
Laundry
- Features: Pantry, Walk-In Closet(s)
- Level: First
- Area: 70 Square Feet
- Dimensions: 10x7
Living room
- Level: First
- Area: 330.15 Square Feet
- Dimensions: 18.6x17.75
Heating
- Electric
Cooling
- Central Air
Appliances
- Included: Dryer, Electric Water Heater, Microwave, Range, Refrigerator, Washer
- Laundry: Inside
Features
- Attic Fan, Attic Ventilator, Eating Space In Kitchen, Solid Wood Cabinets, Thermostat Attic Fan, Walk-In Closet(s)
- Flooring: Laminate
- Doors: Sliding Doors
- Windows: Window Treatments
- Has fireplace: No
- Furnished: Yes
Interior area
- Total structure area: 2,432
- Total interior livable area: 2,432 sqft
Video & virtual tour
Property
Parking
- Total spaces: 2
- Parking features: Boat, Covered, Driveway, Garage Faces Side, Golf Cart Garage, Golf Cart Parking, Guest, RV Access/Parking, Split Garage
- Carport spaces: 2
- Has uncovered spaces: Yes
- Details: Garage Dimensions: 52x30
Features
- Levels: One
- Stories: 1
- Exterior features: Other, Private Entrance
Lot
- Size: 5.55 Acres
Details
- Parcel number: 283024949600001360
- Special conditions: None
Construction
Type & style
- Home type: SingleFamily
- Property subtype: Single Family Residence
Materials
- Vinyl Siding
- Foundation: Raised
- Roof: Shingle
Condition
- New construction: No
- Year built: 2004
Utilities & green energy
- Sewer: Septic Tank
- Water: Well
- Utilities for property: Electricity Connected
Community & HOA
Community
- Pet fee: $0 monthly
- Subdivision: TIGER CREEK FOREST
HOA
- Has HOA: Yes
- HOA fee: $42 monthly
- HOA name: Greg Skinner
- HOA phone: 863-585-5549
Location
- Region: Lake Wales
Financial & listing details
- Price per square foot: $236/sqft
- Tax assessed value: $271,474
- Annual tax amount: $3,924
- Date on market: 12/12/2025
- Cumulative days on market: 220 days
- Listing terms: Cash,Conventional,FHA,USDA Loan,VA Loan
- Ownership: Fee Simple
- Total actual rent: 0
- Electric utility on property: Yes
- Road surface type: Unimproved
- Body type: Double Wide
Estimated market value
$547,900
$521,000 - $575,000
$2,358/mo
Price history
| Date | Event | Price |
|---|---|---|
| 12/12/2025 | Listed for sale | $574,900+98.2%$236/sqft |
Source:  Stellar MLS #L4957886 Report a problem Stellar MLS #L4957886 Report a problem | ||
| 6/22/2022 | Sold | $290,000-14.7%$119/sqft |
Source: Public Record Report a problem | ||
| 4/13/2022 | Pending sale | $340,000$140/sqft |
Source: Stellar MLS #O6004349 Report a problem | ||
| 3/29/2022 | Listed for sale | $340,000$140/sqft |
Source: Stellar MLS #O6004349 Report a problem | ||
| 3/15/2022 | Pending sale | $340,000$140/sqft |
Source: Stellar MLS #O6004349 Report a problem | ||
| 2/24/2022 | Listed for sale | $340,000$140/sqft |
Source: Stellar MLS #O6004349 Report a problem | ||
| 2/18/2022 | Pending sale | $340,000$140/sqft |
Source: Stellar MLS #O6004349 Report a problem | ||
| 2/18/2022 | Listed for sale | $340,000+273.6%$140/sqft |
Source: Stellar MLS #O6004349 Report a problem | ||
| 7/1/2004 | Sold | $91,000$37/sqft |
Source: Public Record Report a problem | ||
Public tax history
| Year | Property taxes | Tax assessment |
|---|---|---|
| 2025 | $3,510 +0.1% | $271,474 +0.2% |
| 2024 | $3,506 +6.4% | $270,859 +7.8% |
| 2023 | $3,296 +153.5% | $251,212 +82.7% |
| 2022 | $1,300 -0.2% | $137,476 +3% |
| 2021 | $1,302 +1% | $133,472 +1.4% |
| 2020 | $1,289 +0.3% | $131,629 +2.3% |
| 2019 | $1,285 -14.5% | $128,670 +1.9% |
| 2018 | $1,502 +2.2% | $126,271 +2.1% |
| 2017 | $1,470 +20.3% | $123,674 +2.1% |
| 2016 | $1,221 -1.8% | $121,130 +0.7% |
| 2015 | $1,244 -7.5% | $120,288 +0.8% |
| 2014 | $1,344 +8.6% | $119,333 +1.5% |
| 2013 | $1,238 -1.1% | $117,569 -1.4% |
| 2012 | $1,252 -9.1% | $119,226 -5.6% |
| 2011 | $1,378 -11.5% | $126,235 -7.1% |
| 2010 | $1,558 -23.9% | $135,941 -15.1% |
| 2009 | $2,047 -13.7% | $160,115 -15.3% |
| 2008 | $2,373 | $188,990 |
| 2007 | -- | -- |
| 2006 | $2,713 | -- |
| 2005 | -- | -- |
Find assessor info on the county website
Monthly payment
Est. payment
Payment breakdown
Explore the cost of this home by adjusting the details. Changes won't be saved.Climate risks
Neighborhood: 33898
Nearby schools
GreatSchools rating
- 2/10Spook Hill Elementary SchoolGrades: PK-5Distance: 7.9 mi
- 2/10Mclaughlin Middle School And Fine Arts AcademyGrades: 6-11Distance: 7.3 mi
- 3/10Frostproof Middle/Senior High SchoolGrades: 6-12Distance: 7.3 mi
- $235,2002 bd1 ba1.8k sqft4225 Gator Trl, Lake Wales, FL 33853Off Market
- $253,900-- bd-- ba1.2k sqft4115 Tiger Creek Forest Trl, Lake Wales, FL 33853Off Market
- $481,5004 bd2 ba3.5k sqft4245 Gator Trl, Lake Wales, FL 33898Off Market
- $419,0003 bd2 ba1.4k sqft4630 Old Bridge Trl, Lake Wales, FL 33898Sold
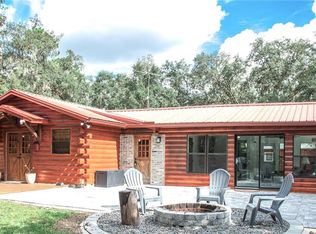
- $200,0005 acres4620 Old Bridge Trl, Lake Wales, FL 33898Sold
- $200,0005 acres4620 Old Bridge Trl LOT 134, Lake Wales, FL 33898Sold
- $330,0003 bd2 ba1.7k sqft4640 Old Bridge Trl, Lake Wales, FL 33853Sold
- $358,6003 bd2 ba1.6k sqft4395 Tiger Creek Trl, Lake Wales, FL 33898Off Market
A local agent can set up tours, give advice and negotiate with sellers.
Similar homes
- $574,5004 bd4 ba3.2k sqft9428 CAT TRACK TRAIL, LAKE WALES, FL 33898For Sale
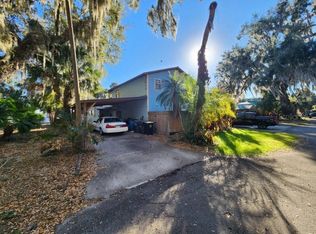
 MLS ID #TB8479338, Susanne Flynn, FLYNN REALTY. Stellar MLS
 - $599,0003 bd2 ba1.9k sqft5015 TWIN LAKES LANE, BARTOW, FL 33830For Sale
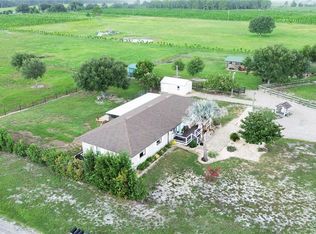 MLS ID #K4903648, Christopher Gravel, WESTLAKE REAL ESTATE CO., INC.. Stellar MLS
 - $486,9974 bd2 ba2.4k sqft1518 DICKENS ROAD, LAKE WALES, FL 33898For Sale
 MLS ID #O6419895, Omar Andreasen, EXP REALTY LLC. Stellar MLS
 - $489,0004 bd4 ba2.1k sqft3818 RED OAK COURT, LAKE WALES, FL 33898For Sale
 MLS ID #O6414909, Jason Hamilton, THE REALTY MEDICS. Stellar MLS
 - $329,9003 bd2 ba1.7k sqft8351 WAKEFORD ROAD, LAKE WALES, FL 33898For SaleMLS ID #B4902247, Ron Denney, LAND SOUTH REALTY, LLC. Stellar MLS
- $350,0004 bd3 ba1.9k sqft6273 TORONJA DRIVE, INDIAN LAKE ESTATES, FL 33855For SaleMLS ID #P4939670, Karen Boyette, KB REALTY TEAM LLC. Stellar MLS
- $497,0004 bd2 ba1.7k sqft713 SULTENFUSS ROAD, BABSON PARK, FL 33827For SaleMLS ID #L4955619, Stephanie Fitzgerald, HARPER REALTY FL, LLC. Stellar MLS
- $497,5003 bd2 ba1.2k sqft1973 N LAKE REEDY BOULEVARD, FROSTPROOF, FL 33843For SaleMLS ID #K4903676, Estelle Sullivan, ESTELLE SULLIVAN REALTY, LLC. Stellar MLS
- $580,0005 bd3 ba2.3k sqft1890 TYNER ROAD, HAINES CITY, FL 33844For SaleMLS ID #O6374346, Milton Ocasio, NONA LEGACY POWERED BY LA ROSA. Stellar MLS
- $585,0003 bd2 ba1.7k sqft1173 S LAKE REEDY BOULEVARD, FROSTPROOF, FL 33843For SaleMLS ID #K4903263, Estelle Sullivan, ESTELLE SULLIVAN REALTY, LLC. Stellar MLS
- $649,9003 bd4 ba3k sqft2241 WINTERSET ROAD, WINTER HAVEN, FL 33884For SaleMLS ID #B4902341, Scott Kline, KLINE REAL ESTATE SERVICES. Stellar MLS
- $580,0004 bd3 ba2k sqft915 HILLSIDE COURT S, WINTER HAVEN, FL 33881For SaleMLS ID #O6428179, Karen Myers, UNITED REALTY GROUP INC. Stellar MLS
- $295,0004 bd2 ba1.4k sqft8170 DOGYARD ROAD, LAKE WALES, FL 33898For SaleMLS ID #O6423860, Chris Creegan, CREEGAN GROUP. Stellar MLS
- $624,9995 bd3 ba2.1k sqft7242 BLACK ROAD, LAKE WALES, FL 33898For SaleMLS ID #O6414919, Joshua Estien, DALTON WADE INC. Stellar MLS
- $370,0004 bd2 ba1.4k sqft2941 RAWLS ROAD, LAKE WALES, FL 33898For SaleMLS ID #L4962691, Taylor Ladd, BERRY REALTY & APPRAISAL SERVICES PA. Stellar MLS
- $440,0004 bd3 ba2k sqft246 CANAL DRIVE, LAKE WALES, FL 33859For SaleMLS ID #L4963372, Desi Rivera, COLDWELL BANKER REALTY. Stellar MLS
- $489,0005 bd4 ba2.7k sqft2 FT CLINCH HEIGHTS ROAD, FROSTPROOF, FL 33843For SaleMLS ID #O6430593, Steven Koleno, BEYCOME OF FLORIDA LLC. Stellar MLS
- $599,9003 bd3 ba3.4k sqft2741 EDWARDS ROAD, HAINES CITY, FL 33844For SaleMLS ID #P4935872, Carmen Padilla, LOCKHART & ASSOCIATES INC. Stellar MLS
- $429,9002 bd2 ba1.4k sqft10742 W BEACH PARKWAY, LAKE WALES, FL 33898For SaleMLS ID #P4938687, Kimberly Gay, COLDWELL BANKER REALTY. Stellar MLS
- $585,0004 bd3 ba2.9k sqft1801 SANDHILL LANE, WINTER HAVEN, FL 33884For SaleMLS ID #P4939122, Emily Cassidy, LAND SOURCE REALTY, LLC. Stellar MLS
