Perfect for your rental portfolio or a homeowner who wants to live on one side and rent out the other unit. Both units feature 2 bedrooms and 1 bathroom and a shared laundry room in the basement. 2 car parking pad located in the back of the property. Lower unit is occupied with a 6 month lease for $1,080 and the upper unit is vacant. Vacant unit is available to show. Please call Showing Time for the combo code.
Active
Listed by: Elevate Realty, LLC • Donald P Le
Price cut: $10K (6/24)
$169,999
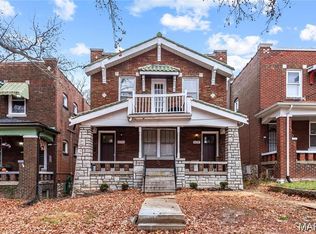
4126 Minnesota Ave, Saint Louis, MO 63118
4beds
2baths
2,350sqft
:
Get pre-qualified$1,168/mo
Multi Family
Built in 1927
-- sqft lot
$-- Zestimate®
$72/sqft
$-- HOA
What's special
- 215 days |
- 332 |
- 37 |
Zillow last checked:
Listing updated:
Listed by:
Donald P Le 314-926-1818,
Elevate Realty, LLC
Source: MARIS,MLS#: 25080592 Originating MLS: St. Louis Association of REALTORS
Originating MLS: St. Louis Association of REALTORSFacts & features
Interior
Bedrooms & bathrooms
- Bedrooms: 4
- Bathrooms: 2
Heating
- Other
Cooling
- Central Air, Electric
Appliances
- Included: Electric Oven, Electric Range, Refrigerator
- Laundry: In Basement
Features
- Eat-in Kitchen, Pantry, Separate Dining, Shower, Solid Surface Countertop(s), Tub
- Flooring: Hardwood
- Basement: Full
- Number of fireplaces: 2
- Fireplace features: Decorative, Living Room
Interior area
- Total structure area: 2,350
- Total interior livable area: 2,350 sqft
- Finished area above ground: 2,350
Property
Parking
- Total spaces: 2
- Parking features: Off Street, Parking Pad
Features
- Levels: Two
- Patio & porch: Covered, Front Porch
Lot
- Size: 3,841 Square Feet
- Features: Level
Details
- Parcel number: 26280000800
- Special conditions: Standard
Construction
Type & style
- Home type: MultiFamily
- Architectural style: Traditional
- Property subtype: Multi Family
Materials
- Brick
Condition
- Year built: 1927
Utilities & green energy
- Electric: Other
- Water: Public
Community & HOA
Community
- Subdivision: St Louis Commons Add
HOA
- Has HOA: No
Location
- Region: Saint Louis
Financial & listing details
- Price per square foot: $72/sqft
- Tax assessed value: $20,710
- Annual tax amount: $550
- Date on market: 12/15/2025
- Cumulative days on market: 215 days
- Listing terms: Cash,Conventional
- Ownership: Private
Estimated market value
Not available
Estimated sales range
Not available
Not available
Price history
| Date | Event | Price |
|---|---|---|
| 6/24/2026 | Price change | $169,999-5.6%$72/sqft |
Source:  MARIS #25080592 Report a problem MARIS #25080592 Report a problem | ||
| 5/18/2026 | Price change | $179,999-10%$77/sqft |
Source: MARIS #25080592 Report a problem | ||
| 3/11/2026 | Listed for sale | $199,999$85/sqft |
Source: MARIS #25080592 Report a problem | ||
| 2/12/2026 | Contingent | $199,999$85/sqft |
Source: MARIS #25080592 Report a problem | ||
| 12/15/2025 | Listed for sale | $199,999+818.3%$85/sqft |
Source: MARIS #25080592 Report a problem | ||
| 3/2/2021 | Sold | -- |
Source: Public Record Report a problem | ||
| 12/18/2019 | Sold | -- |
Source: MARIS #19077384 Report a problem | ||
| 11/25/2019 | Pending sale | $21,780$9/sqft |
Source: Coldwell Banker Gundaker - Metro North #19077384 Report a problem | ||
| 10/16/2019 | Listed for sale | $21,780$9/sqft |
Source: Coldwell Banker Gundaker #19077384 Report a problem | ||
| 9/7/2019 | Listing removed | -- |
Source: Hudson & Marshall Report a problem | ||
| 8/15/2019 | Listed for sale | -- |
Source: Hudson & Marshall Report a problem | ||
| 6/21/2019 | Pending sale | -- |
Source: Hudson & Marshall Report a problem | ||
| 5/31/2019 | Listed for sale | -- |
Source: Hudson & Marshall Report a problem | ||
| 5/24/2019 | Pending sale | -- |
Source: Hudson & Marshall Report a problem | ||
| 5/4/2019 | Listed for sale | -- |
Source: Hudson & Marshall Report a problem | ||
| 6/19/2017 | Sold | -- |
Source: Public Record Report a problem | ||
| 5/10/2017 | Listed for sale | -- |
Source: Hudson & Marshall Report a problem | ||
Public tax history
| Year | Property taxes | Tax assessment |
|---|---|---|
| 2025 | $1,723 +213.2% | $20,710 +231.9% |
| 2024 | $550 +4.9% | $6,240 |
| 2023 | $525 +8.2% | $6,240 +12.8% |
| 2022 | $485 +0.1% | $5,530 |
| 2021 | $484 +3.4% | $5,530 +2.6% |
| 2020 | $469 | $5,390 -0.2% |
| 2019 | $469 | $5,400 +2.7% |
| 2018 | $469 -0.5% | $5,260 |
| 2017 | $471 -1.7% | $5,260 -2.2% |
| 2016 | $479 +9.8% | $5,380 +0.2% |
| 2015 | $436 +0.8% | $5,370 |
| 2014 | $433 | $5,370 +0.6% |
| 2013 | $433 | $5,340 -41.9% |
| 2012 | -- | $9,190 |
| 2011 | -- | $9,190 |
| 2010 | -- | $9,190 -15.7% |
| 2009 | $752 +12.8% | $10,900 |
| 2008 | $667 | $10,900 -16.7% |
| 2007 | $667 | $13,090 |
| 2006 | $667 +1% | $13,090 +43.2% |
| 2005 | $660 +16.7% | $9,140 +24% |
| 2004 | $566 +2.9% | $7,370 |
| 2003 | $550 +12% | $7,370 +15.5% |
| 2002 | $491 | $6,380 |
| 2001 | -- | $6,380 +1.4% |
| 2000 | -- | $6,290 |
Find assessor info on the county website
Monthly payment
Est. payment
Payment breakdown
Explore the cost of this home by adjusting the details. Changes won't be saved.Climate risks
Neighborhood: Dutchtown
Nearby schools
GreatSchools rating
- 5/10Meramec Elementary SchoolGrades: PK-5Distance: 0.3 mi
- 3/10Long Middle Community Ed. CenterGrades: 6-8Distance: 1.6 mi
- 1/10Roosevelt High SchoolGrades: 9-12Distance: 1.3 mi
Schools provided by the listing agent
- Elementary: Meramec Elem.
- Middle: Long Middle Community Ed. Center
- High: Roosevelt High
Source: MARIS. This data may not be complete. We recommend contacting the local school district to confirm school assignments for this home.
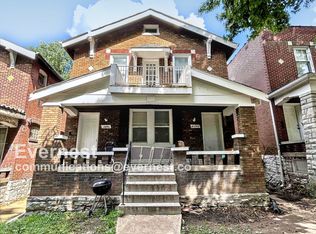
- $--2 bd1 ba1.1k sqft4126 Minnesota Ave #2F, Saint Louis, MO 63118Off Market
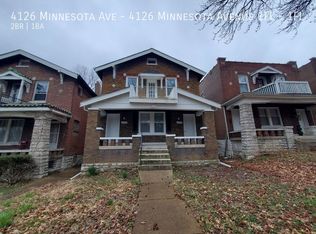
- $--2 bd1 ba1.1k sqft4126 Minnesota Ave FLOOR 1, Saint Louis, MO 63118Off Market
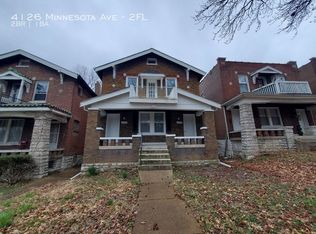
- $--2 bd1 ba1.1k sqft4126 Minnesota Ave FLOOR 2, Saint Louis, MO 63118Off Market
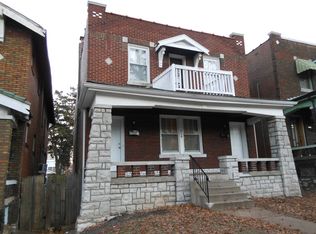
- $135,0002 bd1 ba1.2k sqft4130 Minnesota Ave, Saint Louis, MO 63118Off Market
- $--2 bd1 ba1.2k sqft4130 Minnesota Ave #566903C3, Saint Louis, MO 63118Off Market
- $--2 bd1 ba1.2k sqft4130 Minnesota Ave #A, Saint Louis, MO 63118Off Market
- $120,400-- bd1 ba2.3k sqft4122 Minnesota Ave, Saint Louis, MO 63118Off Market
- $169,900-- bd1 ba2.3k sqft4132 Minnesota Ave, Saint Louis, MO 63118Off Market
A local agent can set up tours, give advice and negotiate with sellers.
A local lender can help you make sure your offer is ready when you are.
Similar homes
- $179,9004 bd2 ba2.3k sqft4134 Minnesota Ave, Saint Louis, MO 63118For Sale
 MLS ID #26038213, Paul D Melchior, DRG - Delhougne Realty Group. MARIS
 - $189,9004 bd2 ba2.4k sqft3630 Iowa Ave, Saint Louis, MO 63118For Sale
 MLS ID #26036212, Paul D Melchior, DRG - Delhougne Realty Group. MARIS
 - $190,0004 bd2 ba1.7k sqft3511 Pennsylvania Ave, Saint Louis, MO 63118For Sale
 MLS ID #26028542, Sana Tan, EXP Realty, LLC. MARIS
 - $195,0006 bd2 ba2.7k sqft3511 Alberta St, Saint Louis, MO 63118For Sale
 MLS ID #26029018, Elvis Niksic, Worth Clark Realty. MARIS
 - $199,9003 bd2 ba2k sqft4052 Nebraska Ave, Saint Louis, MO 63118For SaleMLS ID #26032813, Brandon A Cunyas, Garcia Properties. MARIS
- $139,5003 bd2 ba1.7k sqft3517 Pennsylvania Ave, Saint Louis, MO 63118For SaleMLS ID #26046990, April K Minner, TimberVine Group. MARIS
- $230,0004 bd2 ba2.3k sqft3929 Minnesota Ave, Saint Louis, MO 63118For SaleMLS ID #25076991, Patrice TenBroek, RE/MAX Results. MARIS
- $170,0005 bd2 ba2.8k sqft5866 Etzel Ave, Saint Louis, MO 63112For SaleMLS ID #26045943, Krista Hartmann, RE/MAX Results. MARIS
- $159,9002 bd1 ba2.2k sqft4555 S Compton Ave, Saint Louis, MO 63111For SaleMLS ID #26044220, Cathy Dey Cooney, The Hermann London Group, Llc. MARIS
- $194,9003 bd2 ba2.2k sqft3820 Iowa Ave, Saint Louis, MO 63118For SaleMLS ID #26037892, Alex A Adank, Intersection Real Estate. MARIS
- $219,9004 bd2 ba2k sqft3662 Minnesota Ave, Saint Louis, MO 63118For SaleMLS ID #26027968, Paul Wood, STL Buy & Sell, LLC. MARIS
- $249,9007 bd3 ba2.9k sqft3017 Keokuk St, Saint Louis, MO 63118For SaleMLS ID #26021436, Antione T Lawrence, Ascend Real Estate Advisors. MARIS
- $239,9004 bd4 ba3.3k sqft2835 Miami St, Saint Louis, MO 63118For SaleMLS ID #26013980, Brian C Miller, Mogul Realty. MARIS
- $219,9003 bd2 ba1.9k sqft3443 Keokuk St, Saint Louis, MO 63118For SaleMLS ID #26042119, Cody R Shannon, Mac Realty Group. MARIS
- $124,9003 bd2 ba1.2k sqft4140 Virginia Ave, Saint Louis, MO 63118For SaleMLS ID #26036627, Zach M Millenbruck, Avenue Real Estate Group. MARIS
- $159,9003 bd2 ba1.2k sqft4260 Miami St, Saint Louis, MO 63116For SaleMLS ID #26044704, Mandy D Watkins, Knight and Drews LLC. MARIS
- $160,0003 bd1 ba1.3k sqft4651 Tennessee Ave, Saint Louis, MO 63111For SaleMLS ID #26035533, Jay Cammon, Three Doors LLC. MARIS
- $219,0003 bd2 ba3.4k sqft5911-5913 S Broadway, Saint Louis, MO 63111For SaleMLS ID #26034288, Jake Kline, Real Broker LLC. MARIS
- $142,0002 bd2 ba1.1k sqft4707 Ray Ave, Saint Louis, MO 63116For SaleMLS ID #26040783, Andrew A Francis, Keller Williams Realty St. Louis. MARIS
- $159,0003 bd1 ba1.2k sqft4163 Walsh St, Saint Louis, MO 63116For SaleMLS ID #25059338, Souzan Gerami, Coldwell Banker Realty - Gundaker. MARIS
