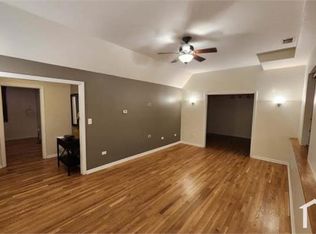
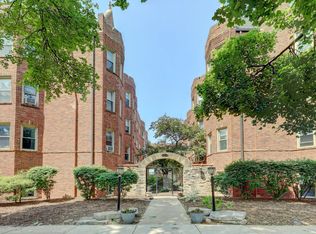
This charming one-bedroom condo is nestled in a beautifully maintained, gated courtyard building in the heart of Old Irving Park. Condo features an open and spacious layout with oversized rooms, soaring ceilings, and gleaming hardwood floors throughout. The generous living room and formal dining room overlook the professionally landscaped courtyard, creating a peaceful and picturesque setting. The kitchen offers granite countertops, stainless steel appliances, and abundant 42-inch cabinetry. Three large closets-including two walk-in closets in the bedroom and living room as well as a private 5' x 5' x 5' storage locker in the laundry room which offers additional storage for even a bike. Low monthly HOA dues include gas, heat, and water, adding tremendous value and affordability. Condo is located on a quiet, tree-lined street in one of Chicago's most desirable neighborhoods, surrounded by parks, schools, churches, and the historic charm of Old Irving Park's beautiful Victorian homes. Just about 10 miles from downtown Chicago, you'll appreciate the perfect balance of peaceful residential living with easy access to all the city has to offer. Diverse local restaurants and welcoming pubs and breweries with outdoor dining-all within walking distance. Commuters will love the quick access to I-90/I-94, as well as being less than a five-minute walk to both the CTA and Metra. Condo is move-in ready and competitively priced; this exceptional condo offers comfort, convenience, and outstanding value. Motivated seller-don't miss this opportunity to make it yours!
Contingent
$189,900
4126 N Kedvale Ave APT 203, Chicago, IL 60641
1beds
900sqft
:
Get pre-qualified$1,917/mo
Condominium, Single Family Residence
Built in 1930
-- sqft lot
$190,800 Zestimate®
$211/sqft
$450/mo HOA
What's special
Oversized roomsQuiet tree-lined streetSoaring ceilingsOpen and spacious layoutGleaming hardwood floors throughoutFormal dining roomGranite countertops
- 13 days |
- 245 |
- 19 |
Zillow last checked:
Listing updated:
Listed by:
Yolanda Flores 312-346-0045,
Windy City Realtors Inc.
Source: MRED as distributed by MLS GRID,MLS#: 12697419
Facts & features
Interior
Bedrooms & bathrooms
- Bedrooms: 1
- Bathrooms: 1
- Full bathrooms: 1
Rooms
- Room types: No additional rooms
Primary bedroom
- Features: Flooring (Hardwood), Window Treatments (Curtains/Drapes)
- Level: Main
- Area: 143 Square Feet
- Dimensions: 13X11
Dining room
- Features: Flooring (Hardwood), Window Treatments (Shades)
- Level: Main
- Area: 140 Square Feet
- Dimensions: 14X10
Kitchen
- Features: Kitchen (Galley), Flooring (Hardwood)
- Level: Main
- Area: 88 Square Feet
- Dimensions: 11X08
Living room
- Features: Flooring (Hardwood), Window Treatments (Shades)
- Level: Main
- Area: 216 Square Feet
- Dimensions: 18X12
Heating
- Steam
Cooling
- Wall Unit(s)
Appliances
- Included: Range, Microwave, Dishwasher, Refrigerator
Features
- Storage
- Flooring: Hardwood
- Basement: None
Interior area
- Total structure area: 0
- Total interior livable area: 900 sqft
Property
Accessibility
- Accessibility features: No Disability Access
Features
- Patio & porch: Deck
Details
- Parcel number: 13154160521013
- Special conditions: List Broker Must Accompany
Construction
Type & style
- Home type: Condo
- Property subtype: Condominium, Single Family Residence
Materials
- Brick
Condition
- New construction: No
- Year built: 1930
Utilities & green energy
- Electric: Circuit Breakers
- Sewer: Public Sewer
- Water: Lake Michigan, Public
Community & HOA
HOA
- Has HOA: Yes
- Amenities included: Bike Room/Bike Trails, Coin Laundry, Storage
- Services included: Heat, Water, Insurance, Exterior Maintenance, Lawn Care, Scavenger, Snow Removal
- HOA fee: $450 monthly
Location
- Region: Chicago
Financial & listing details
- Price per square foot: $211/sqft
- Tax assessed value: $153,770
- Annual tax amount: $2,093
- Date on market: 7/13/2026
- Ownership: Condo
Estimated market value
$190,800
$181,000 - $200,000
$1,634/mo
Price history
| Date | Event | Price |
|---|---|---|
| 7/17/2026 | Contingent | $189,900$211/sqft |
Source:  MRED as distributed by MLS GRID #12697419 Report a problem MRED as distributed by MLS GRID #12697419 Report a problem | ||
| 7/13/2026 | Listed for sale | $189,900+42.8%$211/sqft |
Source: MRED as distributed by MLS GRID #12697419 Report a problem | ||
| 2/5/2021 | Sold | $133,000$148/sqft |
Source: Public Record Report a problem | ||
| 12/1/2020 | Sold | $133,000$148/sqft |
Source: MRED as distributed by MLS GRID #10892125 Report a problem | ||
| 11/1/2020 | Pending sale | $133,000$148/sqft |
Source: Baird & Warner Inc. #10892125 Report a problem | ||
| 10/16/2020 | Price change | $133,000-1.4%$148/sqft |
Source: Baird & Warner Inc. #10892125 Report a problem | ||
| 10/5/2020 | Price change | $134,900-3.6%$150/sqft |
Source: Baird & Warner Inc. #10892125 Report a problem | ||
| 8/27/2020 | Price change | $139,900-3.5%$155/sqft |
Source: Baird & Warner Inc. #10892125 Report a problem | ||
| 7/7/2020 | Listed for sale | $145,000+6.2%$161/sqft |
Source: Baird & Warner Inc. #10772217 Report a problem | ||
| 9/7/2018 | Sold | $136,500+12597.7%$152/sqft |
Source: MRED as distributed by MLS GRID #10018706 Report a problem | ||
| 6/1/2015 | Sold | $1,075-99.1%$1/sqft |
Source: Agent Provided Report a problem | ||
| 4/2/2012 | Listing removed | $115,000-17.3%$128/sqft |
Source: Conlon: A Real Estate Company #07802146 Report a problem | ||
| 5/11/2011 | Listed for sale | $139,000-9.7%$154/sqft |
Source: Conlon: A Real Estate Company #07802146 Report a problem | ||
| 6/6/2006 | Sold | $154,000$171/sqft |
Source: Public Record Report a problem | ||
Public tax history
| Year | Property taxes | Tax assessment |
|---|---|---|
| 2024 | $3,100 +12.6% | $15,377 +18.3% |
| 2023 | $2,752 +2.6% | $12,999 |
| 2022 | $2,683 +2.3% | $12,999 |
| 2021 | $2,623 +22.6% | $12,999 +35.8% |
| 2020 | $2,140 +0.5% | $9,572 -9.4% |
| 2019 | $2,129 +1.7% | $10,563 |
| 2018 | $2,093 +14.8% | $10,563 +25.1% |
| 2017 | $1,824 +7.5% | $8,443 |
| 2016 | $1,697 +58.5% | $8,443 |
| 2015 | $1,070 -44.8% | $8,443 -34.9% |
| 2014 | $1,937 +2.6% | $12,972 |
| 2013 | $1,888 +0.4% | $12,972 |
| 2012 | $1,880 -1.1% | $12,972 -5.7% |
| 2011 | $1,901 -2.1% | $13,750 |
| 2010 | $1,942 +4% | $13,750 |
| 2009 | $1,866 -2% | $13,750 -9% |
| 2008 | $1,904 -3.4% | $15,117 -3.3% |
| 2007 | $1,970 +34.3% | $15,630 +53% |
| 2006 | $1,467 | $10,216 |
Find assessor info on the county website
Monthly payment
Est. payment
Payment breakdown
Explore the cost of this home by adjusting the details. Changes won't be saved.Climate risks
Neighborhood: Irving Park
Nearby schools
GreatSchools rating
- 7/10Belding Elementary SchoolGrades: PK-8Distance: 0.2 mi
- 1/10Schurz High SchoolGrades: 9-12Distance: 0.6 mi
Schools provided by the listing agent
- District: 299
Source: MRED as distributed by MLS GRID. This data may not be complete. We recommend contacting the local school district to confirm school assignments for this home.
- $242,9003 bd1 ba-- sqft4130 N Kedvale Ave APT 107, Chicago, IL 60641Off Market
- $194,6001 bd1 ba-- sqft4128 N Kedvale Ave APT 205, Chicago, IL 60641Off Market

- $172,6001 bd1 ba-- sqft4128 N Kedvale Ave APT 104, Chicago, IL 60641Off Market
- $219,4002 bd1 ba900 sqft4130 N Kedvale Ave APT 307, Chicago, IL 60641Off Market
- $228,8002 bd1 ba950 sqft4130 N Kedvale Ave APT 208, Chicago, IL 60641Off Market
- $225,500-- bd-- ba-- sqft4128 N Kedvale Ave APT 305, Chicago, IL 60641Off Market
- $193,8001 bd1 ba900 sqft4126 N Kedvale Ave APT 103, Chicago, IL 60641Off Market
- $197,5001 bd1 ba-- sqft4126 N Kedvale Ave APT 303, Chicago, IL 60641Off Market
A local agent can set up tours, give advice and negotiate with sellers.
Similar homes
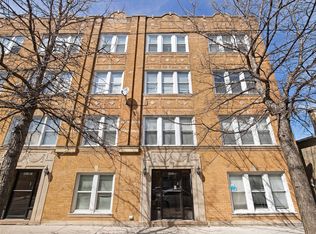
- $195,0002 bd1 ba800 sqft4006 W Nelson St #6B, Chicago, IL 60641Active
 MLS ID #12675776, Nancy Huetteman, Redfin Corporation. MRED as distributed by MLS GRID
 - $194,5002 bd1 ba796 sqft6357 W Addison St #2F, Chicago, IL 60634Active
 MLS ID #12706560, Warren Wu, Fulton Grace Realty. MRED as distributed by MLS GRID
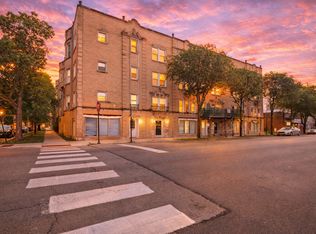
 - $184,7502 bd1 ba927 sqft6457 N California Ave #3, Chicago, IL 60645Active
 MLS ID #12583525, Yevhen Hurtovyi, Realta Real Estate. MRED as distributed by MLS GRID
 - $179,9001 bd1 ba824 sqft640 S Federal St APT 610, Chicago, IL 60605New
 MLS ID #12713639, Ronald Cabrera, Compass. MRED as distributed by MLS GRID
 - $205,9002 bd2 ba1k sqft6319 N Sacramento Ave APT 3E, Chicago, IL 60659ActiveMLS ID #12603523, Mercedes Avila, HomeSmart Connect LLC. MRED as distributed by MLS GRID
- $199,9002 bd2 ba850 sqft4847 S Vincennes Ave #203, Chicago, IL 60615NewMLS ID #12666213, Brandy Bell, Baird & Warner. MRED as distributed by MLS GRID
- $194,9002 bd2 ba1.2k sqft8637 1/2 W Foster Ave APT 1B, Chicago, IL 60656ActiveMLS ID #12703415, Gabe Caporale, CRB,CRS,GRI,SRES, Caporale Realty Group. MRED as distributed by MLS GRID
- $189,0002 bd1 ba900 sqft1441 W Farwell Ave APT 3C, Chicago, IL 60626ActiveMLS ID #12692124, Mary H Cutler, Redfin Corporation. MRED as distributed by MLS GRID
- $215,0002 bd1 ba1k sqft6811 N Olmsted Ave APT 205, Chicago, IL 60631ActiveMLS ID #12710980, Mayra Keating, Results Realty ERA Powered. MRED as distributed by MLS GRID
- $190,0001 bd1 ba800 sqft538 Michigan Ave #3F, Evanston, IL 60202Price ChangeMLS ID #12657895, Nicholas Powers, Baird & Warner. MRED as distributed by MLS GRID
- $207,5002 bd2 ba900 sqft257 Washington Blvd APT 7, Oak Park, IL 60302Price ChangeMLS ID #12683308, Sheila Gentile, CSC, Coldwell Banker Realty. MRED as distributed by MLS GRID
- $199,9002 bd1 ba767 sqft5947 N Odell Ave APT 2N, Chicago, IL 60631ActiveMLS ID #12683943, Karl Vogel, Berkshire Hathaway HomeServices Chicago. MRED as distributed by MLS GRID
- $160,0001 bd1 ba800 sqft6301 N Sheridan Rd APT 14M, Chicago, IL 60660NewMLS ID #12711813, David Moreno, Redfin Corporation. MRED as distributed by MLS GRID
- $165,0001 bd1 ba650 sqft2333 N Neva Ave APT 405C, Chicago, IL 60707ActiveMLS ID #12708071, Monique Rolling, Baird & Warner. MRED as distributed by MLS GRID
- $209,9002 bd1 ba900 sqft6612 N Harlem Ave APT 2W, Chicago, IL 60631ActiveMLS ID #12688247, Mick Bess, Coldwell Banker Realty. MRED as distributed by MLS GRID
- $234,0002 bd1 ba1k sqft5440 W Windsor Ave APT 3A, Chicago, IL 60630ActiveMLS ID #12708502, Judy Signoretto, SFR, Atlas Realty Group, Inc.. MRED as distributed by MLS GRID
- $185,0001 bd1 ba758 sqft4855 Dobson St Unit 304, Skokie, IL 60077ActiveMLS ID #12697118, Cory Tanzer, Option Premier LLC. MRED as distributed by MLS GRID
- $215,0002 bd1 ba1k sqft127 Callan Ave APT 1, Evanston, IL 60202NewMLS ID #12712505, Loc Nguyen, Century 21 S.G.R., Inc.. MRED as distributed by MLS GRID
- $165,0001 bd1 ba726 sqft1937 W Pratt Blvd APT 2N, Chicago, IL 60626ActiveMLS ID #12661267, Matt Laricy, Americorp, Ltd. MRED as distributed by MLS GRID
- $179,9002 bd1 ba1.1k sqft6035 N Damen Ave APT 109, Chicago, IL 60659ActiveMLS ID #12606358, Lorena Mejia, Realty of America, LLC. MRED as distributed by MLS GRID
