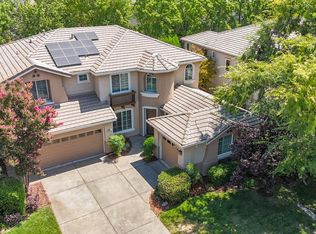
Located in the highly sought-after, established Serrano neighborhood, this beautiful, move-in-ready home welcomes you with a grand entrance, slate flooring, and a bright, inviting floor plan. The open kitchen features stainless steel appliances, abundant cabinetry, and plenty of workspace while overlooking the cozy family room with custom built-ins, creating a comfortable space for everyone to gather. The spacious downstairs primary suite offers a private retreat with a beautifully appointed bathroom and an impressive walk-in closet complete with built-in shelving and organization. An additional flexible space within the suite is perfect for a home office, sitting area, workout space, or quiet reading nook. Upstairs, a generous loft provides even more versatile living space along with three additional bedrooms, offering plenty of room for family, guests, or additional work-from-home needs. Outside, enjoy a low-maintenance backyard with a grassy area perfect for relaxing, playing, or entertaining. Ideally located within walking distance of award-winning K-12 schools, neighborhood parks, and the library, and just minutes from Town Center, shopping, dining, and miles of scenic walking trails. Enjoy the space, comfort, and convenience of living in one of El Dorado Hills' most desirable communities. Welcome home!
Active
$950,000
4127 Meadow Wood Dr, El Dorado Hills, CA 95762
4beds
3,950sqft
Single Family Residence
Built in 1998
8,712 Square Feet Lot
$927,200 Zestimate®
$241/sqft
$-- HOA
What's special
Generous loftPrivate retreatOpen kitchenGrand entrancePlenty of workspaceSpacious downstairs primary suiteSlate flooring
- 4 days
- 691
- 44
Zillow last checked:
Listing updated:
Listed by:
Scott Ostrode DRE #01241383 916-799-1662,
Keller Williams Realty EDH
Source: MetroList Services of CA,MLS#: 226093765Originating MLS: MetroList Services, Inc.
Facts & features
Interior
Bedrooms & bathrooms
- Bedrooms: 4
- Bathrooms: 5
- Full bathrooms: 3
- Partial bathrooms: 2
Rooms
- Room types: Dining Room, Family Room, Kitchen, Laundry, Living Room
Primary bedroom
- Features: Ground Floor, Walk-In Closet, Sitting Area
Primary bathroom
- Features: Shower Stall(s), Double Vanity, Tub
Dining room
- Features: Formal Room
Kitchen
- Features: Breakfast Area, Pantry Cabinet, Granite Counters, Island w/Sink
Heating
- Central
Cooling
- Ceiling Fan(s), Central Air
Appliances
- Included: Built-In Electric Oven, Free-Standing Refrigerator, Gas Cooktop, Dishwasher, Microwave
- Laundry: Laundry Room, Cabinets, Sink
Features
- Flooring: Carpet, Slate, Laminate
- Number of fireplaces: 1
- Fireplace features: Family Room
Interior area
- Total structure area: 0
- Total interior livable area: 3,950 sqft
Property
Parking
- Total spaces: 3
- Parking features: Attached, Garage Faces Front
- Attached garage spaces: 3
Features
- Fencing: Back Yard
Lot
- Size: 8,712 Square Feet
- Features: Auto Sprinkler F&R, Curb(s), Shape Regular
Details
- Parcel number: 121063005000
- Zoning: R1
- Special conditions: Standard
Construction
Type & style
- Home type: SingleFamily
- Property subtype: Single Family Residence
Materials
- Stucco, Frame, Wood
- Foundation: Concrete, Slab
- Roof: Tile
Condition
- Year built: 1998
Utilities & green energy
- Electric: 220 Volts
- Sewer: Public Sewer
- Water: Public
- Utilities for property: Public
Community & HOA
Location
- Region: El Dorado Hills
Financial & listing details
- Price per square foot: $241/sqft
- Tax assessed value: $966,068
- Price range: $950K - $950K
- Date on market: 8/28/2026
Estimated market value
$927,200
$881,000 - $974,000
$5,600/mo
Price history
| Date | Event | Price |
|---|---|---|
| 8/28/2026 | Listed for sale | $950,000+8.6%$241/sqft |
Source: MetroList Services of CA #226093765 Report a problem | ||
| 5/5/2021 | Sold | $875,000+1.2%$222/sqft |
Source:  TCMLS #210086 Report a problem TCMLS #210086 Report a problem | ||
| 4/6/2021 | Pending sale | $865,000$219/sqft |
Source: MetroList Services of CA #221023207 Report a problem | ||
| 3/31/2021 | Listed for sale | $865,000+52%$219/sqft |
Source: MetroList Services of CA #221023207 Report a problem | ||
| 12/31/2002 | Sold | $569,000+20.6%$144/sqft |
Source: Public Record Report a problem | ||
| 7/6/2000 | Sold | $472,000+39.9%$119/sqft |
Source: Public Record Report a problem | ||
| 1/27/1998 | Sold | $337,500$85/sqft |
Source: Public Record Report a problem | ||
Public tax history
| Year | Property taxes | Tax assessment |
|---|---|---|
| 2026 | -- | $966,068 +2% |
| 2025 | $11,572 +0.8% | $947,126 +2% |
| 2024 | $11,478 +0.6% | $928,555 +2% |
| 2023 | $11,414 +1% | $910,349 +2% |
| 2022 | $11,304 +18.3% | $892,500 +23.6% |
| 2021 | $9,557 +0.1% | $722,000 |
| 2020 | $9,550 -0.5% | $722,000 |
| 2019 | $9,600 +0.6% | $722,000 |
| 2018 | $9,538 +5.6% | $722,000 +7.6% |
| 2017 | $9,036 -0.5% | $671,000 -0.1% |
| 2016 | $9,084 +7.2% | $671,500 |
| 2015 | $8,476 | $671,500 +11.2% |
| 2014 | $8,476 | $604,000 +17.9% |
| 2013 | -- | $512,500 |
| 2012 | -- | $512,500 |
| 2011 | -- | $512,500 |
| 2010 | -- | $512,500 -10.1% |
| 2009 | -- | $570,000 -9.1% |
| 2008 | -- | $627,397 +2% |
| 2007 | -- | $615,096 |
| 2006 | -- | -- |
| 2005 | -- | $591,213 +2% |
| 2004 | -- | $579,622 +1.9% |
| 2003 | -- | $569,000 +18.2% |
| 2002 | -- | $481,440 +2% |
| 2001 | -- | $472,000 +34.8% |
| 2000 | -- | $350,212 |
Find assessor info on the county website
Monthly payment
Est. payment
Payment breakdown
Explore the cost of this home by adjusting the details. Changes won't be saved.Climate risks
Neighborhood: 95762
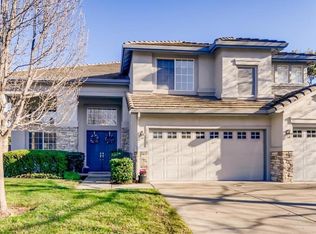
- $1,007,1005 bd3 ba3k sqft4121 Meadow Wood Dr, El Dorado Hills, CA 95762Off Market
- $1,212,2005 bd3 ba3k sqft4135 Meadow Wood Dr, El Dorado Hills, CA 95762Off Market
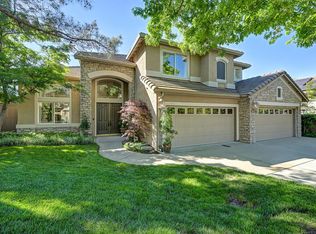
- $1,350,0005 bd3 ba3.4k sqft4730 Freno Way, El Dorado Hills, CA 95762Sold

- $1,290,0004 bd4 ba3.1k sqft4724 Freno Way, El Dorado Hills, CA 95762Sold
Similar homes
- $899,9004 bd3 ba3.1k sqft1116 Crestline Cir, El Dorado Hills, CA 95762For Sale
 MLS ID #226108373, Jackie Dean. MetroList Services of CA
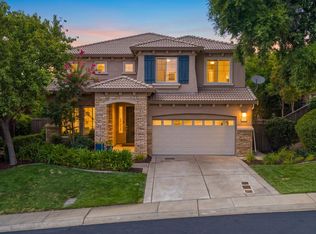
 - $899,0005 bd4 ba3.1k sqft8033 Marigola Dr, El Dorado Hills, CA 95762For Sale
 MLS ID #226102174, Tiegen Boberg. MetroList Services of CA
 - $--4 bd3 ba3k sqft4014 Macpheadris Way, El Dorado Hills, CA 95762Auction
 Auction.com 2
 - $945,0004 bd3 ba3.1k sqft1721 Toby Dr, El Dorado Hills, CA 95762For Sale
 MLS ID #226099052, Jacqueline Yamashiro. MetroList Services of CA
Local buyer's agents are ready to help
