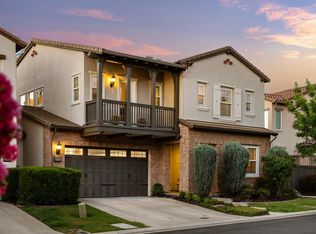
SERRANO stands as one of El Dorado Hills' most desirable gated communities, surrounded by ROLLING HILLS, SCENIC TRAILS, and abundant amenities. Within this exceptional neighborhood lies 1721 Toby Drive, a home that immediately impresses as you approach along wide, tree-lined streets with mature landscaping and inviting sidewalks perfect for walking, running, or biking. The property offers WONDERFUL CURB APPEAL with a long driveway and a charming front entry nestled between a two-car garage and an additional one-car garage. Built by Woodside Homes, this bright and impeccable maintained two-story residence is truly MOVE-IN READY, showcasing pride of ownership inside and out. The backyard is beautifully manicured with a patio, lawn, and lush greenery, creating an ideal space for relaxation or entertaining. Inside, the home offers approximately 3, 172 square feet with FOUR BEDROOMS PLUS A DEN. Upstairs features the primary suite with an en-suite bathroom, two additional bedrooms, a full bath, and a spacious loft perfect for movie nights, reading, or unwinding. The main level includes a formal living room, formal dining room, a fourth bedroom with an adjacent full bath, and a den that can serve as a fifth bedroom. The gourmet kitchen is a standout, offering two LARGE PICTURE WINDOWS overlooking the backyard, the kitchen is Kohler White Heaven Cast Iron Farm Sink, a center island, stainless steel appliances, abundant counter and storage space, a large gas cooktop, walk-in pantry, and a breakfast nook. The kitchen flows into the family room, which features two more backyard-facing windows and a cozy fireplace. An extended laundry room with cabinets, countertop, and sink adds convenience. Additional upgrades include WHOLE HOUSE FAN, quartz countertops, luxury vinyl flooring throughout, and an 18-PANEL SOLAR SYSTEM (Under NEM 2.0) with an LG backup battery for efficient nighttime use and time-of-use offset. Living in Serrano means enjoying scenic walking trails, parks, proximity to Folsom Lake, shopping centers, and some of Northern California's top schools. Alan Lindsey Park, Oak Meadow Elementary, and Buckey Union Mandarin Immersion Elementary are all just a short walk from the home, making this property an exceptional blend of comfort, convenience, and community.
Active
$945,000
1721 Toby Dr, El Dorado Hills, CA 95762
4beds
3,172sqft
:
Get pre-qualified$6,319/mo
Single Family Residence
Built in 2001
7,840 Square Feet Lot
$920,300 Zestimate®
$298/sqft
$289/mo HOA
What's special
Mature landscapingGourmet kitchenRolling hillsCenter islandWonderful curb appealWide tree-lined streetsCharming front entry
- 3 days |
- 662 |
- 39 |
Zillow last checked:
Listing updated:
Listed by:
Jacqueline Yamashiro DRE #01256937 916-718-6271,
Realty ONE Group Complete
Source: MetroList Services of CA,MLS#: 226099052Originating MLS: MetroList Services, Inc.
Facts & features
Interior
Bedrooms & bathrooms
- Bedrooms: 4
- Bathrooms: 3
- Full bathrooms: 3
Rooms
- Room types: Loft, Den, Dining Room, Family Room, Kitchen, Laundry, Living Room
Primary bathroom
- Features: Shower Stall(s), Double Vanity, Tile, Tub, Walk-In Closet(s), Window
Dining room
- Features: Breakfast Nook, Formal Area
Kitchen
- Features: Breakfast Area, Butlers Pantry, Pantry Closet, Quartz Counter, Kitchen Island
Heating
- Central, Fireplace(s), Gas
Cooling
- Ceiling Fan(s), Central Air, Whole House Fan
Appliances
- Included: Built-In Electric Oven, Gas Cooktop, Dishwasher, Disposal, Microwave, Double Oven, Plumbed For Ice Maker, Self Cleaning Oven, Dryer, Washer
- Laundry: Laundry Room, Cabinets, Sink, Electric Dryer Hookup, Gas Dryer Hookup, Ground Floor, Inside Room
Features
- Flooring: Tile, Luxury Vinyl Plank
- Has fireplace: No
Interior area
- Total structure area: 0
- Total interior livable area: 3,172 sqft
Video & virtual tour
Property
Parking
- Total spaces: 3
- Parking features: Garage Door Opener, Garage Faces Front, Garage Faces Side, Driveway, Level Driveway/Sidewalks
- Garage spaces: 3
- Has uncovered spaces: Yes
Features
- Levels: Two
- Stories: 2
- Fencing: Back Yard,Wood,Fenced
Lot
- Size: 7,840 Square Feet
- Features: Auto Sprinkler F&R, Curb(s)/Gutter(s), Shape Regular, Greenbelt
- Topography: Snow Line Above,Level,Lot Grade Varies,Trees Few,Snow Line Above,Level,Lot Grade Varies,Trees Few
Details
- Parcel number: 122110041000
- Zoning: R1
- Special conditions: Standard
Construction
Type & style
- Home type: SingleFamily
- Architectural style: Mediterranean
- Property subtype: Single Family Residence
Materials
- Stucco, Frame, Wood
- Foundation: Slab
- Roof: Tile
Condition
- Year built: 2001
Details
- Builder name: Woodside
Utilities & green energy
- Electric: Battery Backup, 220 Volts, 220 Volts in Kitchen, 220 Volts in Laundry
- Sewer: Public Sewer
- Water: Public, Water District
- Utilities for property: Electric, Sewer In & Connected, Solar, Natural Gas Connected
Green energy
- Energy generation: Solar
Community & HOA
Community
- Features: Gated
- Subdivision: Serrano Village
HOA
- Has HOA: Yes
- Amenities included: Pool, Clubhouse, Recreation Facilities, Golf Course, Tennis Court(s), Greenbelt, Trail(s), Park
- Services included: Common Areas
- HOA fee: $289 monthly
Location
- Region: El Dorado Hills
Financial & listing details
- Price per square foot: $298/sqft
- Tax assessed value: $687,060
- Price range: $945K - $945K
- Date on market: 8/9/2026
- Road surface type: Asphalt
Estimated market value
$920,300
$874,000 - $966,000
$3,777/mo
Price history
| Date | Event | Price |
|---|---|---|
| 8/9/2026 | Listed for sale | $945,000+59.6%$298/sqft |
Source: MetroList Services of CA #226099052 Report a problem | ||
| 5/18/2018 | Sold | $592,000+1.2%$187/sqft |
Source: MetroList Services of CA #18023470 Report a problem | ||
| 4/26/2018 | Pending sale | $584,900$184/sqft |
Source: Coldwell Banker Residential Brokerage - El Dorado Hills #18023470 Report a problem | ||
| 4/18/2018 | Listed for sale | $584,900+37.6%$184/sqft |
Source: Coldwell Banker Res. Brokerage #18023470 Report a problem | ||
| 1/11/2012 | Listing removed | $425,000$134/sqft |
Source: Home Buyers Resource Center Report a problem | ||
| 9/28/2011 | Listed for sale | $425,000+6%$134/sqft |
Source: Home Buyers Resource Center #11069723 Report a problem | ||
| 8/17/2001 | Sold | $401,000$126/sqft |
Source: Public Record Report a problem | ||
Public tax history
| Year | Property taxes | Tax assessment |
|---|---|---|
| 2026 | -- | $687,060 +2% |
| 2025 | $8,560 +0.4% | $673,589 +2% |
| 2024 | $8,527 +0.1% | $660,382 +2% |
| 2023 | $8,519 +1% | $647,435 +2% |
| 2022 | $8,436 +0.9% | $634,741 +2% |
| 2021 | $8,361 +0.9% | $622,296 +1% |
| 2020 | $8,290 +1% | $615,916 +2% |
| 2019 | $8,208 +12.6% | $603,840 +16% |
| 2018 | $7,287 +1.1% | $520,490 +2% |
| 2017 | $7,208 +0.9% | $510,286 +2% |
| 2016 | $7,141 +1.2% | $500,282 +1.5% |
| 2015 | $7,057 | $492,770 +2% |
| 2014 | $7,057 | $483,118 +20.2% |
| 2013 | -- | $402,000 |
| 2012 | -- | $402,000 |
| 2011 | -- | $402,000 -8.1% |
| 2010 | -- | $437,500 -4.9% |
| 2009 | -- | $459,902 +2% |
| 2008 | -- | $450,885 +2% |
| 2007 | -- | $442,045 |
| 2006 | -- | -- |
| 2005 | -- | $424,881 +2% |
| 2004 | -- | $416,551 +1.9% |
| 2003 | -- | $408,918 +2% |
| 2002 | -- | $400,900 |
Find assessor info on the county website
Monthly payment
Est. payment
Payment breakdown
Explore the cost of this home by adjusting the details. Changes won't be saved.Climate risks
Neighborhood: 95762
Nearby schools
GreatSchools rating
- 10/10Oak Meadow Elementary SchoolGrades: K-5Distance: 0.4 mi
- 10/10Oak Ridge High SchoolGrades: 8-12Distance: 0.9 mi
- 10/10Rolling Hills Middle SchoolGrades: 6-8Distance: 0.9 mi
- $879,2003 bd3 ba3k sqft1725 Toby Dr, El Dorado Hills, CA 95762Off Market
- $831,8004 bd2 ba2.6k sqft1715 Toby Dr, El Dorado Hills, CA 95762Off Market
- $889,2004 bd3 ba3k sqft4636 Village Green Dr, El Dorado Hills, CA 95762Off Market
- $906,3004 bd3 ba3.1k sqft1731 Toby Dr, El Dorado Hills, CA 95762Off Market
- $900,0004 bd3 ba3.1k sqft1711 Toby Dr, El Dorado Hills, CA 95762Sold
- $1,058,9005 bd4 ba4.2k sqft4642 Village Green Dr, El Dorado Hills, CA 95762Off Market
- $1,056,9005 bd4 ba3.9k sqft4630 Village Green Dr, El Dorado Hills, CA 95762Off Market
- $962,4004 bd3 ba3.1k sqft1925 Foster Way, El Dorado Hills, CA 95762Off Market
A local agent can set up tours, give advice and negotiate with sellers.
Similar homes
- $860,0004 bd3 ba2.6k sqft3067 Beatty Dr, El Dorado Hills, CA 95762For Sale
 MLS ID #226098658, Joseph Gonzales. MetroList Services of CA
 - $929,0004 bd3 ba3.2k sqft4107 Milano Ct, El Dorado Hills, CA 95762For Sale
 MLS ID #226095081, Emily Orloff. MetroList Services of CA
 - $959,8005 bd3 ba3.4k sqft7068 Hearst Dr, El Dorado Hills, CA 95762For Sale
 MLS ID #226064440, John Acord. MetroList Services of CA
 - $955,0005 bd3 ba3.1k sqft7063 Hearst Dr, El Dorado Hills, CA 95762For Sale
 MLS ID #226018080, Amithyst Bailey. MetroList Services of CA
 - $899,9004 bd3 ba2.8k sqft953 Embarcadero Dr, El Dorado Hills, CA 95762For SaleMLS ID #226086063, Rachel Adams Lee. MetroList Services of CA
- $950,0005 bd3 ba3.9k sqft3201 Montrose Way, El Dorado Hills, CA 95762For SaleMLS ID #41134699, Jonathan Minerick. bridgeMLS/CCAR/Bay East AOR
- $799,0004 bd3 ba3k sqft2120 Moonstone Cir, El Dorado Hills, CA 95762For SaleMLS ID #226027888, Jackie Merchant. MetroList Services of CA
- $1,349,0005 bd3 ba3.7k sqft4045 Morningview Way, El Dorado Hills, CA 95762For SaleMLS ID #226091082, Sue Hall. MetroList Services of CA
- $775,0004 bd2 ba2k sqft2710 King George Ct, El Dorado Hills, CA 95762For SaleMLS ID #226094942, Christina Ellermeyer. MetroList Services of CA
- $875,0004 bd3 ba2.5k sqft6960 Green Leaf Ct, Granite Bay, CA 95746For SaleMLS ID #226100503, Zoe Hamid. MetroList Services of CA
- $1,369,0005 bd4 ba3.1k sqft1967 Shelby Cir, El Dorado Hills, CA 95762For SaleMLS ID #226090531, Mela Fratarcangeli. MetroList Services of CA
- $749,0004 bd3 ba2.4k sqft7256 Santorini Way, El Dorado Hills, CA 95762For SaleMLS ID #226092027, BK Katragadda. MetroList Services of CA
- $895,0004 bd3 ba2.5k sqft5113 Wedgewood Way, Rocklin, CA 95765For SaleMLS ID #226099293, Stephanie Barden. MetroList Services of CA
- $979,0004 bd4 ba3k sqft105 Dulverton Cir, Folsom, CA 95630For SaleMLS ID #226061116, Kenny Monceaux. MetroList Services of CA
- $819,9003 bd3 ba2.5k sqft3243 Haskell Way, El Dorado Hills, CA 95762For SaleMLS ID #226083676, Tiffany Costanzo. MetroList Services of CA
- $1,349,8885 bd3 ba3.7k sqft2665 Aberdeen Ln, El Dorado Hills, CA 95762For SaleMLS ID #ML82050536, Edgardo Barreto. MLSListings Inc
- $999,0005 bd3 ba3k sqft3616 Mallorca Ct, Cameron Park, CA 95682For SaleMLS ID #226042199, Scharone Sims. MetroList Services of CA
- $765,0004 bd3 ba2.4k sqft2626 Julie Ct, Cameron Park, CA 95682For SaleMLS ID #226097720, Jessica Altvatter. MetroList Services of CA
- $835,0005 bd3 ba2.5k sqft4538 Bocana Rd, Cameron Park, CA 95682For SaleMLS ID #226088804, Kassandra Duran. MetroList Services of CA
- $925,0003 bd3 ba2.2k sqft3751 Dell Rd, Carmichael, CA 95608For SaleMLS ID #226098859, Roger Gilleland. MetroList Services of CA
Local buyer's agents are ready to help
