Back on market due to buyer financing falling through. No fault of sellers! We do have an FHA appraisal we are happy to share.
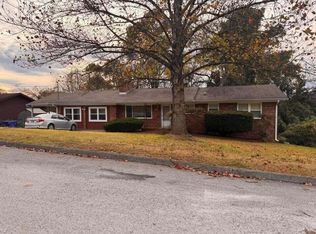
Step into comfort and style with this updated 4-bedroom, 2.5-bath home designed for modern living. The floor plan creates a seamless flow between the living, dining, and kitchen areas--perfect for both everyday life and entertaining.
The kitchen has been thoughtfully updated and features stainless steel appliances that remain with the home, offering both convenience and contemporary appeal. Additional updates throughout the house provide a move-in-ready feel.
Outside, you'll find a standout feature: a large, private backyard complete with a huge deck--ideal for gatherings, grilling, or simply relaxing. The fully privacy-fenced yard offers space and seclusion, making it perfect for pets, play, or quiet evenings outdoors. With its combination of indoor updates and exceptional outdoor living space, this home is ready to impress. Don't miss your chance to make it yours! Home is sold 'as is". Buyers to verify anything of concern including but not limited to all information on the mls, septic tank size and capacity, school zones, etc. This home is a short sale and will require third party bank approval. Call for details!
For sale
$315,000
4128 Lost Oaks Dr, Ooltewah, TN 37363
4beds
1,990sqft
:
Get pre-qualified$1,965/mo
Single Family Residence
Built in 1976
0.78 Acres Lot
$306,500 Zestimate®
$158/sqft
$-- HOA
What's special
Space and seclusionLarge private backyardFully privacy-fenced yardStainless steel appliancesHuge deckExceptional outdoor living space
- 109 days |
- 878 |
- 70 |
Zillow last checked:
Listing updated:
Listed by:
Deanna Lindsey 423-290-0333,
Keller Williams Realty 423-664-1600
Source: Greater Chattanooga Realtors,MLS#: 1532974
Facts & features
Interior
Bedrooms & bathrooms
- Bedrooms: 4
- Bathrooms: 3
- Full bathrooms: 2
- 1/2 bathrooms: 1
Primary bedroom
- Level: Second
Bedroom
- Level: Second
Bedroom
- Level: Second
Bedroom
- Level: First
Primary bathroom
- Level: Second
Bathroom
- Level: First
Bathroom
- Level: Second
Family room
- Level: First
Kitchen
- Level: First
Laundry
- Level: First
Heating
- Electric
Cooling
- Electric
Appliances
- Included: Dishwasher, Electric Oven, Microwave, Refrigerator, Water Heater
- Laundry: Electric Dryer Hookup, Washer Hookup
Features
- Ceiling Fan(s), Eat-in Kitchen, En Suite
- Basement: Crawl Space
- Number of fireplaces: 1
- Fireplace features: Family Room
Interior area
- Total structure area: 1,990
- Total interior livable area: 1,990 sqft
- Finished area above ground: 1,990
Property
Parking
- Parking features: Concrete, Driveway, Off Street, Kitchen Level
Features
- Levels: One and One Half
- Patio & porch: Deck, Front Porch
- Exterior features: Private Yard
- Fencing: Back Yard,Fenced,Privacy
Lot
- Size: 0.78 Acres
- Dimensions: 218.61 x 155.96
- Features: Back Yard, Front Yard, Level
Details
- Additional structures: Shed(s)
- Parcel number: 139m A 047
- Special conditions: In Foreclosure
Construction
Type & style
- Home type: SingleFamily
- Property subtype: Single Family Residence
Materials
- Brick, Other
- Foundation: Slab, Other
- Roof: Shingle
Condition
- New construction: No
- Year built: 1976
Utilities & green energy
- Sewer: Septic Tank
- Water: Public
- Utilities for property: Electricity Connected, Water Connected
Community & HOA
Community
- Subdivision: Fair Oaks
HOA
- Has HOA: No
Location
- Region: Ooltewah
Financial & listing details
- Price per square foot: $158/sqft
- Tax assessed value: $211,600
- Annual tax amount: $933
- Date on market: 8/4/2026
- Listing terms: Cash,Conventional,FHA,VA Loan
- Inclusions: Refrigerator, stove, dishwasher, oven
Estimated market value
$306,500
$291,000 - $322,000
$2,487/mo
Price history
| Date | Event | Price |
|---|---|---|
| 9/1/2023 | Sold | $320,000+0.8%$161/sqft |
Source: Greater Chattanooga Realtors #1375223 Report a problem | ||
| 7/3/2023 | Contingent | $317,500$160/sqft |
Source: Greater Chattanooga Realtors #1375223 Report a problem | ||
| 6/26/2023 | Price change | $317,500-2.3%$160/sqft |
Source: Greater Chattanooga Realtors #1375223 Report a problem | ||
| 6/22/2023 | Listed for sale | $325,000+17.1%$163/sqft |
Source: Greater Chattanooga Realtors #1375223 Report a problem | ||
| 11/18/2021 | Sold | $277,500-7.5%$139/sqft |
Source: Greater Chattanooga Realtors #1343304 Report a problem | ||
| 10/13/2021 | Contingent | $299,900$151/sqft |
Source: Greater Chattanooga Realtors #1343304 Report a problem | ||
| 10/9/2021 | Price change | $299,900-6.3%$151/sqft |
Source: Greater Chattanooga Realtors #1343304 Report a problem | ||
| 9/16/2021 | Listed for sale | $319,900+204.7%$161/sqft |
Source: Greater Chattanooga Realtors #1343304 Report a problem | ||
| 3/22/2021 | Sold | $105,000-12.4%$53/sqft |
Source: Public Record Report a problem | ||
| 3/17/2005 | Sold | $119,900+5.6%$60/sqft |
Source: Public Record Report a problem | ||
| 5/16/2003 | Sold | $113,500$57/sqft |
Source: Public Record Report a problem | ||
Public tax history
| Year | Property taxes | Tax assessment |
|---|---|---|
| 2025 | $811 -13.1% | $52,900 +28.1% |
| 2024 | $933 | $41,300 |
| 2023 | $933 | $41,300 |
| 2022 | $933 +1% | $41,300 |
| 2021 | $924 +54.7% | $41,300 +19.8% |
| 2020 | $597 -37.3% | $34,475 |
| 2019 | $953 | $34,475 |
| 2018 | $953 -0.9% | $34,475 |
| 2017 | $962 +9.7% | $34,475 |
| 2016 | $877 | -- |
| 2015 | $877 | $31,400 |
| 2014 | $877 | -- |
| 2013 | -- | $31,400 -4.8% |
| 2012 | -- | $32,975 |
| 2011 | -- | $32,975 |
| 2010 | -- | $32,975 |
| 2009 | -- | $32,975 +10.5% |
| 2008 | -- | $29,850 |
| 2007 | -- | $29,850 |
| 2006 | -- | $29,850 |
| 2005 | -- | $29,850 +28.8% |
| 2004 | -- | $23,175 |
| 2003 | -- | $23,175 |
| 2002 | -- | $23,175 |
| 2001 | -- | $23,175 +13.3% |
| 2000 | -- | $20,450 |
Find assessor info on the county website
Monthly payment
Est. payment
Payment breakdown
Explore the cost of this home by adjusting the details. Changes won't be saved.Climate risks
Neighborhood: 37363
Nearby schools
GreatSchools rating
- 7/10Wolftever Creek Elementary SchoolGrades: PK-5Distance: 2.9 mi
- 7/10Ooltewah Middle SchoolGrades: 6-8Distance: 2.8 mi
- 5/10Ooltewah High SchoolGrades: 9-12Distance: 4 mi
Schools provided by the listing agent
- Elementary: Wolftever Elementary
- Middle: Ooltewah Middle
- High: Ooltewah
Source: Greater Chattanooga Realtors. This data may not be complete. We recommend contacting the local school district to confirm school assignments for this home.
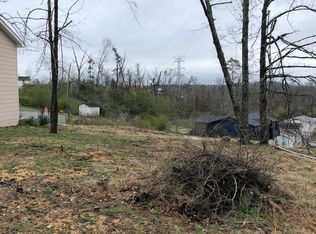
- $--0.3 acres4124 Lost Oaks Dr #2, Ooltewah, TN 37363Off Market
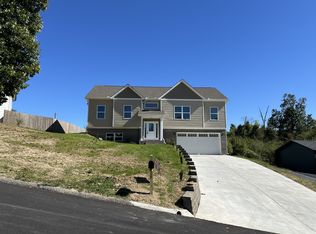
- $380,0003 bd2 ba1.5k sqft4124 Lost Oaks Dr, Ooltewah, TN 37363Sold
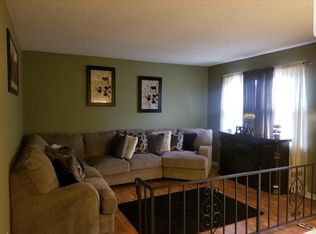
- $208,8003 bd1 ba1.5k sqft4129 Lost Oaks Dr, Ooltewah, TN 37363Off Market
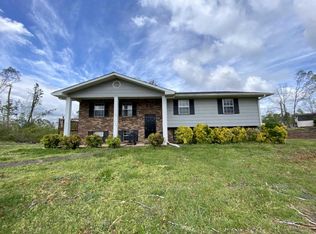
- $345,7004 bd3 ba1.6k sqft4119 Green Shanty Rd, Ooltewah, TN 37363Off Market
- $310,0003 bd2 ba1.6k sqft4122 Lost Oaks Dr, Ooltewah, TN 37363Sold
- $329,9003 bd3 ba1.6k sqft4127 Lost Oaks Dr, Ooltewah, TN 37363Sold
- $443,0004 bd4 ba1.9k sqft4201 Green Shanty Rd, Ooltewah, TN 37363Off Market
- $245,3003 bd1 ba1.1k sqft4125 Lost Oaks Dr, Ooltewah, TN 37363Off Market
A local agent can set up tours, give advice and negotiate with sellers.
Similar homes
- $325,0004 bd3 ba1.6k sqft5229 Loblolly Ln, Ooltewah, TN 37363For Sale
 MLS ID #1537804, Ralph Harvey. Greater Chattanooga Realtors
 - $299,0003 bd3 ba1.7k sqft6634 Gary Ln, Chattanooga, TN 37421For Sale
 MLS ID #1535500, Susan M Hansford. Greater Chattanooga Realtors
 - $279,9004 bd2 ba1.3k sqft1620 Zale Dr SE, Cleveland, TN 37323For Sale

 MLS ID #3336456, Darrell Gilbert. RealTracs MLS as distributed by MLS GRID
 - $349,9003 bd3 ba2k sqft8624 Oak View Dr, Chattanooga, TN 37421For Sale
 MLS ID #1539898, Michael Burge. Greater Chattanooga Realtors
 - $413,0004 bd3 ba2.5k sqft7132 Teaberry Ct, Ooltewah, TN 37363For SaleMLS ID #1530310, Karen Albright. Greater Chattanooga Realtors
- $315,0003 bd2 ba1.4k sqft4506 Drummond Dr, Chattanooga, TN 37411For SaleMLS ID #1537896, Michael Burge. Greater Chattanooga Realtors
- $299,9004 bd3 ba2k sqft25 Talley Ln, Rossville, GA 30741For SaleMLS ID #1539837, Barbara B Barber. Greater Chattanooga Realtors
- $314,0003 bd2 ba1.6k sqft7116 Bramlett Ln, Harrison, TN 37341For SaleMLS ID #3256207, MaKenzie Williams. RealTracs MLS as distributed by MLS GRID
- $267,0004 bd3 ba2.3k sqft108 S Liner St, Rossville, GA 30741For SaleMLS ID #1540029, Chase Jolander. Greater Chattanooga Realtors
- $297,0003 bd2 ba1.6k sqft6925 Ramseytown Rd, Harrison, TN 37341For SaleMLS ID #1528544, Sonja Stephenson. Greater Chattanooga Realtors
- $290,0004 bd3 ba1.7k sqft528 Browns Ferry Rd, Chattanooga, TN 37419For SaleMLS ID #1538143, Travis S Shipley. Greater Chattanooga Realtors
- $320,0003 bd2 ba1.4k sqft3384 Lake Kathy Rd, Tunnel Hill, GA 30755For SaleMLS ID #136025, Michael Doran. Carpet Capital AOR
- $250,0003 bd1 ba1k sqft9922 Runyan Hills Ln, Ooltewah, TN 37363For SaleMLS ID #1538583, Sue Sievers. Greater Chattanooga Realtors
- $335,8003 bd2 ba1.9k sqft812 Orchard Ter, Rossville, GA 30741For SaleMLS ID #1538328, Robin Garner. Greater Chattanooga Realtors
- $275,0004 bd3 ba1.4k sqft708 East Ave, Chattanooga, TN 37411New ConstructionMLS ID #1535431, Phil Hopewell. Greater Chattanooga Realtors
- $--3 bd2 ba1.3k sqft520 Weeks Dr NE, Cleveland, TN 37312AuctionMLS ID #3307332, Eric Spencer. RealTracs MLS as distributed by MLS GRID
- $359,9003 bd2 ba1.7k sqft3853 Harrison Pike, Cleveland, TN 37311For SaleMLS ID #3311709, Kristan Howard. RealTracs MLS as distributed by MLS GRID
- $267,9004 bd2 ba1.8k sqft4519 Rogers Rd, Chattanooga, TN 37411For SaleMLS ID #1539675, Jason Weathers. Greater Chattanooga Realtors
- $379,5004 bd3 ba2.5k sqft1324 Clearpoint Dr, Hixson, TN 37343For SaleMLS ID #1539939, Jeffrey Harrell. Greater Chattanooga Realtors
- $297,5003 bd1 ba1.2k sqft8392 Hixson Pike, Hixson, TN 37343For SaleMLS ID #1538155, Jim Rice. Greater Chattanooga Realtors
