This stunning home offers over 3,000 sq ft of thoughtfully designed living space. Enjoy an extended 3 car driveway+3car tandem garage, and impressive 47inch wide entry hall leading to an open-concept layout. Kitchen features quartz countertops, upgraded 45'' cabinetry with crown molding, farmhouse sink, large island, pantry, and included appliances. The spacious family room boasts ceramic plank tile, electric fireplace, 9-foot ceilings, recessed lighting, and upgraded fans. A downstairs bedroom, full bath, and enclosed glass office/den or additional bedroom. Upstairs includes a loft, laundry room, two secondary bedrooms, and a luxurious primary suite. Relax in the backyard oasis with 2 tone pavers, synthetic turf, covered patio, fans, misting system, lighting, and storage shed. Enjoy a covered patio with fans, lighting. Luxury, space and efficiency ... This Home has it all
Accepting backups
Price cut: $10K (6/11)
$499,999
4128 S 105TH Drive, Tolleson, AZ 85353
5beds
3,018sqft
:
Get pre-qualified$3,052/mo
Single Family Residence
Built in 2021
5,175 Square Feet Lot
$-- Zestimate®
$166/sqft
$72/mo HOA
What's special
Electric fireplaceOpen-concept layoutLuxurious primary suiteLarge islandUpgraded fansRecessed lightingFarmhouse sink
- 172 days |
- 70 |
- 1 |
Zillow last checked:
Listing updated:
Listed by:
Maria Estrada 480-705-9600,
Weichert, Realtors - Courtney Valleywide
Source: ARMLS,MLS#: 6981195
Facts & features
Interior
Bedrooms & bathrooms
- Bedrooms: 5
- Bathrooms: 3
- Full bathrooms: 3
Heating
- Electric
Cooling
- Central Air, Ceiling Fan(s), Programmable Thmstat
Appliances
- Included: Dryer, Washer, Refrigerator, Built-in Microwave, Dishwasher, Disposal, Electric Range, Electric Oven, Electric Cooktop
- Laundry: Upper Level
Features
- Pantry, Quartz Countertops, High Speed Internet, Double Vanity, Upstairs, Eat-in Kitchen, Breakfast Bar, 9+ Flat Ceilings, Kitchen Island, Full Bth Master Bdrm, Separate Shwr & Tub
- Flooring: Carpet, Tile
- Windows: Screens, Low Emissivity Windows, Double Pane Windows, Vinyl Frame
- Has basement: No
- Has fireplace: No
Interior area
- Total structure area: 3,018
- Total interior livable area: 3,018 sqft
Property
Parking
- Total spaces: 5
- Parking features: Attached, Tandem Garage, Garage Door Opener, Direct Access
- Attached garage spaces: 3
- Uncovered spaces: 2
Features
- Stories: 2
- Patio & porch: Covered, Patio
- Exterior features: Misting System
- Spa features: None
- Fencing: Back Yard,Block
Lot
- Size: 5,175 Square Feet
- Features: East/West Exposure, Gravel/Stone Front, Gravel/Stone Back, Synthetic Grass Back, Auto Timer H2O Front, Auto Timer H2O Back
Details
- Parcel number: 10131546
Construction
Type & style
- Home type: SingleFamily
- Architectural style: Contemporary
- Property subtype: Single Family Residence
Materials
- Stucco, Wood Frame, Low VOC Paint, Painted, Ducts Professionally Air-Sealed
- Foundation: Slab
- Roof: Tile
Condition
- Year built: 2021
Details
- Builder name: Landsea Homes
Utilities & green energy
- Sewer: Public Sewer
- Water: City Water
Community & HOA
Community
- Features: Playground, Biking/Walking Path
- Subdivision: SUNSET FARMS PARCEL 4
HOA
- Has HOA: Yes
- Services included: Maintenance Grounds
- HOA fee: $72 monthly
- HOA name: Sunset Farms
- HOA phone: 602-957-9191
Location
- Region: Tolleson
Financial & listing details
- Price per square foot: $166/sqft
- Tax assessed value: $395,200
- Annual tax amount: $3,132
- Date on market: 2/6/2026
- Cumulative days on market: 172 days
- Listing terms: Cash,Conventional,1031 Exchange,FHA,VA Loan
- Ownership: Fee Simple
- Road surface type: Asphalt
Estimated market value
Not available
Estimated sales range
Not available
Not available
Price history
| Date | Event | Price |
|---|---|---|
| 6/11/2026 | Price change | $499,999-2%$166/sqft |
Source:  ARMLS #6981195 Report a problem ARMLS #6981195 Report a problem | ||
| 5/16/2026 | Price change | $510,000-1%$169/sqft |
Source: ARMLS #6981195 Report a problem | ||
| 3/20/2026 | Price change | $515,000-1%$171/sqft |
Source: ARMLS #6981195 Report a problem | ||
| 2/7/2026 | Listed for sale | $520,000+2.5%$172/sqft |
Source: ARMLS #6981195 Report a problem | ||
| 1/3/2022 | Sold | $507,137$168/sqft |
Source: ARMLS #6308162 Report a problem | ||
| 11/8/2021 | Pending sale | $507,137$168/sqft |
Source: ARMLS #6308162 Report a problem | ||
| 10/15/2021 | Listed for sale | $507,137$168/sqft |
Source: ARMLS #6308162 Report a problem | ||
Public tax history
| Year | Property taxes | Tax assessment |
|---|---|---|
| 2025 | $3,090 +12.4% | $39,520 -6.6% |
| 2024 | $2,748 -2.6% | $42,330 +101.6% |
| 2023 | $2,823 +1844% | $20,999 +1161.2% |
| 2022 | $145 | $1,665 -54.2% |
| 2021 | -- | $3,635 |
Find assessor info on the county website
Monthly payment
Est. payment
Payment breakdown
Explore the cost of this home by adjusting the details. Changes won't be saved.Climate risks
Neighborhood: 85353
Nearby schools
GreatSchools rating
- 4/10Tres Rios Elementary SchoolGrades: K-8Distance: 0.7 mi
- 7/10La Joya Community High SchoolGrades: 9-12Distance: 1.8 mi
- 3/10Country Place Elementary SchoolGrades: K-8Distance: 0.7 mi
Schools provided by the listing agent
- Elementary: Collier Elementary School
- Middle: Tres Rios Elementary School
- High: La Joya Community High School
- District: Littleton Elementary District
Source: ARMLS. This data may not be complete. We recommend contacting the local school district to confirm school assignments for this home.
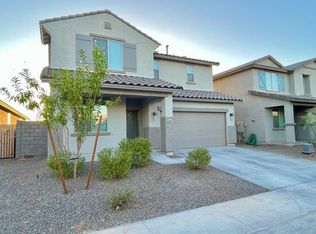
- $433,2004 bd3 ba2.1k sqft4132 S 105th Dr, Tolleson, AZ 85353Off Market
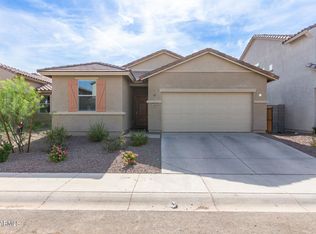
- $416,0003 bd2 ba1.8k sqft4136 S 105th Dr, Tolleson, AZ 85353Off Market
- $380,192-- bd-- ba-- sqft4127 S 105th Ln, Tolleson, AZ 85353Sold
- $389,8823 bd2 ba2k sqft4123 S 105th Ln, Tolleson, AZ 85353Sold
- $--3 bd2 ba1.8k sqft4131 S 105th Ln, Tolleson, AZ 85353Auction
- $2,4254 bd3 ba2.1k sqft4137 S 105th Dr, Tolleson, AZ 85353For Rent
- $390,900-- bd-- ba1.5k sqft4140 S 105th Dr, Tolleson, AZ 85353Off Market
- $413,902-- bd-- ba-- sqft4135 S 105th Ln, Tolleson, AZ 85353Sold
A local agent can set up tours, give advice and negotiate with sellers.
Similar homes
- $436,9994 bd3 ba1.9k sqft9505 W ILLINI Street, Tolleson, AZ 85353For Sale
 MLS ID #7005563, Johana Saenz Varela, A.Z. & Associates. ARMLS
 - $489,9995 bd3 ba2.6k sqft4822 S 117TH Drive, Avondale, AZ 85323For Sale
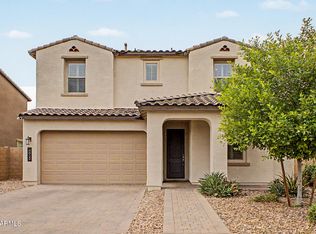 MLS ID #7014071, Maria E Perez, Sevilla Arizona Real Estate. ARMLS
 - $399,2993 bd2 ba1.5k sqft10536 W Encinas Lane, Tolleson, AZ 85353For Sale
 MLS ID #6945665, Cristian Vidana Quintero, A.Z. & Associates. ARMLS
 - $569,0005 bd3 ba3k sqft10912 W Harrison Street, Avondale, AZ 85323For Sale
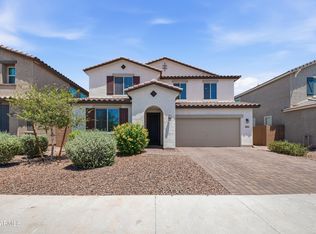 MLS ID #7050015, Nataly Ramirez, Barrett Real Estate. ARMLS
 - $460,0004 bd3 ba2k sqft10861 W FILLMORE Street, Avondale, AZ 85323For SaleMLS ID #7010676, Julie Allen, eXp Realty. ARMLS
- $408,5004 bd2 ba1.6k sqft8812 W AGORA Lane, Tolleson, AZ 85353For SaleMLS ID #7010613, Jessica A Dotta, Long Realty Unlimited. ARMLS
- $490,0004 bd4 ba2.9k sqft12761 W PARKWAY Lane, Avondale, AZ 85323For SaleMLS ID #7010937, David E Marsh, Real Broker. ARMLS
- $449,9004 bd3 ba2.1k sqft11940 W WIER Avenue, Avondale, AZ 85323For SaleMLS ID #6936300, Bradley Chavez, West USA Realty. ARMLS
- $470,0005 bd3 ba2.4k sqft6808 N 88TH Lane, Glendale, AZ 85305For SaleMLS ID #7033015, Andrea D Garcia, Keller Williams Realty Sonoran Living. ARMLS
- $519,5004 bd3 ba2.8k sqft6814 N 88TH Lane, Glendale, AZ 85305For SaleMLS ID #7025282, Tamara Nelson, Realty ONE Group. ARMLS
- $510,0003 bd3 ba2.5k sqft15713 W WASHINGTON Street, Goodyear, AZ 85338For SaleMLS ID #6987471, Barbara Woyak, Keller Williams Realty Sonoran Living. ARMLS
- $625,0004 bd4 ba2.8k sqft5550 N 107TH Lane, Phoenix, AZ 85037For SaleMLS ID #7057575, Naveen Kalagara, Kosh Realty. ARMLS
- $449,0004 bd4 ba1.8k sqft209 E KINDERMAN Drive, Avondale, AZ 85323For SaleMLS ID #7002930, Isabel Figueroa Cervantes, A.Z. & Associates. ARMLS
- $539,0004 bd3 ba2.5k sqft5428 N 107th Lane, Phoenix, AZ 85037For SaleMLS ID #7033389, Ashley Drozt, eXp Realty. ARMLS
- $445,0004 bd2 ba1.8k sqft6732 W PEDRO Lane, Laveen, AZ 85339For SaleMLS ID #7051487, Patricia Simpson, Citiea. ARMLS
- $519,0005 bd4 ba2.9k sqft3094 N 195TH Drive, Buckeye, AZ 85396For SaleMLS ID #7044125, David Furnia, Coldwell Banker Realty. ARMLS
- $450,0004 bd3 ba2k sqft15316 W GARFIELD Street, Goodyear, AZ 85338For SaleMLS ID #7001468, Martin C Sears, West USA Realty. ARMLS
- $480,0004 bd3 ba2.3k sqft19601 W TURNEY Avenue, Litchfield Park, AZ 85340For SaleMLS ID #7057593, Andre K Guice, SELLAZ. ARMLS
- $531,0004 bd3 ba2.2k sqft5430 W NOTCH HILL Road, Laveen, AZ 85339For SaleMLS ID #6983785, Kristina L. Sabo, My Home Group Real Estate. ARMLS
- $539,9004 bd3 ba2.3k sqft8740 W SAN MIGUEL Avenue, Glendale, AZ 85305For SaleMLS ID #6993212, Magda Jael Valdez, Keller Williams Realty Phoenix. ARMLS
