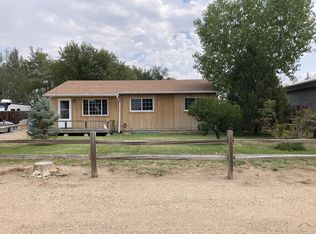
Nestled in a serene agricultural setting, with a little work, this inviting 3-bedroom, 2-bath rancher offers the perfect blend of comfort and convenience. The home features ceiling fans thoughtfully placed throughout to ensure comfort year-round. . A spacious laundry room doubles as a pantry with ample shelving, offering additional storage and functionality. Step outside to a large fenced-in backyard, ideal for gardening, pets, or simply unwinding in the peaceful ambiance of this quiet neighborhood. This home offers a relaxed lifestyle in a tranquil rural community while providing modern conveniences and a thoughtful layout.
Pending
Price increase: $3K (9/4)
$163,000
413 Mitchell Ave, Ordway, CO 81063
3beds
1,140sqft
Single Family Residence
Built in 2006
10,105 Square Feet Lot
$-- Zestimate®
$143/sqft
$-- HOA
What's special
Large fenced-in backyard
- 265 days
- 25
- 0
Zillow last checked:
Listing updated:
Listed by:
Anthony Petti 719-440-3361,
Keller Williams Clients Choice
Source: PAR,MLS#: 236730
Facts & features
Interior
Bedrooms & bathrooms
- Bedrooms: 3
- Bathrooms: 2
- Full bathrooms: 2
- 3/4 bathrooms: 1
- Main level bedrooms: 3
Primary bedroom
- Level: Main
- Area: 143
- Dimensions: 11 x 13
Bedroom 2
- Level: Main
- Area: 99
- Dimensions: 9 x 11
Bedroom 3
- Level: Main
- Area: 88
- Dimensions: 8 x 11
Dining room
- Level: Main
- Area: 96
- Dimensions: 12 x 8
Kitchen
- Level: Main
- Area: 96
- Dimensions: 12 x 8
Living room
- Level: Main
- Area: 204
- Dimensions: 12 x 17
Features
- Ceiling Fan(s), Walk-in Shower
- Basement: None
- Has fireplace: No
Interior area
- Total structure area: 1,140
- Total interior livable area: 1,140 sqft
Video & virtual tour
Property
Parking
- Total spaces: 2
- Parking features: 2 Car Garage Attached
- Has attached garage: Yes
- Covered spaces: 2
Features
- Patio & porch: Patio-Open-Rear
- Fencing: Wood Fence-Rear
Lot
- Size: 10,105 Square Feet
- Dimensions: 10125 sqft
Details
- Parcel number: 10100879
- Zoning: RES
- Special conditions: Standard,Short Sale
Construction
Type & style
- Home type: SingleFamily
- Architectural style: Ranch
- Property subtype: Single Family Residence
Condition
- Year built: 2006
Community & HOA
Community
- Subdivision: Ordway
Location
- Region: Ordway
Financial & listing details
- Price per square foot: $143/sqft
- Tax assessed value: $166,428
- Annual tax amount: $731
- Date on market: 1/30/2026
- Road surface type: Paved
Estimated market value
Not available
Estimated sales range
Not available
Not available
Price history
| Date | Event | Price |
|---|---|---|
| 9/4/2026 | Pending sale | $163,000$143/sqft |
Source:  PAR #236730 Report a problem PAR #236730 Report a problem | ||
| 9/4/2026 | Contingent | $163,000+1.9%$143/sqft |
Source:  elevateMLS #9566577 Report a problem elevateMLS #9566577 Report a problem | ||
| 7/1/2026 | Pending sale | $160,000$140/sqft |
Source:  REcolorado as distributed by MLS GRID #2491900 Report a problem REcolorado as distributed by MLS GRID #2491900 Report a problem | ||
| 7/1/2026 | Contingent | $160,000$140/sqft |
Source: elevateMLS #9566577 Report a problem | ||
| 4/25/2026 | Price change | $160,000-5.9%$140/sqft |
Source: elevateMLS #9566577 Report a problem | ||
| 3/23/2026 | Price change | $170,000-5.6%$149/sqft |
Source: elevateMLS #9566577 Report a problem | ||
| 3/5/2026 | Price change | $180,000-5.3%$158/sqft |
Source: REcolorado as distributed by MLS GRID #2491900 Report a problem | ||
| 2/17/2026 | Price change | $190,000-5%$167/sqft |
Source: PAR #236730 Report a problem | ||
| 1/30/2026 | Listed for sale | $200,000-9.1%$175/sqft |
Source: PAR #236730 Report a problem | ||
| 10/7/2024 | Listing removed | $220,000$193/sqft |
Source: elevateMLS #6367002 Report a problem | ||
| 8/19/2024 | Price change | $220,000-4.3%$193/sqft |
Source: PAR #222918 Report a problem | ||
| 6/27/2024 | Listed for sale | $230,000+11.7%$202/sqft |
Source:  Royal Gorge AOR #71028 Report a problem Royal Gorge AOR #71028 Report a problem | ||
| 4/14/2023 | Sold | $206,000$181/sqft |
Source: PAR #210366 Report a problem | ||
| 2/24/2023 | Contingent | $206,000$181/sqft |
Source: PAR #210366 Report a problem | ||
| 2/8/2023 | Listed for sale | $206,000$181/sqft |
Source: PAR #210366 Report a problem | ||
Public tax history
| Year | Property taxes | Tax assessment |
|---|---|---|
| 2025 | $1,065 +45.7% | $10,398 +39.3% |
| 2024 | $731 -0.2% | $7,466 -27.1% |
| 2023 | $733 +1.8% | $10,244 +30.9% |
| 2022 | $720 +3.5% | $7,825 -2.8% |
| 2021 | $695 -6.5% | $8,050 |
| 2020 | $744 | $8,050 |
| 2019 | $744 +49.3% | $8,050 +52.4% |
| 2018 | $498 -2.8% | $5,282 |
| 2017 | $512 | $5,282 -9.6% |
| 2016 | $512 | $5,840 |
| 2015 | $512 | $5,840 |
| 2014 | $512 +0.9% | $5,840 |
| 2013 | $508 -2.1% | $5,840 |
| 2012 | $519 +1.3% | $5,840 |
| 2011 | $512 | $5,840 |
| 2010 | -- | $5,840 |
Find assessor info on the county website
Monthly payment
Est. payment
Payment breakdown
Explore the cost of this home by adjusting the details. Changes won't be saved.Climate risks
Neighborhood: 81063
Nearby schools
Schools provided by the listing agent
- District: Crowley County School District RE-1-J
Source: PAR. This data may not be complete. We recommend contacting the local school district to confirm school assignments for this home.

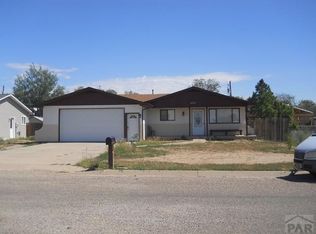
Similar homes
- $--3 bd1 ba1k sqft418 E 1st St, Ordway, CO 81063Auction
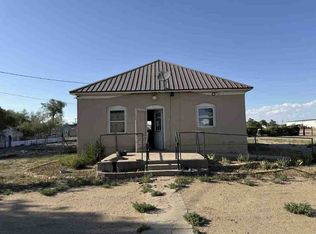 ServiceLink Auction
 - $170,0003 bd1 ba1.3k sqft631 Lincoln Ave, Ordway, CO 81063For Sale
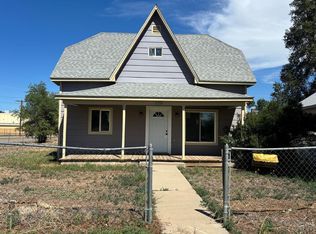 MLS ID #241477, Vernon Dillon, Burgess, Dillon and Associates, Realty. PAR
 - $160,0002 bd1 ba792 sqft(Undisclosed Address), Ordway, CO 81063For Sale
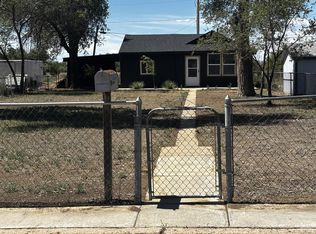 MLS ID #241938, Vernon Dillon, Burgess, Dillon and Associates, Realty. PAR
 - $140,0003 bd1 ba936 sqft725 Sherman Ave, Ordway, CO 81063For Sale
 MLS ID #241726, Kate Behm, HomeSmart Preferred Realty. PAR
 - $175,0003 bd2 ba1.4k sqft1609 Sycamore Ave, Rocky Ford, CO 81067For Sale
 MLS ID #1545973, Brian Hancock, The Hancock Group. elevateMLS
