Welcome to this charming home in the heart of Tipp City!
This well-maintained home offers 2 comfortable bedrooms and a host of updates, including an updated kitchen, replacement windows, furnace, and central air conditioning. Beautiful hardwood floors add warmth and character throughout the home. Enjoy the inviting family room, perfect for relaxing or entertaining guests. The full basement provides plenty of storage space. Step outside to a cozy patio, ideal for enjoying your morning coffee or evening gatherings. A detached garage adds convenience and extra storage. Conveniently located near local shopping, dining, parks, and schools, this home combines comfort, charm, and an excellent location.
Don't miss the opportunity to make this delightful property your new home!
Accepting backups
$219,900
413 S 1st St, Tipp City, OH 45371
2beds
1,168sqft
:
Get pre-qualified$1,506/mo
Single Family Residence
Built in 1920
4,791 Square Feet Lot
$214,600 Zestimate®
$188/sqft
$-- HOA
What's special
Inviting family roomCozy patioBeautiful hardwood floorsUpdated kitchenCentral air conditioningReplacement windows
- 50 days |
- 836 |
- 41 |
Zillow last checked:
Listing updated:
Listed by:
Paolina T Quafisi (937)898-4400,
RE/MAX Alliance Realty
Source: DABR MLS,MLS#: 961032 Originating MLS: Dayton Area Board of REALTORS
Originating MLS: Dayton Area Board of REALTORSFacts & features
Interior
Bedrooms & bathrooms
- Bedrooms: 2
- Bathrooms: 1
- Full bathrooms: 1
- Main level bathrooms: 1
Bedroom
- Level: Main
- Dimensions: 11 x 11
Bedroom
- Level: Main
- Dimensions: 11 x 11
Dining room
- Level: Main
- Dimensions: 13 x 11
Family room
- Level: Main
- Dimensions: 9 x 16
Kitchen
- Level: Main
- Dimensions: 11 x 11
Living room
- Level: Main
- Dimensions: 11 x 21
Office
- Level: Main
- Dimensions: 11 x 11
Heating
- Forced Air, Natural Gas
Cooling
- Central Air
Appliances
- Included: Dishwasher, Range, Refrigerator
Features
- Windows: Vinyl
- Basement: Full,Unfinished
- Fireplace features: Decorative
Interior area
- Total structure area: 1,168
- Total interior livable area: 1,168 sqft
Property
Parking
- Parking features: Detached, Garage
- Has garage: Yes
Features
- Levels: One
- Stories: 1
- Patio & porch: Patio, Porch
- Exterior features: Fence, Porch, Patio
Lot
- Size: 4,791 Square Feet
- Dimensions: 36 x 134
Details
- Parcel number: G15009390
- Zoning: Residential
- Zoning description: Residential
Construction
Type & style
- Home type: SingleFamily
- Architectural style: Ranch
- Property subtype: Single Family Residence
Materials
- Brick, Vinyl Siding, Wood Siding
Condition
- Year built: 1920
Utilities & green energy
- Utilities for property: Cable Available
Community & HOA
Community
- Subdivision: Tipp City
HOA
- Has HOA: No
Location
- Region: Tipp City
Financial & listing details
- Price per square foot: $188/sqft
- Tax assessed value: $149,900
- Annual tax amount: $2,191
- Date on market: 6/5/2026
Estimated market value
$214,600
$204,000 - $225,000
$1,148/mo
Price history
| Date | Event | Price |
|---|---|---|
| 7/22/2026 | Pending sale | $219,900$188/sqft |
Source: DABR MLS #961032 Report a problem | ||
| 7/12/2026 | Listed for sale | $219,900$188/sqft |
Source:  WRIST #1046167 Report a problem WRIST #1046167 Report a problem | ||
| 7/1/2026 | Pending sale | $219,900$188/sqft |
Source: DABR MLS #961032 Report a problem | ||
| 6/5/2026 | Listed for sale | $219,900$188/sqft |
Source:  DABR MLS #961032 Report a problem DABR MLS #961032 Report a problem | ||
Public tax history
| Year | Property taxes | Tax assessment |
|---|---|---|
| 2025 | $2,191 -9.9% | $52,470 +7.5% |
| 2024 | $2,431 +14.7% | $48,830 |
| 2023 | $2,119 -4.4% | $48,830 |
| 2022 | $2,216 +17.9% | $48,830 +30% |
| 2021 | $1,879 -1.2% | $37,560 |
| 2020 | $1,903 -0.9% | $37,560 |
| 2019 | $1,920 +21.8% | $37,560 +30.6% |
| 2018 | $1,576 -0.4% | $28,770 |
| 2017 | $1,582 +3.5% | $28,770 |
| 2016 | $1,529 +14.4% | $28,770 +7.9% |
| 2015 | $1,337 | $26,670 |
| 2014 | $1,337 -0.5% | $26,670 |
| 2013 | $1,343 +9.9% | $26,670 -4.3% |
| 2012 | $1,223 -0.2% | $27,860 |
| 2011 | $1,225 +2.4% | $27,860 |
| 2010 | $1,196 -6.7% | $27,860 -7.6% |
| 2009 | $1,282 +7.7% | $30,140 |
| 2008 | $1,190 -35.1% | $30,140 |
| 2007 | $1,835 -5% | -- |
| 2006 | $1,931 +11.5% | -- |
| 2005 | $1,732 +0% | -- |
| 2004 | $1,732 +10.5% | -- |
| 2003 | $1,568 | -- |
| 2002 | $1,568 +0.8% | -- |
| 2001 | $1,555 +13% | -- |
| 2000 | $1,376 | -- |
Find assessor info on the county website
Monthly payment
Est. payment
Payment breakdown
Explore the cost of this home by adjusting the details. Changes won't be saved.Climate risks
Neighborhood: 45371
Nearby schools
GreatSchools rating
- NABroadway Elementary SchoolGrades: K-2Distance: 0.4 mi
- 8/10Tippecanoe Middle SchoolGrades: 6-8Distance: 1.3 mi
- 8/10Tippecanoe High SchoolGrades: 9-12Distance: 2.1 mi
Schools provided by the listing agent
- District: Tipp City
Source: DABR MLS. This data may not be complete. We recommend contacting the local school district to confirm school assignments for this home.
- $122,7002 bd1 ba846 sqft415 S 1st St, Tipp City, OH 45371Off Market

- $158,9003 bd2 ba1.5k sqft409 S 1st St, Tipp City, OH 45371Sold

- $171,9003 bd1 ba1.2k sqft421 S 1st St, Tipp City, OH 45371Sold

- $239,2003 bd3 ba1.3k sqft403 S 1st St, Tipp City, OH 45371Off Market

- $133,3003 bd1 ba892 sqft423 S 1st St, Tipp City, OH 45371Off Market
- $166,5002 bd1 ba976 sqft333 S 1st St, Tipp City, OH 45371Off Market
- $147,5002 bd1 ba996 sqft402 S 2nd St, Tipp City, OH 45371Off Market
- $168,4002 bd1 ba925 sqft406 S 2nd St, Tipp City, OH 45371Off Market
A local agent can set up tours, give advice and negotiate with sellers.
A local lender can help you make sure your offer is ready when you are.
Similar homes
- $177,5002 bd1 ba1.1k sqft310 W Walnut St, Tipp City, OH 45371For Sale

 MLS ID #963129, Nikole Harnish, Keller Williams Home Town Rlty. DABR MLS
 - $220,0003 bd1 ba1.6k sqft4922 Stoneyview Ct, Dayton, OH 45424For Sale
 MLS ID #964841, Amy Michelle, NavX Realty, LLC. DABR MLS
 - $209,0003 bd1 ba997 sqft710 E Canal St, Troy, OH 45373For Sale
 MLS ID #960926, Mary E Couser, Galbreath REALTORS. DABR MLS
 - $245,0003 bd2 ba1.4k sqft5888 Beecham Dr, Dayton, OH 45424For Sale
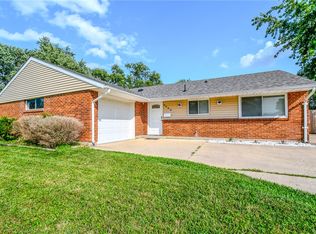 MLS ID #964751, Debbie W Frank, Coldwell Banker Heritage. DABR MLS
 - $219,0003 bd1 ba1.4k sqft1855 Owendale Dr, Dayton, OH 45439For SaleMLS ID #964608, Monica Jones, Sibcy Cline Inc.. DABR MLS
- $230,0003 bd3 ba1.5k sqft130 Rosewood Dr, Dayton, OH 45415For SaleMLS ID #959981, Rachel Gannon, Local Roots Realty. DABR MLS
- $209,9003 bd1 ba999 sqft803 Weinland St, New Carlisle, OH 45344For SaleMLS ID #962991, Kimberly I Clark-Boggs, Keller Williams Home Town Rlty. DABR MLS
- $209,9993 bd2 ba1.4k sqft4311 Mahler Dr, Dayton, OH 45424For SaleMLS ID #961977, Donte Scott, Howard Hanna Real Estate Serv. DABR MLS
- $199,9002 bd1 ba840 sqft3737 Saranac Dr, Dayton, OH 45429For SaleMLS ID #964730, Rachel Masters, Streetlight Realty LLC. DABR MLS
- $220,0003 bd2 ba1.1k sqft3737 Ackerman Blvd, Dayton, OH 45429For SaleMLS ID #963076, Josie Tuck, Howard Hanna Real Estate Serv. DABR MLS
- $204,9003 bd2 ba1.4k sqft185 Grove Ave, Dayton, OH 45404For SaleMLS ID #960840, Ali Shakhmandarov, Keller Williams Home Town Rlty. DABR MLS
- $235,9003 bd2 ba1.3k sqft5944 Corsica Dr, Dayton, OH 45424For SaleMLS ID #956189, Rusty Roe, Keller Williams Home Town Rlty. DABR MLS
- $209,0003 bd2 ba1.6k sqft260 Alton Ave, Dayton, OH 45404For SaleMLS ID #959956, Zamira Sarvalov, Howard Hanna Real Estate Serv. DABR MLS
- $274,9004 bd2 ba1.6k sqft407 Virginia Ave, Troy, OH 45373For SaleMLS ID #963935, Erika Berner, eXp Realty. DABR MLS
- $214,9003 bd3 ba1.6k sqft7500 Tuscola Dr, Dayton, OH 45426For SaleMLS ID #962031, Kathy Bosteder, Irongate Inc.. DABR MLS
- $209,9003 bd1 ba1.1k sqft1221 Irving Ave, Dayton, OH 45419For SaleMLS ID #960133, John Borger, Borger Realty. DABR MLS
- $199,9003 bd2 ba1.2k sqft1110 Scudder St, Piqua, OH 45356For SaleMLS ID #963202, Erika Berner, eXp Realty. DABR MLS
- $239,5003 bd3 ba1.7k sqft844 Sunset Dr, Englewood, OH 45322For SaleMLS ID #963744, Sheena Ellison, Garden Gate Realty Inc.. DABR MLS
- $264,9003 bd2 ba1.1k sqft4916 Arrowview Dr, Huber Heights, OH 45424For SaleMLS ID #962056, John Crain, Howard Hanna Real Estate Serv. DABR MLS
- $169,9002 bd1 ba925 sqft814 Bellows Dr, New Carlisle, OH 45344For SaleMLS ID #964004, Jeff Horne, Coldwell Banker Heritage. DABR MLS
