LARGE HISTORIC 2 STORY HOME WITH 3 LARGE BEDROOMS, 3 BATHS, FORMAL DINING ROOM, LIVING ROOM WITH FIREPLACE, SUN ROOM, CUSTOM KITCHEN, FULL BASEMENT, 2 GARAGES WITH 4 PARKING SPACES, ALLEY ACCESS, EXTRA LOT. 2 PARCELS 08-27.0-216-007 AND 08-27.0-216-018
Agents must register as a User, enter the property address, and click on “Start Offer”. This property may qualify for Seller Financing (Vendee). If Property was built prior to 1978, Lead Based Paint Potentially Exists.
BUYER TO VERIFY ALL MLS INFORMATION INCLUDING BUT NOT LIMITED TO SQ. FT., TAXES, ROOM SIZE, ROOM COUNT, FLOORING, SCHOOLS, ETC...
Active
Listed by: Southern Realty LLC Collinsville • Christine Y Hayes • 618-410-2169
$182,000
413 Wabash Ave, Belleville, IL 62220
3beds
2,628sqft
Single Family Residence
Built in 1912
6,969 Square Feet Lot
$180,400 Zestimate®
$69/sqft
$-- HOA
What's special
Sun roomAlley accessExtra lotCustom kitchenFormal dining room
- 48 days
- 567
- 21
Zillow last checked:
Listing updated:
Listed by:
Christine Y Hayes 618-410-2169,
Southern Realty LLC Collinsville
Source: MARIS,MLS#: 26054686 Originating MLS: Southwestern Illinois Board of REALTORS
Originating MLS: Southwestern Illinois Board of REALTORSFacts & features
Interior
Bedrooms & bathrooms
- Bedrooms: 3
- Bathrooms: 3
- Full bathrooms: 2
- 1/2 bathrooms: 1
- Main level bathrooms: 1
Bedroom
- Features: Floor Covering: Wood
- Level: Upper
- Area: 432
- Dimensions: 24x18
Bedroom 2
- Features: Floor Covering: Wood
- Level: Upper
- Area: 288
- Dimensions: 18x16
Bedroom 3
- Features: Floor Covering: Wood
- Level: Upper
- Area: 288
- Dimensions: 18x16
Dining room
- Features: Floor Covering: Wood
- Level: Main
- Area: 324
- Dimensions: 18x18
Kitchen
- Features: Floor Covering: Ceramic Tile
- Level: Main
- Area: 216
- Dimensions: 18x12
Laundry
- Features: Floor Covering: Laminate
- Level: Upper
- Area: 120
- Dimensions: 12x10
Living room
- Features: Floor Covering: Wood
- Level: Main
- Area: 252
- Dimensions: 18x14
Sunroom
- Features: Floor Covering: Wood
- Level: Main
- Area: 160
- Dimensions: 16x10
Heating
- Forced Air
Cooling
- Central Air, Zoned
Features
- Basement: Concrete
- Number of fireplaces: 1
- Fireplace features: Living Room
Interior area
- Total structure area: 2,628
- Total interior livable area: 2,628 sqft
- Finished area above ground: 2,628
- Finished area below ground: 0
Property
Parking
- Total spaces: 4
- Parking features: Garage
- Garage spaces: 4
Features
- Levels: Two
Lot
- Size: 6,969 Square Feet
- Features: Back Yard
Details
- Parcel number: 0827.0216018
- Special conditions: In Foreclosure
Construction
Type & style
- Home type: SingleFamily
- Architectural style: Other
- Property subtype: Single Family Residence
Materials
- Brick, Vinyl Siding
Condition
- Year built: 1912
Utilities & green energy
- Electric: Ameren
- Sewer: Public Sewer
- Water: Public
Community & HOA
Community
- Subdivision: Highland 2nd Add
HOA
- Has HOA: No
Location
- Region: Belleville
Financial & listing details
- Price per square foot: $69/sqft
- Tax assessed value: $3,856
- Annual tax amount: $7,070
- Date on market: 8/24/2026
- Cumulative days on market: 48 days
- Listing terms: Cash,Conventional,FHA
Estimated market value
$180,400
$171,000 - $189,000
$2,709/mo
Price history
| Date | Event | Price |
|---|---|---|
| 9/30/2022 | Sold | $199,000+42.2%$76/sqft |
Source: Agent Provided Report a problem | ||
| 4/23/2018 | Listing removed | $139,900$53/sqft |
Source: CENTURY 21 Advantage Real Estate, Inc. #17039688 Report a problem | ||
| 3/8/2018 | Price change | $139,900-1.8%$53/sqft |
Source: CENTURY 21 Advantage Real Estate, Inc. #17039688 Report a problem | ||
| 7/31/2017 | Price change | $142,500-1.7%$54/sqft |
Source: CENTURY 21 Advantage Real Estate, Inc. #17039688 Report a problem | ||
| 7/14/2017 | Price change | $144,900-1.4%$55/sqft |
Source: CENTURY 21 Advantage Real Estate, Inc. #17039688 Report a problem | ||
| 5/18/2017 | Listed for sale | $147,000+8.1%$56/sqft |
Source: Century 21 Advantage #17039688 Report a problem | ||
| 11/20/2015 | Sold | $136,000-4.6%$52/sqft |
Source:  MARIS #4406782 Report a problem MARIS #4406782 Report a problem | ||
| 9/22/2015 | Price change | $142,500-4.9%$54/sqft |
Source: STRANO & ASSOCIATES - BELLEVILLE #4406782 Report a problem | ||
| 5/13/2015 | Listed for sale | $149,900$57/sqft |
Source: STRANO & ASSOCIATES - BELLEVILLE #4406782 Report a problem | ||
Public tax history
| Year | Property taxes | Tax assessment |
|---|---|---|
| 2024 | $339 -4.4% | $3,856 +2% |
| 2023 | $355 +8.9% | $3,780 +11.1% |
| 2022 | $326 +3.8% | $3,403 +8.2% |
| 2021 | $314 +2.9% | $3,146 +4.4% |
| 2020 | $305 -1.2% | $3,013 +1.1% |
| 2019 | $309 +2.3% | $2,979 +2.2% |
| 2018 | $302 -0.5% | $2,915 +0.7% |
| 2017 | $303 | $2,894 +2.2% |
| 2016 | $303 -8.3% | $2,833 -18.1% |
| 2014 | $331 +4.5% | $3,459 -1.4% |
| 2013 | $317 | $3,508 -3.4% |
| 2012 | -- | $3,631 -2.8% |
| 2011 | -- | $3,736 -1.8% |
| 2010 | -- | $3,804 -63.3% |
| 2009 | -- | $10,379 +2.3% |
| 2008 | -- | $10,146 +10.8% |
| 2006 | -- | $9,158 +7% |
| 2005 | $693 +7.6% | $8,558 +7.2% |
| 2004 | $644 | $7,982 +6.4% |
| 2003 | -- | $7,499 +6.3% |
| 2002 | -- | $7,057 +4.8% |
| 2001 | -- | $6,736 +3% |
| 2000 | -- | $6,541 |
Find assessor info on the county website
Monthly payment
Est. payment
Payment breakdown
Explore the cost of this home by adjusting the details. Changes won't be saved.Climate risks
Neighborhood: 62220
Nearby schools
Schools provided by the listing agent
- Elementary: Belleville Dist 118
- Middle: Belleville Dist 118
- High: Belleville High School-East
Source: MARIS. This data may not be complete. We recommend contacting the local school district to confirm school assignments for this home.

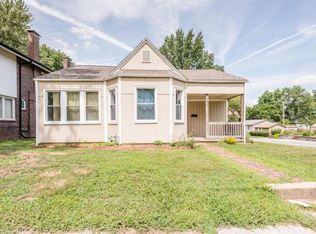
Similar homes
- $164,9004 bd2 ba2.3k sqft522 N Jackson St, Belleville, IL 62220For Sale

 MLS ID #26063267, Whitney Wisnasky-Bettorf, Red Door Realty Group Inc. MARIS
 - $220,0003 bd2 ba1.8k sqft323 W Cleveland Ave, Belleville, IL 62220For Sale
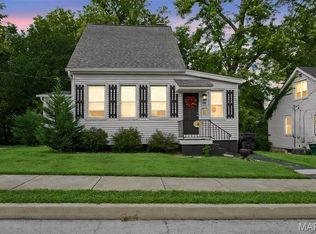 MLS ID #26062406, Cheryl Vernier-Knutson, Keller Williams Marquee. MARIS
 - $189,9004 bd2 ba3.2k sqft1321 Lebanon Ave, Belleville, IL 62221For Sale
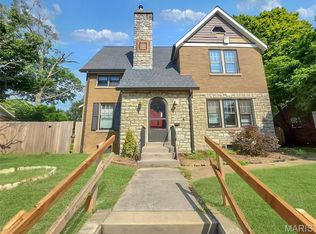 MLS ID #26059591, Michael Zouglas, The Hermann London Group, Llc. MARIS
 - $120,0003 bd2 ba1.6k sqft407 Portland Ave, Belleville, IL 62220For Sale
 MLS ID #26051577, Kathy Mordini, Avenue Realty Associates. MARIS
 - $185,0003 bd2 ba1.7k sqft508 Eiler Rd, Belleville, IL 62223For SaleMLS ID #26057032, Connie Winkeler, Coldwell Banker Brown Realtors. MARIS
- $129,9004 bd2 ba1.8k sqft517 Mascoutah Ave, Belleville, IL 62220For SaleMLS ID #26048326, Lacey G Dore, Re/Max Signature Properties. MARIS
- $182,9004 bd2 ba1.5k sqft608 Devonshire Dr, Belleville, IL 62226For SaleMLS ID #26046487, Brian Stanley, eXp Realty. MARIS
- $230,0003 bd3 ba1.7k sqft29 N Michigan Ave, Belleville, IL 62221For SaleMLS ID #26047026, Carrie F Michalik, Worth Clark Realty. MARIS
- $140,0004 bd3 ba1.6k sqft219 N High St, Belleville, IL 62220For SaleMLS ID #26044138, Viktoriia Kovel, Keller Williams Pinnacle. MARIS
- $175,0003 bd2 ba1.4k sqft2121 W Main St, Belleville, IL 62226For SaleMLS ID #26041965, Courtney N Marsh, Red Door Realty Group Inc. MARIS
- $190,0003 bd1 ba1.6k sqft425 S 47th St, Belleville, IL 62226For SaleMLS ID #26050647, Christine M Meng, RE/MAX All Star Advantage. MARIS
- $160,0004 bd1 ba1.3k sqft1814 N Belt E, Belleville, IL 62221For SaleMLS ID #26032806, Cory R Smith, Wooff Realtors. MARIS
- $245,0004 bd3 ba2.5k sqft3212 West Blvd, Belleville, IL 62221For SaleMLS ID #26038717, Lori Roberts, Century 21 Bailey & Company. MARIS
- $150,0003 bd2 ba2k sqft740 Cemetery Rd, Freeburg, IL 62243AuctionMLS ID #26063982, Adam F Jokisch, Adams Auction & Real Estate Services Inc.. MARIS
- $185,0004 bd1 ba1.5k sqft7253 Town Hall Rd, Belleville, IL 62223For SaleMLS ID #26058166, Craig Wilson, Re/Max Signature Properties. MARIS
- $170,0003 bd2 ba2k sqft19 N 40th St, Belleville, IL 62226For SaleMLS ID #26004440, Lisa Whitacre, 360 Prime Realty Group, LLC. MARIS
- $200,0004 bd4 ba3.5k sqft52 Dinkins Ct, Freeburg, IL 62243AuctionMLS ID #26057332, Adam F Jokisch, Adams Auction & Real Estate Services Inc.. MARIS
- $140,000-- bd-- ba1.4k sqft202 Wabash Ave, Belleville, IL 62220For SaleMLS ID #26044473, Viktoriia Kovel, Keller Williams Pinnacle. MARIS
- $155,0002 bd1 ba1.7k sqft308 Carlyle Ave, Belleville, IL 62221For SaleMLS ID #26040550, Christopher M Kelly, Real Broker LLC. MARIS
- $100,0003 bd1 ba1.7k sqft315 N Virginia Ave, Belleville, IL 62220For SaleMLS ID #26039586, Caleb A Davis, Keller Williams Marquee. MARIS
