Get ready to fall in love with this stunning 4 bedroom 2.5 bath home featuring a walkout basement In the Harbor Hills estates. Built in 2019 this home has all the upgrades and is great for entertaining or enjoying the outdoors. With ample living space and a beautiful layout, this property is ideal for families or those seeking extra room. Don't miss the opportunity to make this beautiful home yours.
Pending
$349,900
4130 Harbor Hills Trce, Owensboro, KY 42301
4beds
2,025sqft
:
Get pre-qualified$2,244/mo
Single Family Residence, Residential
Built in 2019
10,019 Square Feet Lot
$347,800 Zestimate®
$173/sqft
$-- HOA
What's special
Walkout basementAll the upgradesBeautiful layoutAmple living spaceGreat for entertaining
- 71 days |
- 60 |
- 4 |
Zillow last checked:
Listing updated:
Listed by:
THE MOOSE GROUP 270-302-8448,
Keller Williams Elite
Source: Greater Owensboro Realtor Association,MLS#: 94993
Facts & features
Interior
Bedrooms & bathrooms
- Bedrooms: 4
- Bathrooms: 3
- Full bathrooms: 2
- 1/2 bathrooms: 1
Primary bedroom
- Level: First
Kitchen
- Features: Granite Counters, Bar
Heating
- Forced Air, Natural Gas
Cooling
- Electric
Appliances
- Included: Dishwasher, Microwave, Range, Refrigerator, Tankless Water Heater
- Laundry: W/D Hookup
Features
- Ceiling Fan(s), Granite, Split Bedroom, Walk-in Shower
- Flooring: Tile
- Basement: Full,Walk-Out Access
- Attic: Access Only
- Has fireplace: Yes
- Fireplace features: Fireplace, Gas Log
Interior area
- Total structure area: 2,025
- Total interior livable area: 2,025 sqft
- Finished area above ground: 1,347
- Finished area below ground: 1,347
Property
Parking
- Total spaces: 2
- Parking features: Garage
- Attached garage spaces: 2
Features
- Levels: One
- Stories: 1
- Patio & porch: Deck, Patio
Lot
- Size: 10,019 Square Feet
- Dimensions: 10019
- Features: Rolling Slope, Landscaped
Details
- Parcel number: 006180300500000
Construction
Type & style
- Home type: SingleFamily
- Architectural style: Traditional
- Property subtype: Single Family Residence, Residential
Materials
- Stone, Vinyl Siding
- Foundation: Basement
- Roof: Composition
Condition
- New construction: No
- Year built: 2019
Utilities & green energy
- Sewer: Public Sewer
- Water: Public
Community & HOA
Community
- Subdivision: Harbor Hills Estates
HOA
- Has HOA: No
Location
- Region: Owensboro
Financial & listing details
- Price per square foot: $173/sqft
- Tax assessed value: $210,300
- Annual tax amount: $549
- Date on market: 6/2/2026
Estimated market value
$347,800
$330,000 - $365,000
$2,225/mo
Price history
| Date | Event | Price |
|---|---|---|
| 6/15/2026 | Pending sale | $349,900$173/sqft |
Source:  Greater Owensboro Realtor Association #94993 Report a problem Greater Owensboro Realtor Association #94993 Report a problem | ||
| 6/2/2026 | Listed for sale | $349,900$173/sqft |
Source: Greater Owensboro Realtor Association #94993 Report a problem | ||
Public tax history
| Year | Property taxes | Tax assessment |
|---|---|---|
| 2024 | $549 | $210,300 |
| 2023 | -- | $210,300 +6.6% |
| 2022 | -- | $197,350 |
| 2021 | -- | $197,350 |
| 2020 | $521 | $197,350 +480.4% |
| 2019 | $521 +476.1% | $34,000 +183.3% |
| 2018 | $90 -43.6% | $12,000 |
| 2017 | $160 | $12,000 |
| 2016 | $160 | $12,000 |
| 2015 | -- | $12,000 |
| 2014 | $31 | $12,000 +114.3% |
| 2010 | -- | $5,600 |
Find assessor info on the county website
Monthly payment
Est. payment
Payment breakdown
Explore the cost of this home by adjusting the details. Changes won't be saved.Climate risks
Neighborhood: Audobon-Bon Harbor
Nearby schools
GreatSchools rating
- 8/10Audubon Elementary SchoolGrades: PK-5Distance: 0.8 mi
- 4/10College View Middle SchoolGrades: 6-8Distance: 7.3 mi
- 7/10Apollo High SchoolGrades: 9-12Distance: 4.4 mi
Schools provided by the listing agent
- Elementary: Audubon Elementary School
- Middle: College View Middle School
- High: APOLLO HIGH SCHOOL
Source: Greater Owensboro Realtor Association. This data may not be complete. We recommend contacting the local school district to confirm school assignments for this home.
- $252,2003 bd2 ba1.5k sqft4124 Harbor Hills Trce, Owensboro, KY 42301Off Market
- $337,9004 bd2 ba2.3k sqft4136 Harbor Hills Trce, Owensboro, KY 42301Off Market
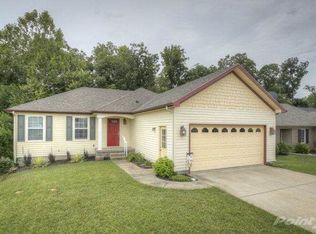
- $222,4003 bd2 ba1.1k sqft4118 Harbor Hills Trce, Owensboro, KY 42301Off Market

- $276,8003 bd2 ba1.5k sqft4204 Harbor Hills Trce, Owensboro, KY 42301Off Market
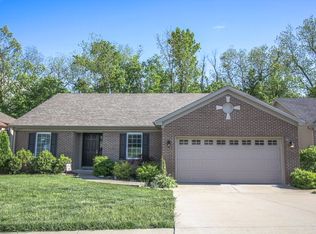
- $239,1003 bd2 ba1.5k sqft4127 Harbor Hills Trce, Owensboro, KY 42301Off Market
- $242,5003 bd2 ba1.3k sqft4112 Harbor Hills Trce, Owensboro, KY 42301Off Market
- $302,3003 bd2 ba1.9k sqft4203 Harbor Hills Trce, Owensboro, KY 42301Off Market
- $251,1003 bd2 ba1.4k sqft4123 Harbor Hills Trce, Owensboro, KY 42301Off Market
A local agent can set up tours, give advice and negotiate with sellers.
A local lender can help you make sure your offer is ready when you are.
Similar homes
- $329,9003 bd2 ba1.8k sqft4013 Pinta Dr, Owensboro, KY 42301For Sale

 MLS ID #95368, Lisa Kassinger, Supreme Dream Realty, LLC. Greater Owensboro Realtor Association
 - $309,9004 bd2 ba2k sqft512 Graystone Dr, Owensboro, KY 42301For Sale
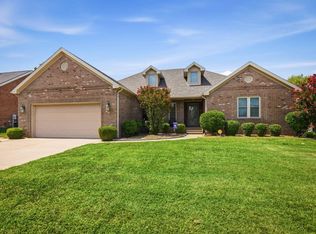 MLS ID #11918856, Brad Cecil, Farmer's House Real Estate LLC. My State MLS
 - $299,9004 bd2 ba2.3k sqft2516 Lawrin Ct, Owensboro, KY 42301For Sale
 MLS ID #95447, THE HARRIS GROUP, Keller Williams Elite. Greater Owensboro Realtor Association
 - $365,8004 bd3 ba2.1k sqft4513 Granite Dr, Owensboro, KY 42301New Construction
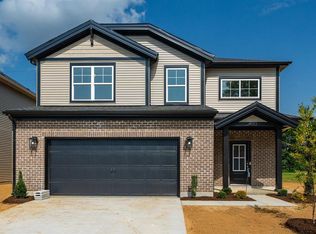 MLS ID #95224, Jason Bellamy, BHG Realty. Greater Owensboro Realtor Association
 - $359,9003 bd3 ba2k sqft2518 Dillard Ct, Owensboro, KY 42301For SaleMLS ID #94624, L. Steve Castlen, L. Steve Castlen, REALTORS®. Greater Owensboro Realtor Association
- $295,0003 bd2 ba1.7k sqft4722 Breeze Ct, Owensboro, KY 42301For SaleMLS ID #95276, Vickie Ballard, Supreme Dream Realty, LLC. Greater Owensboro Realtor Association
- $339,9003 bd2 ba1.7k sqft6550 Autumn Crk, Owensboro, KY 42301For SaleMLS ID #95256, Johnna Tharp, BHG Realty. Greater Owensboro Realtor Association
- $369,9003 bd2 ba2.3k sqft1511 Dean Ave, Owensboro, KY 42301For SaleMLS ID #94600, Lauren Lee, RE/MAX Professional Realty Grp. Greater Owensboro Realtor Association
- $269,9003 bd2 ba1.5k sqft2816 Royal Dr, Owensboro, KY 42301For SaleMLS ID #95473, Johnna Tharp, BHG Realty. Greater Owensboro Realtor Association
- $419,8003 bd3 ba2.4k sqft997 Onyx Ln, Owensboro, KY 42301For SaleMLS ID #93924, Jarryd Lancaster, Greater Owensboro Realty Co.. Greater Owensboro Realtor Association
- $249,9003 bd2 ba1.4k sqft2236 Twenty Grand Ave, Owensboro, KY 42301For SaleMLS ID #95479, DAUGHERTY - PHELPS TEAM, Triple Crown Realty Group. Greater Owensboro Realtor Association
- $379,9004 bd3 ba2.6k sqft5022 Sea Biscuit Loop, Owensboro, KY 42301For SaleMLS ID #95277, Marissa Standiford, Supreme Dream Realty, LLC. Greater Owensboro Realtor Association
- $329,9004 bd3 ba2.5k sqft6275 Valley Brook Trce, Utica, KY 42376For SaleMLS ID #95476, Jennifer Legg, Supreme Dream Realty, LLC. Greater Owensboro Realtor Association
- $309,9003 bd3 ba1.7k sqft1618 Lock Ave, Owensboro, KY 42301For SaleMLS ID #94584, Angela R Clark, Tony Clark REALTORS®. Greater Owensboro Realtor Association
- $259,5003 bd2 ba1.4k sqft3938 Reliant Cir, Owensboro, KY 42301For SaleMLS ID #95222, L. Steve Castlen, L. Steve Castlen, REALTORS®. Greater Owensboro Realtor Association
- $249,9003 bd2 ba1.5k sqft102 Goldfinch Dr, Owensboro, KY 42301For SaleMLS ID #95345, Valerie Simmons, Greater Owensboro Realty Co.. Greater Owensboro Realtor Association
- $369,9004 bd2 ba2k sqft5684 Locust Ln, Owensboro, KY 42303New ConstructionGreater Owensboro Realtor Association
- $259,9004 bd2 ba2k sqft2916 Chippewa Dr, Owensboro, KY 42301For SaleMLS ID #95375, DAUGHERTY - PHELPS TEAM, Triple Crown Realty Group. Greater Owensboro Realtor Association
- $324,9003 bd2 ba1.5k sqft5130 Diamond Dr, Owensboro, KY 42303For SaleMLS ID #95439, Matthew Schell, eXp Realty, LLC. Greater Owensboro Realtor Association
- $299,9003 bd2 ba1.8k sqft1900 Clinton Pl W, Owensboro, KY 42301For SaleMLS ID #94467, Gail M Niehaus, Solutions Real Estate Group. Greater Owensboro Realtor Association
