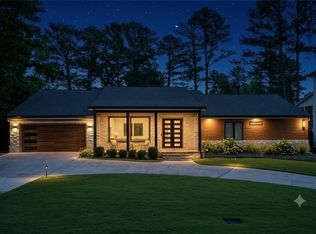
Discover unparalleled luxury in this stunning, fully renovated masterpiece! From the moment you arrive, the stately circular driveway makes a lasting impression, offering an elegant entrance and ample parking for guests. Inside, this spacious 5-bedroom residence masterfully blends modern sophistication with everyday functionality. The heart of the home is a chef-inspired gourmet kitchen featuring high-end finishes that flow seamlessly into an open-concept layout, perfect for hosting memorable gatherings. A rare highlight of this property is the versatile garage, equipped with its own dedicated AC unit-the ultimate setup for a climate-controlled "man cave," professional-grade home gym, or private workshop. The home also features an oversized, thoughtfully designed laundry room that makes household organization effortless. Outside, escape to your own private oasis: a gorgeous, level backyard perfect for both peaceful relaxation and lively entertaining. Every inch of this home has been meticulously updated to ensure a true turn-key experience. FLEXIBLE FINANCING: Take advantage of rare owner-finance and lease-purchase opportunities. Contact the listing agent today to schedule your private tour and learn more about this exceptional offering.
Active
$1,095,770
4130 Lower Roswell Rd Lot 3, Marietta, GA 30068
5beds
--sqft
:
Get pre-qualified$6,850/mo
Single Family Residence
Built in 2019
0.45 Acres Lot
$-- Zestimate®
$--/sqft
$-- HOA
What's special
High-end finishesGorgeous level backyardOpen-concept layoutElegant entranceStately circular drivewayChef-inspired gourmet kitchenAmple parking for guests
- 11 days |
- 606 |
- 40 |
Zillow last checked:
Listing updated:
Listed by:
Lona Ohevshalom 404-271-6012,
Greatest Atlanta Realty
Source: GAMLS,MLS#: 10807328
Facts & features
Interior
Bedrooms & bathrooms
- Bedrooms: 5
- Bathrooms: 4
- Full bathrooms: 3
- 1/2 bathrooms: 1
- Main level bathrooms: 3
- Main level bedrooms: 5
Rooms
- Room types: Family Room, Foyer, Laundry, Other
Dining room
- Features: Seats 12+
Kitchen
- Features: Breakfast Bar, Kitchen Island, Walk-in Pantry
Heating
- Central
Cooling
- Ceiling Fan(s), Central Air
Appliances
- Included: Dishwasher, Refrigerator
- Laundry: Other
Features
- Bookcases, Double Vanity, Master On Main Level, Other, Walk-In Closet(s)
- Flooring: Hardwood, Other
- Windows: Double Pane Windows
- Basement: None
- Number of fireplaces: 1
- Fireplace features: Family Room
- Common walls with other units/homes: No Common Walls
Interior area
- Total structure area: 0
- Finished area above ground: 0
- Finished area below ground: 0
Video & virtual tour
Property
Parking
- Total spaces: 7
- Parking features: Garage, Garage Door Opener, Kitchen Level
- Has garage: Yes
Features
- Levels: One
- Stories: 1
- Patio & porch: Deck, Patio
- Exterior features: Balcony, Other
- Fencing: Fenced
- Body of water: None
Lot
- Size: 0.45 Acres
- Features: Level, Open Lot, Private
Details
- Additional structures: Gazebo, Other
- Parcel number: 16111900320
Construction
Type & style
- Home type: SingleFamily
- Architectural style: Contemporary,Other,Ranch
- Property subtype: Single Family Residence
Materials
- Other, Wood Siding
- Foundation: Slab
- Roof: Other
Condition
- Updated/Remodeled
- New construction: No
- Year built: 2019
Details
- Warranty included: Yes
Utilities & green energy
- Sewer: Public Sewer
- Water: Public
- Utilities for property: Electricity Available, Phone Available, Sewer Available, Water Available
Green energy
- Energy efficient items: Appliances
Community & HOA
Community
- Features: Park, Playground, Pool, Sidewalks, Street Lights, Tennis Court(s), Walk To Schools
- Security: Smoke Detector(s)
- Subdivision: King's Cove
HOA
- Has HOA: Yes
- Services included: Swimming, Tennis
Location
- Region: Marietta
Financial & listing details
- Annual tax amount: $6,268
- Date on market: 7/16/2026
- Cumulative days on market: 11 days
- Listing agreement: Exclusive Right To Sell
- Electric utility on property: Yes
Estimated market value
Not available
Estimated sales range
Not available
Not available
Price history
| Date | Event | Price |
|---|---|---|
| 7/17/2026 | Listed for sale | $1,095,770 |
Source:  FMLS GA #7806409 Report a problem FMLS GA #7806409 Report a problem | ||
Public tax history
Tax history is unavailable.
Monthly payment
Est. payment
Payment breakdown
Explore the cost of this home by adjusting the details. Changes won't be saved.Climate risks
Neighborhood: Kings Cove
Nearby schools
GreatSchools rating
- 8/10East Side Elementary SchoolGrades: PK-5Distance: 1.3 mi
- 9/10Dickerson Middle SchoolGrades: 6-8Distance: 1 mi
- 10/10Walton High SchoolGrades: 9-12Distance: 2.2 mi
Schools provided by the listing agent
- Elementary: Sope Creek
- Middle: Dickerson
- High: Walton
Source: GAMLS. This data may not be complete. We recommend contacting the local school district to confirm school assignments for this home.
- $9,0005 bd4 ba3.2k sqft4130 Lower Roswell Rd, Marietta, GA 30068For Rent
- $1,634,3006 bd7 ba4.4k sqft4120 Lower Roswell Rd, Marietta, GA 30068Off Market
- $1,651,8006 bd7 ba5.8k sqft4120 Lower Roswell Rd, Atlanta, GA 30068Off Market
- $495,9003 bd2 ba1.7k sqft4140 Lower Roswell Rd, Marietta, GA 30068Off Market
- $755,0004 bd3 ba3.4k sqft4150 Lower Roswell Rd, Marietta, GA 30068Sold
- $1,716,7006 bd7 ba6.7k sqft4116 Lower Roswell Rd, Marietta, GA 30068Off Market
- $500,8004 bd2 ba1.7k sqft4213 Cove Ct NE, Marietta, GA 30067Off Market
- $840,3005 bd3 ba3.4k sqft4217 Cove Ct NE, Marietta, GA 30067Off Market
A local agent can set up tours, give advice and negotiate with sellers.
Similar homes
- $998,0005 bd5 ba-- sqft4373 Dunmore Rd NE, Marietta, GA 30068Active

 MLS ID #10802435, Shelly Verner, Keller Williams Realty Atlanta North. GAMLS
 - $1,100,0005 bd5 ba5.2k sqft261 Powers Park Way NE, Marietta, GA 30067Active
 MLS ID #10783882, Fatima Mitha, Keller Williams Realty Atlanta North. GAMLS
 - $950,0005 bd4 ba3.4k sqft4013 Almond Ct, Marietta, GA 30062Active
 MLS ID #10809552, Brenda Beshara, Compass. GAMLS
 - $1,099,9004 bd4 ba-- sqft240 Embassy Ct, Sandy Springs, GA 30328Active
 MLS ID #10807427, Tan Taylor, Indigo Road Realty Georgia. GAMLS
 - $1,495,0005 bd6 ba5.6k sqft144 Gant Quarters Ln, Marietta, GA 30068ActiveMLS ID #10766939, Lisa Simpson, I Heart Atlanta Brokerage. GAMLS
- $1,290,0005 bd4 ba4k sqft915 Lost Forest Dr, Sandy Springs, GA 30328ActiveMLS ID #10797297, Keith Wells, eXp Realty. GAMLS
- $1,050,0005 bd4 ba4.4k sqft1250 Northcliff Trce, Roswell, GA 30076ActiveMLS ID #10764877, Callie Kraft, Ansley RE|Christie's Int'l RE. GAMLS
- $1,075,0005 bd5 ba4.4k sqft2368 Fenhurst Pl, Dunwoody, GA 30338ActiveMLS ID #10782018, Babusak Realty Group, BHHS Georgia Properties. GAMLS
- $1,099,0005 bd5 ba6.2k sqft1620 Copperleaf Ct NW, Kennesaw, GA 30152ActiveMLS ID #10741663, Al Pratte, Compass. GAMLS
- $780,0004 bd3 ba-- sqft4198 Lake Rill Ct, Marietta, GA 30062ActiveMLS ID #10779345, Anna Wagner, Compass. GAMLS
- $985,0005 bd5 ba5.5k sqft427 Nesbit St, Norcross, GA 30071ActiveMLS ID #10807575, Katheryn Cowley, Keller Williams Chattahoochee. GAMLS
- $825,0004 bd3 ba-- sqft4069 Tritt Homestead Dr, Marietta, GA 30062ActiveMLS ID #10808153, Liz A Cohen, The Rezerve. GAMLS
- $1,400,0004 bd5 ba-- sqft96 Woodstock Rd, Roswell, GA 30075ActiveMLS ID #10811165, Jennifer Lewis, Hill Wood Realty. GAMLS
- $699,0005 bd4 ba3.1k sqft3010 Canton Hills Dr, Marietta, GA 30062ActiveMLS ID #10772165, Michael Lacy, Compass. GAMLS
- $1,035,0004 bd3 ba2.1k sqft1175 Monroe Dr NE, Atlanta, GA 30306ActiveMLS ID #10810715, Rodney Maison, Keller Williams Realty Atl. Partners. GAMLS
- $1,100,0004 bd4 ba3.5k sqft215 Camden Rd NE, Atlanta, GA 30309ActiveMLS ID #10756653, Mark Spain, Mark Spain Real Estate. GAMLS
- $999,0006 bd3 ba3.1k sqft3781 Watkins Pl NE, Brookhaven, GA 30319ActiveMLS ID #10788068, Vanessa Reilly, DOMO Realty. GAMLS
- $1,050,0004 bd4 ba3.6k sqft2211 Hill Park Ct, Decatur, GA 30033ActiveMLS ID #10797777, Jon Effron, Compass. GAMLS
- $1,140,0005 bd5 ba-- sqft12210 Winding Oak Trl, Johns Creek, GA 30005ActiveMLS ID #10801773, Zhiqiang Liu, AMGA Realty LLC. GAMLS
- $1,220,0004 bd5 ba-- sqft4021 Haverhill Dr NE, Atlanta, GA 30342ActiveMLS ID #10806948, Callie Kraft, Ansley RE|Christie's Int'l RE. GAMLS
