This exceptional 4-bedroom, 4.5-bath, three-story home in the highly sought-after Enclave at Chastain community combines luxury living with thoughtful design and extensive custom upgrades. Featuring hardwood floors throughout, this beautifully designed home offers spacious open-concept living and incredible indoor-outdoor entertaining spaces. The first floor features a private bedroom with en-suite bath, ideal for guests, a home office, or multigenerational living. The second floor serves as the heart of the home with an expansive open-concept layout connecting the family room, dining area, and kitchen. The inviting family room showcases a cozy gas fireplace, while the chef's kitchen features stainless steel appliances, a spacious island, breakfast bar seating, and a walk-in pantry prewired for under-counter refrigeration. Also on the second floor is the luxurious primary suite with a spa-inspired en-suite bath complete with double vanities, a separate walk-in shower, and a soaking tub, along with a conveniently located half bath for guests. The top floor offers two additional spacious bedrooms, each with private en-suite baths, plus an additional living area providing flexible space for a media room, lounge, or playroom. Outdoor living is equally impressive with two covered decks, a balcony and a gated side yard perfect for pets or play. The professionally curated gardens create a private oasis filled with over 50 varieties of perennial plants, including David Austin roses imported from England, Mongolian Giant sunflowers for natural privacy, and vibrant native plantings designed to attract hummingbirds and butterflies. Additional landscaping highlights include coral honeysuckle, salvia, butterfly bushes, Carolina Jessamine, star jasmine, and multiple varieties of clematis and climbing roses. This thoughtfully upgraded home also includes 12 Sonos in-ceiling speakers, a comprehensive UniFi internet and security system with wired Ethernet connections in every room, hardwired security cameras with motion-sensor floodlights, and a wireless video doorbell. Additional premium features include solid core interior doors, a recirculating hot water pump with dual water heaters, a polyaspartic garage floor, infrared heater wiring on both patios, a bidet-ready outlet in the primary bath, and regularly serviced HVAC systems and water heaters for added peace of mind. A rare opportunity to own a meticulously maintained and beautifully enhanced home in one of Chastain's most desirable communities.
Active
$1,220,000
4021 Haverhill Dr NE, Atlanta, GA 30342
4beds
--sqft
:
Get pre-qualified$8,277/mo
Single Family Residence
Built in 2021
2,613 Square Feet Lot
$1,196,200 Zestimate®
$--/sqft
$150/mo HOA
What's special
Cozy gas fireplaceHome officeSpacious islandPolyaspartic garage floorLuxurious primary suiteTwo covered decksSpacious open-concept living
- 11 days |
- 524 |
- 14 |
Zillow last checked:
Listing updated:
Listed by:
Callie Kraft 561-339-8987,
Ansley RE|Christie's Int'l RE
Source: GAMLS,MLS#: 10806948
Facts & features
Interior
Bedrooms & bathrooms
- Bedrooms: 4
- Bathrooms: 5
- Full bathrooms: 4
- 1/2 bathrooms: 1
- Main level bathrooms: 1
- Main level bedrooms: 1
Rooms
- Room types: Bonus Room, Family Room, Foyer, Laundry, Office
Kitchen
- Features: Breakfast Area, Breakfast Bar, Kitchen Island, Walk-in Pantry
Heating
- Central
Cooling
- Ceiling Fan(s), Central Air
Appliances
- Included: Dishwasher, Disposal, Microwave, Refrigerator
- Laundry: In Hall, Upper Level
Features
- Double Vanity, High Ceilings, Separate Shower, Soaking Tub, Walk-In Closet(s)
- Flooring: Hardwood
- Basement: None
- Attic: Pull Down Stairs
- Number of fireplaces: 1
- Fireplace features: Family Room, Gas Log, Gas Starter
- Common walls with other units/homes: No Common Walls
Interior area
- Total structure area: 0
- Finished area above ground: 0
- Finished area below ground: 0
Property
Parking
- Parking features: Attached, Garage
- Has attached garage: Yes
Features
- Levels: Three Or More
- Stories: 3
- Patio & porch: Deck
- Exterior features: Balcony
- Fencing: Fenced
- Has view: Yes
- View description: City
- Body of water: None
Lot
- Size: 2,613 Square Feet
- Features: Private
Details
- Additional structures: Other
- Parcel number: 17 006400021128
Construction
Type & style
- Home type: SingleFamily
- Architectural style: Other
- Property subtype: Single Family Residence
Materials
- Brick
- Foundation: Slab
- Roof: Composition
Condition
- Resale
- New construction: No
- Year built: 2021
Utilities & green energy
- Sewer: Public Sewer
- Water: Public
- Utilities for property: Electricity Available, High Speed Internet, Natural Gas Available, Sewer Available, Water Available
Community & HOA
Community
- Features: Sidewalks, Street Lights, Walk To Schools, Near Shopping
- Security: Carbon Monoxide Detector(s), Security System, Smoke Detector(s)
- Subdivision: Enclave at Chastain
HOA
- Has HOA: Yes
- Services included: Management Fee
- HOA fee: $1,800 annually
Location
- Region: Atlanta
Financial & listing details
- Tax assessed value: $1,054,000
- Annual tax amount: $15,463
- Date on market: 7/16/2026
- Cumulative days on market: 11 days
- Listing agreement: Exclusive Right To Sell
- Electric utility on property: Yes
Estimated market value
$1,196,200
$1.14M - $1.26M
$6,788/mo
Price history
| Date | Event | Price |
|---|---|---|
| 7/16/2026 | Listed for sale | $1,220,000 |
Source:  GAMLS #10806948 Report a problem GAMLS #10806948 Report a problem | ||
| 7/16/2026 | Listing removed | $1,220,000 |
Source: GAMLS #10765831 Report a problem | ||
| 5/25/2026 | Price change | $1,220,000-2.4% |
Source: GAMLS #10765831 Report a problem | ||
| 5/15/2026 | Listed for sale | $1,250,000+35.1% |
Source:  FMLS GA #7771088 Report a problem FMLS GA #7771088 Report a problem | ||
| 9/9/2022 | Sold | $925,031 |
Source: Public Record Report a problem | ||
Public tax history
| Year | Property taxes | Tax assessment |
|---|---|---|
| 2025 | $15,463 +16.3% | $421,600 +16% |
| 2024 | $13,299 +36.5% | $363,360 |
| 2023 | $9,740 +46.5% | $363,360 +121.2% |
| 2022 | $6,647 +118.6% | $164,240 +125.9% |
| 2021 | $3,041 +172.9% | $72,720 +170.1% |
| 2020 | $1,114 +4.2% | $26,920 +1.8% |
| 2019 | $1,070 | $26,440 +2.3% |
| 2018 | $1,070 | $25,840 |
Find assessor info on the county website
Monthly payment
Est. payment
Payment breakdown
Explore the cost of this home by adjusting the details. Changes won't be saved.Climate risks
Neighborhood: North Buckhead
Nearby schools
GreatSchools rating
- 7/10Smith Elementary SchoolGrades: PK-5Distance: 0.6 mi
- 8/10Sutton Middle SchoolGrades: 6-8Distance: 2.9 mi
- 7/10North Atlanta High SchoolGrades: 9-12Distance: 3.9 mi
Schools provided by the listing agent
- Elementary: Smith
- Middle: Sutton
- High: North Atlanta
Source: GAMLS. This data may not be complete. We recommend contacting the local school district to confirm school assignments for this home.
- $1,103,3004 bd5 ba3.3k sqft4027 Haverhill Dr NE, Atlanta, GA 30342Off Market
- $1,086,9005 bd5 ba2.7k sqft4015 Haverhill Dr NE, Atlanta, GA 30342Off Market
- $1,210,0004 bd5 ba3.1k sqft4006 Hazel Nut Ln, Atlanta, GA 30342Sold
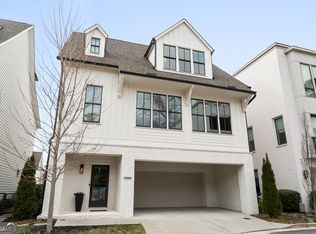
- $109,9903 bd2 ba1.5k sqft320 Lakemoore Dr NE, Atlanta, GA 30342Off Market

- $129,8003 bd2 ba1.5k sqft320 Lakemoore Dr NE, Atlanta, GA 30342Off Market
- $169,7003 bd3 ba1k sqft320 Lakemoore Dr NE, Atlanta, GA 30342Off Market
- $164,0003 bd2 ba1k sqft320 Lakemoore Dr NE, Atlanta, GA 30342Off Market
- $160,5003 bd1 ba1k sqft320 Lakemoore Dr NE, Atlanta, GA 30342Off Market
A local agent can set up tours, give advice and negotiate with sellers.
Similar homes
- $1,295,0005 bd4 ba3.7k sqft320 Valley Brook Way NE, Atlanta, GA 30342Active

 MLS ID #10791459, Katie McGuirk, Ansley RE | Christie's Int'l RE. GAMLS
 - $1,250,0004 bd3 ba3.2k sqft2559 Sharondale Dr NE, Atlanta, GA 30305For Sale
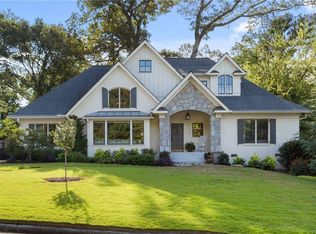
 MLS ID #7796740, MARY STUART IVERSON, HOME Luxury Real Estate. FMLS GA
 - $1,190,0005 bd5 ba3.7k sqft3544 Rockhaven Cir NE, Atlanta, GA 30324For Sale
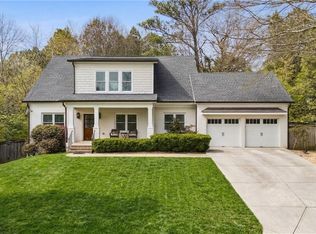 MLS ID #7741063, Steve Lore, Atlanta Fine Homes Sotheby's International. FMLS GA
 - $1,225,0005 bd6 ba4.9k sqft2085 Bellrick Rd NW, Atlanta, GA 30318For Sale
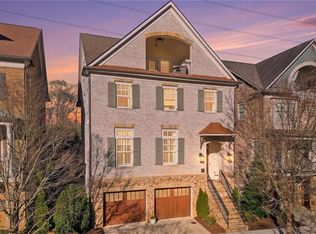 MLS ID #7735100, Rachael King, Real Broker, LLC.. FMLS GA
 - $1,350,0005 bd6 ba5.7k sqft2853 Bernard Ln SE, Smyrna, GA 30080ActiveMLS ID #10801449, Hunt Home Team, Keller Williams Realty. GAMLS
- $1,400,0004 bd5 ba-- sqft96 Woodstock Rd, Roswell, GA 30075ActiveMLS ID #10811165, Jennifer Lewis, Hill Wood Realty. GAMLS
- $1,690,0004 bd5 ba5.3k sqft2967 Lookout Pl NE, Atlanta, GA 30305ActiveMLS ID #10777561, Patty Webb, Compass. GAMLS
- $1,150,0006 bd5 ba5.2k sqft3329 Stetson Ovrlk, Smyrna, GA 30080For SaleMLS ID #7783516, Aharon Hill, Atlanta Fine Homes Sotheby's International. FMLS GA
- $1,499,9995 bd5 ba4k sqft4830 Rebel Trl NW, Atlanta, GA 30327ActiveMLS ID #10632712, Jasmine Garland, Fresh Vision Realty. GAMLS
- $1,549,0005 bd4 ba4k sqft2534 Brookwood Dr NE, Atlanta, GA 30305For SaleMLS ID #7789383, Amanda Price, Atlanta Fine Homes Sotheby's International. FMLS GA
- $1,460,0004 bd4 ba3.3k sqft1236 Monroe Dr NE, Atlanta, GA 30306For SaleMLS ID #7737850, Olivia Espenship, Chambers Select Realty. FMLS GA
- $1,595,0004 bd5 ba4.3k sqft1372 Noel Dr NE, Atlanta, GA 30319ActiveMLS ID #10789418, Gail Laney, REMAX Around Atlanta. GAMLS
- $1,475,0006 bd6 ba4.5k sqft397 8th St NE, Atlanta, GA 30309For SaleMLS ID #7777209, JARED SAPP, Atlanta Fine Homes Sotheby's International. FMLS GA
- $1,399,0006 bd5 ba4.9k sqft2356 Tilbury Dr, Atlanta, GA 30319ActiveMLS ID #10780793, Connie Carlson, Real Broker, LLC. GAMLS
- $835,0003 bd4 ba2.4k sqft3560 Roswell Rd NW #57, Atlanta, GA 30305ActiveMLS ID #10803914, Lisa Klausman, Maximum One Executive Realtors. GAMLS
- $624,0004 bd4 ba2.3k sqft1742 Giddens Aly, Chamblee, GA 30341For SaleMLS ID #7809083, Francesca Youmans, Dorsey Alston Realtors. FMLS GA
- $1,325,0007 bd5 ba3.5k sqft205 Aerie Ct, Sandy Springs, GA 30350ActiveMLS ID #10781066, Dianne Underwood, Ansley RE | Christie's Int'l RE. GAMLS
- $935,0004 bd4 ba3.4k sqft1122 Blackshear Dr, Decatur, GA 30033ActiveMLS ID #10803553, Chris Jenko, RE/MAX Metro Atlanta Cityside. GAMLS
- $875,0005 bd4 ba-- sqft406 E Side Ave SE, Atlanta, GA 30316ActiveMLS ID #10811598, Olaniyi Adewole, eXp Realty. GAMLS
- $1,439,0005 bd5 ba3.9k sqft290 Walnutwood Trl, Roswell, GA 30075For SaleMLS ID #7799417, Fred McGill Jr, Simple Showing, Inc.. FMLS GA
