**Back on the Market--No Fault of the Home! Previous buyer was unable to obtain financing. Their loss is your opportunity! Price improved and ready for a fresh look!**
Welcome to this beautifully maintained **5-bedroom, 4-bathroom home** offering an incredibly versatile **multi-generational floor plan** with the majority of the living space conveniently located on the **main level**. This rare layout provides the perfect blend of comfort, privacy, and functionality.
The spacious **main-floor primary suite** is complemented by two additional downstairs bedrooms plus a private **guest/in-law suite** featuring its own full bathroom, walk-in closet, and two oversized storage closets--ideal for multi-generational living, extended guests, a home office, or a private retreat. At the heart of the home is the expansive **open-concept great room** that flows effortlessly into the chef-inspired kitchen, complete with a large center island, abundant cabinetry, generous counter space, and exceptional storage--perfect for entertaining, family gatherings, and everyday living.
Upstairs, you'll find just two additional bedrooms and an oversized loft offering endless flexibility as a **second living area, media room, game room, home office, homeschool space, teen retreat, or fitness studio**.
This home is truly **move-in ready**--immaculately maintained, exceptionally clean, and completely turn-key. Enjoy attractive curb appeal with a **paver driveway**, low-maintenance landscaping, and a backyard designed for easy Arizona living. Just steps from the community pool, parks, and neighborhood amenities, this home is located in one of Chandler's most desirable communities with convenient access to shopping, dining, major freeways, and top-rated schools.
**Back on the market through no fault of the home!** The previous buyer's financing fell through, creating a second chance to own this exceptional property. Now offered at an improved price, this home delivers the space, flexibility, location, and value today's buyers are looking for. **Don't miss your opportunity--schedule your private showing today!**
Pending
Price cut: $10K (6/27)
$400,000
41301 W SUSSEX Drive, Maricopa, AZ 85138
5beds
3,061sqft
Single Family Residence
Built in 2020
6,758 Square Feet Lot
$-- Zestimate®
$131/sqft
$79/mo HOA
What's special
Abundant cabinetryGreat curb appealLow-maintenance backyardWalk-in closetTwo oversized storage closetsGenerous storageAttractive paver driveway
- 115 days
- 169
- 7
Zillow last checked:
Listing updated:
Listed by:
Deborah Reed 480-628-1386,
Realty ONE Group,
Darwin Wall 602-625-2075,
Realty ONE Group
Source: ARMLS,MLS#: 7012725
Facts & features
Interior
Bedrooms & bathrooms
- Bedrooms: 5
- Bathrooms: 4
- Full bathrooms: 4
Heating
- Natural Gas
Cooling
- Central Air, Ceiling Fan(s), ENERGY STAR Qualified Equipment, Programmable Thmstat
Appliances
- Included: Dryer, Washer, Water Softener Owned, Reverse Osmosis, Refrigerator, Built-in Microwave, Dishwasher, Disposal, Gas Range, Gas Oven, Gas Cooktop, Built-In Gas Oven, Built-In Electric Oven, Water Purifier
- Laundry: Inside, Gas Dryer Hookup
Features
- Pantry, High Speed Internet, Granite Counters, Double Vanity, Master Downstairs, Eat-in Kitchen, Breakfast Bar, 9+ Flat Ceilings, Vaulted Ceiling(s), Kitchen Island, Full Bth Master Bdrm, Separate Shwr & Tub
- Flooring: Carpet, Tile
- Windows: Solar Screens, Double Pane Windows, ENERGY STAR Qualified Windows
- Has basement: No
- Has fireplace: No
Interior area
- Total structure area: 3,061
- Total interior livable area: 3,061 sqft
Property
Parking
- Total spaces: 4
- Parking features: Attached, Garage Door Opener
- Attached garage spaces: 2
- Uncovered spaces: 2
Accessibility
- Accessibility features: Bath Raised Toilet, Bath Grab Bars
Features
- Stories: 2
- Spa features: None
- Fencing: Block
Lot
- Size: 6,758 Square Feet
- Features: North/South Exposure, Desert Back, Gravel/Stone Front, Synthetic Grass Back, Auto Timer H2O Front, Auto Timer H2O Back
Details
- Parcel number: 51242154
- Other equipment: Air Purifier
Construction
Type & style
- Home type: SingleFamily
- Property subtype: Single Family Residence
Materials
- Stucco, Wood Frame, Painted
- Roof: Tile
Condition
- Year built: 2020
Details
- Builder name: Fulton Homes
Utilities & green energy
- Sewer: Public Sewer
- Water: Pvt Water Company
- Utilities for property: See Remarks
Community & HOA
Community
- Features: Pool, Tennis Court(s), Playground, Biking/Walking Path
- Subdivision: RAINTREE PARCEL 14 AT GLENNWILDE
HOA
- Has HOA: Yes
- Services included: Maintenance Grounds, Street Maint
- HOA fee: $79 monthly
- HOA name: Glennwilde Hoa
- HOA phone: 602-957-9191
Location
- Region: Maricopa
Financial & listing details
- Price per square foot: $131/sqft
- Tax assessed value: $384,853
- Annual tax amount: $3,103
- Date on market: 5/9/2026
- Cumulative days on market: 113 days
- Listing terms: Cash,Conventional,FHA,VA Loan
- Ownership: Fee Simple
- Road surface type: Paved
Estimated market value
Not available
Estimated sales range
Not available
Not available
Price history
| Date | Event | Price |
|---|---|---|
| 8/4/2026 | Pending sale | $400,000$131/sqft |
Source:  ARMLS #7012725 Report a problem ARMLS #7012725 Report a problem | ||
| 7/29/2026 | Listed for sale | $400,000$131/sqft |
Source: ARMLS #7012725 Report a problem | ||
| 7/6/2026 | Pending sale | $400,000$131/sqft |
Source: ARMLS #7012725 Report a problem | ||
| 6/27/2026 | Price change | $400,000-2.4%$131/sqft |
Source: ARMLS #7012725 Report a problem | ||
| 6/16/2026 | Price change | $410,000-5.7%$134/sqft |
Source: ARMLS #7012725 Report a problem | ||
| 6/1/2026 | Price change | $435,000-4.4%$142/sqft |
Source: ARMLS #7012725 Report a problem | ||
| 5/18/2026 | Price change | $455,000-3%$149/sqft |
Source: ARMLS #7012725 Report a problem | ||
| 5/1/2026 | Price change | $469,000-4.1%$153/sqft |
Source: ARMLS #7012725 Report a problem | ||
| 4/11/2026 | Listed for sale | $489,000+13.7%$160/sqft |
Source: ARMLS #7012725 Report a problem | ||
| 3/3/2026 | Sold | $429,903-12.2%$140/sqft |
Source: Public Record Report a problem | ||
| 1/13/2026 | Price change | $489,900-1.6%$160/sqft |
Source: ARMLS #6918851 Report a problem | ||
| 12/9/2025 | Price change | $498,000-0.2%$163/sqft |
Source: ARMLS #6918851 Report a problem | ||
| 11/19/2025 | Price change | $499,000-1%$163/sqft |
Source: ARMLS #6918851 Report a problem | ||
| 10/17/2025 | Price change | $504,000-2%$165/sqft |
Source: ARMLS #6918851 Report a problem | ||
| 10/1/2025 | Listed for sale | $514,500+0.5%$168/sqft |
Source: ARMLS #6918851 Report a problem | ||
| 7/11/2025 | Listing removed | $512,000$167/sqft |
Source: ARMLS #6757207 Report a problem | ||
| 3/29/2025 | Price change | $512,000-2%$167/sqft |
Source: ARMLS #6757207 Report a problem | ||
| 2/20/2025 | Price change | $522,400-0.5%$171/sqft |
Source: ARMLS #6757207 Report a problem | ||
| 9/30/2024 | Price change | $524,900-0.9%$171/sqft |
Source: ARMLS #6757207 Report a problem | ||
| 9/14/2024 | Listed for sale | $529,900+49.7%$173/sqft |
Source: ARMLS #6757207 Report a problem | ||
| 3/11/2021 | Sold | $354,016$116/sqft |
Source: Public Record Report a problem | ||
Public tax history
| Year | Property taxes | Tax assessment |
|---|---|---|
| 2026 | $3,103 +3.6% | $38,484 +4.5% |
| 2025 | $2,996 +2.7% | $36,839 -18.5% |
| 2024 | $2,918 +2.9% | $45,211 +28.2% |
| 2023 | $2,835 +583.3% | $35,263 -11.7% |
| 2022 | $415 +4.6% | $39,957 +855.7% |
| 2021 | $397 +2.9% | $4,181 +123% |
| 2020 | $386 -0.1% | $1,875 -6.3% |
| 2019 | $386 +2.4% | $2,000 |
| 2018 | $377 +9.3% | $2,000 |
| 2017 | $345 -6.5% | $2,000 |
| 2016 | $369 +4.5% | -- |
| 2014 | $353 | $1,600 |
Find assessor info on the county website
Monthly payment
Est. payment
Payment breakdown
Explore the cost of this home by adjusting the details. Changes won't be saved.Climate risks
Neighborhood: Glennwilde
Nearby schools
Schools provided by the listing agent
- Elementary: Saddleback Elementary School
- Middle: Desert Wind Middle School
- High: Maricopa High School
- District: Maricopa Unified School District
Source: ARMLS. This data may not be complete. We recommend contacting the local school district to confirm school assignments for this home.
Similar homes
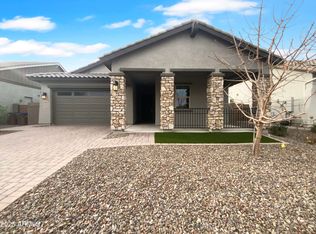
- $369,9994 bd4 ba2.7k sqft40820 W TAMARA Lane, Maricopa, AZ 85138For Sale
 MLS ID #7020747, Bruno Arapovic, HomeSmart. ARMLS
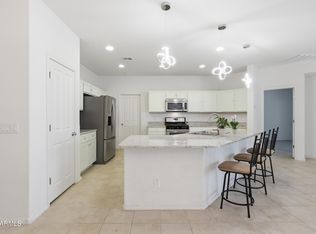
 - $375,0003 bd2 ba1.8k sqft41445 W ARVADA Lane, Maricopa, AZ 85138For Sale
 MLS ID #7056180, Travis C Hinton, Citiea. ARMLS
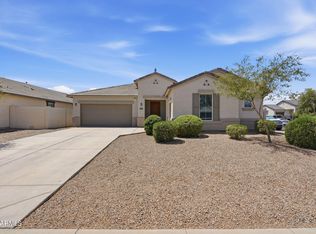
 - $435,0005 bd3 ba2.6k sqft38213 W SAN CLEMENTE Street, Maricopa, AZ 85138For Sale
 MLS ID #7065685, David Quintero, Zoomit. ARMLS
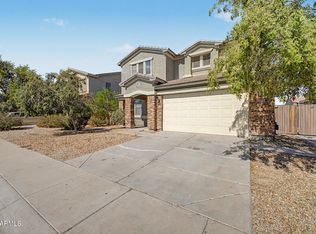
 - $389,0005 bd3 ba2.6k sqft20243 N RYANS Trail, Maricopa, AZ 85138For Sale
 MLS ID #7057629, Kimberley Doering, Redfin Corporation. ARMLS
