Rare opportunity to own a newly built, permitted duplex completed in 2025, offering immediate turnkey rental income with furnished tenants secured through August 2027. The property totals approximately 1,947 sq ft and includes a 1,102 sq ft main residence plus a separately metered 845 sq ft second unit.
The main unit features 2 bedrooms and is leased for $2,300/month, while the second unit offers 3 bedrooms and is leased for $2,820/month, generating a combined $5,120/month in rental income.
Both units feature modern finishes, private yards, dedicated parking for two vehicles, and low-maintenance designs. Separate electric meters provide convenient utility separation between units. Ideally located near Downtown Phoenix, major hospitals, employment centers, shopping, dining, and major freeway access, this property offers excellent convenience for tenants and strong appeal for investors.
A unique opportunity to acquire a 2025-built duplex with established rental income, modern construction, separate utilities, and minimal maintenance requirements. Whether you're looking for a turnkey investment or a property with flexible living and income potential, this duplex is ready to perform.
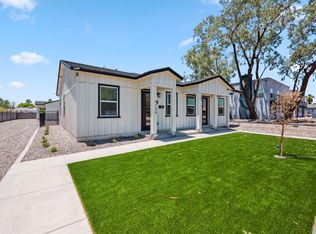
Newly constructed duplex with identical property features and similar leases available for sale next door, 4136 N 11th St.
New construction
$765,000
4132 N 11TH Street, Phoenix, AZ 85014
5beds
3baths
1,947sqft
Multi Family
Built in 2025
-- sqft lot
$-- Zestimate®
$393/sqft
$-- HOA
What's special
- 30 days
- 223
- 20
Zillow last checked:
Listing updated:
Listed by:
Augustine Bartning 480-269-2024,
APB Valley Spaces
Source: ARMLS,MLS#: 7079145
Facts & features
Interior
Bedrooms & bathrooms
- Bedrooms: 5
- Bathrooms: 3
Heating
- Electric
Cooling
- Central Air
Appliances
- Included: Free-Standing Range, Disposal, Dishwasher, Refrigerator, Microwave, Washer/Dryer
Features
- Flooring: Concrete
Interior area
- Total structure area: 1,947
- Total interior livable area: 1,947 sqft
Property
Parking
- Total spaces: 2
- Parking features: Other
- Uncovered spaces: 2
Lot
- Size: 6,982 Square Feet
- Dimensions: 70' x 99.75'
Details
- Parcel number: 15516036E
- Zoning: R4
Construction
Type & style
- Home type: MultiFamily
- Property subtype: Multi Family
Materials
- Wood Siding, Wood Frame, Painted
- Roof: Composition
Condition
- New Construction
- New construction: Yes
- Year built: 2025
Utilities & green energy
- Electric: APS
- Sewer: Public Sewer
- Water: City Franchise
Community & HOA
Community
- Features: No Pool
- Subdivision: WENKER TRACT
Location
- Region: Phoenix
Financial & listing details
- Price per square foot: $393/sqft
- Tax assessed value: $172,900
- Annual tax amount: $833
- Date on market: 9/12/2026
- Cumulative days on market: 28 days
- Listing terms: Cash,Owner May Carry,Conventional
- Ownership: Fee Simple
- Electric utility on property: Yes
- Road surface type: Asphalt
Estimated market value
Not available
Estimated sales range
Not available
Not available
Price history
| Date | Event | Price |
|---|---|---|
| 9/12/2026 | Listed for sale | $765,000$393/sqft |
Source:  ARMLS #7079145 Report a problem ARMLS #7079145 Report a problem | ||
Public tax history
| Year | Property taxes | Tax assessment |
|---|---|---|
| 2025 | $833 +3.5% | $25,935 +4.5% |
| 2024 | $805 +3.5% | $24,810 +326.5% |
| 2023 | $777 +0.6% | $5,817 -56.6% |
| 2022 | $773 +0.9% | $13,395 +13.9% |
| 2021 | $766 +4.6% | $11,760 +22.3% |
| 2020 | $733 | $9,615 +22.6% |
| 2019 | -- | $7,845 |
Find assessor info on the county website
Monthly payment
Est. payment
Payment breakdown
Explore the cost of this home by adjusting the details. Changes won't be saved.Climate risks
Neighborhood: Encanto
Nearby schools
Schools provided by the listing agent
- Elementary: Longview Elementary School
- Middle: Longview Elementary School
- High: North High School
- District: Osborn Elementary District
Source: ARMLS. This data may not be complete. We recommend contacting the local school district to confirm school assignments for this home.


Similar homes
- $765,0005 bd3 ba1.9k sqft4136 N 11TH Street, Phoenix, AZ 85014For Sale
 MLS ID #7075207, Augustine Bartning, APB Valley Spaces. ARMLS
 - $700,0003 bd3 ba2.1k sqft5151 N 13TH Place #7, Phoenix, AZ 85014For Sale
 MLS ID #7059771, Craig Frey, Better Homes & Gardens Real Estate SJ Fowler. ARMLS
 - $800,0004 bd3 ba2.1k sqft3200 N 39th Street #28, Phoenix, AZ 85018For Sale
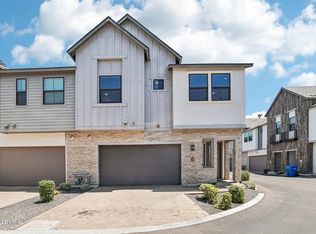 MLS ID #7062773, Carin S Nguyen, Real Broker. ARMLS
 - $649,9006 bd4 ba2k sqft1330 W FILLMORE Street, Phoenix, AZ 85007For Sale
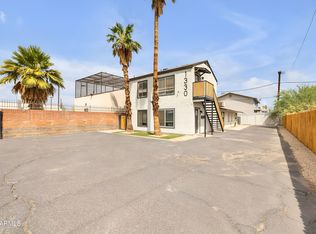 MLS ID #6910698, Joseph P Mahoney, JM Realty. ARMLS
