Prime investment opportunity in Phoenix! This newly constructed duplex, completed in 2025, offers immediate turnkey income with long-term furnished tenants secured through August 2027. The property features two well-designed units: Unit A offers 2 bedrooms, 1 bath and is leased at $2,300/month, while Unit B offers 3 bedrooms, 2 baths and is leased at $2,820/month, generating a combined $5,120/month in rental income. Both units feature modern finishes, private yards, dedicated parking for two vehicles, and low-maintenance designs ideal for long-term rental ownership. A rare opportunity to acquire a newer construction duplex with established rental income and strong investment potential in a growing Phoenix market. Ideal for investors seeking a low-maintenance, income-producing property. Conveniently located near Downtown Phoenix, major hospitals, employment centers, and major freeways, providing excellent accessibility for tenants. Newly constructed duplex with identical property features and similar leases available for sale next door, 4132 N 11th St.
For sale
$765,000
4136 N 11TH Street, Phoenix, AZ 85014
5beds
1,947sqft
Single Family Residence
Built in 2025
-- sqft lot
$-- Zestimate®
$393/sqft
$-- HOA
What's special
Modern finishesPrivate yardsTwo well-designed units
- 35 days
- 216
- 17
Zillow last checked:
Listing updated:
Listed by:
Augustine Bartning 480-269-2024,
APB Valley Spaces
Source: ARMLS,MLS#: 7075207
Facts & features
Interior
Bedrooms & bathrooms
- Bedrooms: 5
- Bathrooms: 3
- Full bathrooms: 3
Heating
- Electric
Cooling
- Central Air, Programmable Thmstat
Appliances
- Included: Dryer, Washer, Refrigerator, Built-in Microwave, Dishwasher, Electric Cooktop
- Laundry: Inside
Features
- High Speed Internet, Granite Counters, No Interior Steps, Kitchen Island, Full Bth Master Bdrm
- Flooring: Concrete
- Windows: Double Pane Windows
- Has basement: No
- Has fireplace: No
- Furnished: Yes
Interior area
- Total structure area: 1,947
- Total interior livable area: 1,947 sqft
Property
Parking
- Total spaces: 2
- Parking features: Shared Driveway
- Uncovered spaces: 2
Features
- Stories: 1
- Exterior features: Private Yard
- Spa features: None
- Fencing: Block
Lot
- Size: 6,665 Square Feet
- Features: East/West Exposure, Synthetic Grass Frnt, Synthetic Grass Back
Details
- Parcel number: 15516036F
Construction
Type & style
- Home type: MultiFamily
- Property subtype: Single Family Residence
- Attached to another structure: Yes
Materials
- Wood Siding, Wood Frame, Painted
- Roof: Composition
Condition
- Year built: 2025
Details
- Builder name: Stocks Construction
Utilities & green energy
- Electric: 220 Volts in Kitchen
- Sewer: Public Sewer
Community & HOA
Community
- Features: Near Bus Stop, Biking/Walking Path
- Subdivision: WENKER TRACT
HOA
- Has HOA: No
- Services included: No Fees
Location
- Region: Phoenix
Financial & listing details
- Price per square foot: $393/sqft
- Tax assessed value: $166,300
- Annual tax amount: $806
- Date on market: 9/5/2026
- Cumulative days on market: 36 days
- Listing terms: Owner May Carry,Cash
- Ownership: Fee Simple
- Electric utility on property: Yes
Estimated market value
Not available
Estimated sales range
Not available
Not available
Price history
| Date | Event | Price |
|---|---|---|
| 9/5/2026 | Listed for sale | $765,000$393/sqft |
Source:  ARMLS #7075207 Report a problem ARMLS #7075207 Report a problem | ||
| 2/19/2026 | Listing removed | $765,000$393/sqft |
Source: ARMLS #6924448 Report a problem | ||
| 9/25/2025 | Listed for sale | $765,000+800%$393/sqft |
Source: ARMLS #6924448 Report a problem | ||
| 11/6/2015 | Sold | $85,000$44/sqft |
Source: ARMLS #5333378 Report a problem | ||
Public tax history
| Year | Property taxes | Tax assessment |
|---|---|---|
| 2025 | $806 +3.5% | $24,945 +4.7% |
| 2024 | $779 +3.5% | $23,835 +323.5% |
| 2023 | $752 +0.6% | $5,628 -56.2% |
| 2022 | $748 +0.9% | $12,855 +13.8% |
| 2021 | $741 +4.5% | $11,295 +22.2% |
| 2020 | $709 | $9,240 +21.7% |
| 2019 | -- | $7,590 |
Find assessor info on the county website
Monthly payment
Est. payment
Payment breakdown
Explore the cost of this home by adjusting the details. Changes won't be saved.Climate risks
Neighborhood: Encanto
Nearby schools
Schools provided by the listing agent
- Elementary: Longview Elementary School
- Middle: Longview Elementary School
- High: North High School
- District: Osborn Elementary District
Source: ARMLS. This data may not be complete. We recommend contacting the local school district to confirm school assignments for this home.

Similar homes
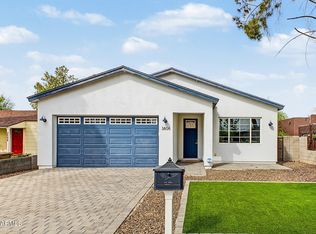
- $765,0005 bd3 ba1.9k sqft4132 N 11TH Street, Phoenix, AZ 85014New Construction
 MLS ID #7079145, Augustine Bartning, APB Valley Spaces. ARMLS
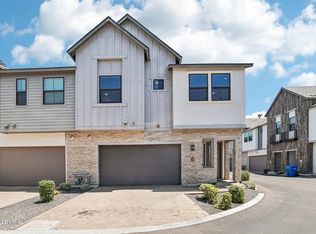
 - $749,9004 bd3 ba2.1k sqft3806 N 14TH Place, Phoenix, AZ 85014For Sale
 MLS ID #7084585, Danny Kallay, Compass. ARMLS
 - $700,0003 bd3 ba2.1k sqft5151 N 13TH Place #7, Phoenix, AZ 85014For Sale
 MLS ID #7059771, Craig Frey, Better Homes & Gardens Real Estate SJ Fowler. ARMLS
 - $800,0004 bd3 ba2.1k sqft3200 N 39th Street #28, Phoenix, AZ 85018For Sale
 MLS ID #7062773, Carin S Nguyen, Real Broker. ARMLS
