Nestled in a quiet, well-established Colorado Springs neighborhood, this move-in ready tri-level home offers space, comfort, and exceptional value on a generously sized lot. The low-maintenance xeriscaped front yard provides great curb appeal, while recent updates—including fresh interior paint, brand-new carpet, and luxury vinyl plank flooring—give the home a fresh, welcoming feel. Step inside to the main level, where a bright living room is filled with natural light from a beautiful bay window and features durable luxury vinyl plank flooring. The adjoining dining area also offers LVP flooring and walks out to the spacious backyard, complete with a large wood deck that's perfect for entertaining, grilling, or simply relaxing outdoors. The kitchen combines style and functionality with granite countertops, stainless steel appliances, abundant cabinetry, and a pantry featuring convenient pull-out shelves for easy organization. Upstairs, you'll find three comfortable bedrooms and a full bathroom. The lower level expands the living space with a huge family room, a generously sized fourth bedroom with an attached bathroom, and a dedicated laundry area—ideal for guests, a home office, or multi-generational living. This home has been thoughtfully refreshed with many desirable improvements, offering an excellent opportunity for buyers to move right in and personalize it over time. With its spacious layout, large lot, tasteful updates, and desirable location, this is a wonderful place to call home.
Under contract
$375,000
4132 Sod House Trl, Colorado Springs, CO 80917
4beds
1,587sqft
:
Get pre-qualified$2,299/mo
Single Family Residence
Built in 1973
7,082 Square Feet Lot
$-- Zestimate®
$236/sqft
$-- HOA
What's special
Low-maintenance xeriscaped front yardLarge lotFresh interior paintStainless steel appliancesThree comfortable bedroomsHuge family roomGenerously sized lot
- 14 days |
- 581 |
- 58 |
Likely to sell faster than
Zillow last checked:
Listing updated:
Listed by:
Jennifer Crosby 719-291-3168,
Springs Home Finders
Source: elevateMLS,MLS#: 4413566
Facts & features
Interior
Bedrooms & bathrooms
- Bedrooms: 4
- Bathrooms: 2
- 3/4 bathrooms: 2
Other
- Level: Upper
- Area: 132 Square Feet
- Dimensions: 12 x 11
Heating
- Forced Air
Cooling
- Ceiling Fan(s), Central Air
Appliances
- Included: 220v in Kitchen, Dishwasher, Disposal, Dryer, Microwave, Oven, Range, Refrigerator, Washer
- Laundry: Electric Hook-up, Lower Level
Features
- Pantry
- Flooring: Carpet, Tile, Luxury Vinyl
- Has basement: No
- Has fireplace: No
- Fireplace features: None
Interior area
- Total structure area: 1,587
- Total interior livable area: 1,587 sqft
- Finished area above ground: 1,587
- Finished area below ground: 0
Video & virtual tour
Property
Parking
- Total spaces: 1
- Parking features: Attached, Garage Door Opener, Concrete Driveway
- Attached garage spaces: 1
Features
- Levels: Tri-Level
- Patio & porch: Wood Deck
- Fencing: Back Yard
- Has view: Yes
- View description: Mountain(s)
Lot
- Size: 7,082 Square Feet
- Features: Hiking Trail, Near Park, Near Schools
Details
- Additional structures: Storage
- Parcel number: 6325204050
Construction
Type & style
- Home type: SingleFamily
- Property subtype: Single Family Residence
Materials
- Alum/Vinyl/Steel, Brick, Framed on Lot
- Foundation: Crawl Space
- Roof: Composite Shingle
Condition
- Existing Home
- New construction: No
- Year built: 1973
Utilities & green energy
- Water: Municipal
- Utilities for property: Electricity Connected, Natural Gas Connected
Community & HOA
Location
- Region: Colorado Springs
Financial & listing details
- Price per square foot: $236/sqft
- Tax assessed value: $391,762
- Annual tax amount: $930
- Date on market: 7/16/2026
- Listing terms: Bond,Cash,Conventional,FHA,VA Loan
- Electric utility on property: Yes
Estimated market value
Not available
Estimated sales range
Not available
Not available
Price history
| Date | Event | Price |
|---|---|---|
| 7/20/2026 | Contingent | $375,000$236/sqft |
Source:  elevateMLS #4413566 Report a problem elevateMLS #4413566 Report a problem | ||
| 7/16/2026 | Listed for sale | $375,000$236/sqft |
Source: elevateMLS #4413566 Report a problem | ||
Public tax history
| Year | Property taxes | Tax assessment |
|---|---|---|
| 2024 | $1,102 +61.2% | $26,250 |
| 2023 | $684 -7.7% | $26,250 +36.9% |
| 2022 | $741 | $19,170 -2.7% |
| 2021 | -- | $19,710 +28.7% |
| 2020 | $554 +0.5% | $15,310 |
| 2019 | $551 +22.1% | $15,310 +17.9% |
| 2018 | $451 -5.3% | $12,990 |
| 2017 | $476 +5.6% | $12,990 +9.3% |
| 2016 | $451 +31% | $11,880 |
| 2015 | $344 +7% | $11,880 +11% |
| 2014 | $322 | $10,700 |
| 2013 | -- | -- |
| 2012 | -- | $11,030 |
| 2011 | $740 | $11,030 -12% |
| 2010 | -- | $12,540 |
| 2009 | -- | $12,540 |
| 2008 | -- | $12,540 |
| 2006 | -- | $12,540 +24.4% |
| 2004 | -- | $10,080 |
| 2003 | $329 -48.1% | $10,080 -13% |
| 2002 | $635 -1.2% | $11,580 +4.6% |
| 2001 | $642 | $11,070 |
Find assessor info on the county website
Monthly payment
Est. payment
Payment breakdown
Explore the cost of this home by adjusting the details. Changes won't be saved.Climate risks
Neighborhood: East Colorado Springs
Nearby schools
GreatSchools rating
- 7/10Rudy Elementary SchoolGrades: PK-5Distance: 0.5 mi
- 5/10Sabin Middle SchoolGrades: 6-8Distance: 1.1 mi
- 3/10Doherty High SchoolGrades: 9-12Distance: 0.5 mi
Schools provided by the listing agent
- Elementary: Rudy
- Middle: Sabin
- High: Doherty
- District: Colorado Springs 11
Source: elevateMLS. This data may not be complete. We recommend contacting the local school district to confirm school assignments for this home.
- $378,4004 bd2 ba1.8k sqft4126 Sod House Trl, Colorado Springs, CO 80917Off Market

- $373,7003 bd2 ba1k sqft4138 Sod House Trl, Colorado Springs, CO 80917Off Market
- $390,0004 bd3 ba1.5k sqft4957 N Splendid Cir, Colorado Springs, CO 80917Off Market

- $330,0003 bd2 ba1.8k sqft4965 N Splendid Cir, Colorado Springs, CO 80917Sold

- $313,1003 bd1 ba975 sqft4973 N Splendid Cir, Colorado Springs, CO 80917Off Market
- $367,9003 bd1 ba1k sqft4120 Sod House Trl, Colorado Springs, CO 80917Off Market
- $370,2003 bd1 ba1k sqft4144 Sod House Trl, Colorado Springs, CO 80917Off Market
- $363,0004 bd2 ba982 sqft4949 N Splendid Cir, Colorado Springs, CO 80917Off Market
A local agent can set up tours, give advice and negotiate with sellers.
Similar homes
- $420,0004 bd2 ba1.7k sqft4255 Oro Blanco Dr, Colorado Springs, CO 80917For Sale

 MLS ID #2994354, Denice Niethammer, The Resource Group. elevateMLS
 - $--4 bd3 ba2.2k sqft4595 N Enchanted Cir, Colorado Springs, CO 80917Auction
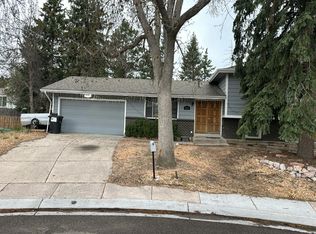 Auction.com 2
 - $385,0004 bd2 ba1.8k sqft4844 Portrait Pl, Colorado Springs, CO 80917For Sale
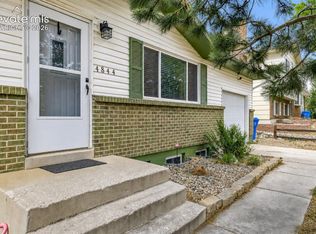 MLS ID #4517729, McKenzie Jones, Orchard Brokerage LLC. elevateMLS
 - $385,0004 bd3 ba1.6k sqft3325 Raindrop Dr, Colorado Springs, CO 80917For Sale
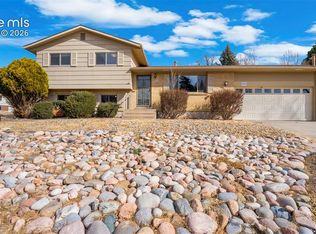 MLS ID #6108599, Treasure Davis, Exp Realty LLC. elevateMLS
 - $370,0004 bd2 ba1.6k sqft4460 S Delighted Cir, Colorado Springs, CO 80917For SaleMLS ID #4629755, Tyler Carr, The Cutting Edge. elevateMLS
- $410,0003 bd2 ba1.5k sqft4874 Splitrail Pl, Colorado Springs, CO 80917For SaleMLS ID #4243768, Alzira Escobar-Pruitt ABR CLP GRI MRP PMN PPRES SRES , RE/MAX Real Estate Group LLC. elevateMLS
- $400,0004 bd2 ba1.6k sqft5565 Alma Ter, Colorado Springs, CO 80917For SaleMLS ID #2777497, Jerry Clark ABR AHWD C2EX CDPE CLP CNE CNHS MRP SFR , REMAX PROPERTIES. elevateMLS
- $385,0004 bd2 ba1.7k sqft4140 Hamlet Pl, Colorado Springs, CO 80917For SaleMLS ID #3107303, Sally Ann Vargas CDPE , Keller Williams Partners. elevateMLS
- $369,0004 bd2 ba1.7k sqft3613 Anemone Cir, Colorado Springs, CO 80918For SaleMLS ID #5071827, Matt Moorman, Matthew Moorman. elevateMLS
- $455,0004 bd2 ba1.7k sqft4578 Adieu Cir, Colorado Springs, CO 80917For SaleMLS ID #5958482, Haley Levick, Venterra Real Estate LLC. elevateMLS
- $360,0003 bd2 ba1.8k sqft4395 N Blissful Cir, Colorado Springs, CO 80917For SaleMLS ID #9418419, Jill Duran GRI , Jillian Properties, Inc.. elevateMLS
- $405,0004 bd3 ba1.8k sqft4173 Siferd Blvd, Colorado Springs, CO 80917For SaleMLS ID #9889266, Jennifer Watton ABR EPRO GRI MRP PSA , Welcome Home CO, Inc.. elevateMLS
- $425,0003 bd2 ba1.8k sqft4625 Whimsical Dr, Colorado Springs, CO 80917For SaleMLS ID #3344300, Jamie Krakofsky MRP , Keller Williams Partners. elevateMLS
- $370,0003 bd2 ba1.5k sqft3696 Haven Cir, Colorado Springs, CO 80917For SaleMLS ID #9038425, Lela Nemmers GRI SFR , Keller Williams Clients Choice Realty. elevateMLS
- $385,0002 bd3 ba1.9k sqft4768 Iron Horse Villas Point, Colorado Springs, CO 80917For SaleMLS ID #3563942, Renee Young GRI MRP , Exp Realty LLC. elevateMLS
- $413,7195 bd2 ba1.8k sqft3814 Mesa Grande Dr, Colorado Springs, CO 80918For SaleMLS ID #5000965, Shane Bruckner ABR , Nest Egg Realty, LLC. elevateMLS
- $350,0003 bd3 ba1.3k sqft4735 Iron Horse Villas Point, Colorado Springs, CO 80917For SaleMLS ID #6846058, Aimee Fletcher CLHMS GRI , Exp Realty LLC. elevateMLS
- $349,9003 bd3 ba1.7k sqft4923 Galileo Dr, Colorado Springs, CO 80917For SaleMLS ID #9195717, Madison Lopez, LPT Realty LLC. elevateMLS
- $440,0004 bd2 ba1.7k sqft5550 Wilkerson Pass Dr, Colorado Springs, CO 80917For SaleMLS ID #9487964, Gene Ramirez, American Integrity Realty Inc. elevateMLS
- $460,0003 bd2 ba1.6k sqft4410 Seesaw Circle, Colorado Springs, CO 80917For Sale
 MLS ID #8560702, Jesus Chacon Duran, Megastar Realty. REcolorado as distributed by MLS GRID
