Charming Brookside Beauty with Timeless Character and Modern Comforts.
Nestled in the heart of Brookside, this stunning home offers 5 bedrooms and 2.1 bathrooms, blending classic charm with thoughtful updates throughout. Step inside to discover a custom-designed kitchen featuring beautiful cabinetry with ample storage, marble countertops, newer appliances with interchangeable panels for a personalized touch, and under-cabinet lighting that highlights every detail. The formal dining area boasts gleaming hardwood floors and abundant natural light, creating a warm and inviting atmosphere. Just off the entry, the formal living room with a faux fireplace provides a cozy space for entertaining guests.
The first-floor primary suite offers a private retreat with a custom walk-in closet and a luxurious en suite bath featuring dual vanities, custom cabinetry, marble tile, the original soaking tub, and a full walk-in shower with dual shower heads. A secondary bedroom on the main level is ideal for a home office, hobby space, or guest room. The guest bath is elegantly finished with floor-to-ceiling tile, while the spacious den offers the perfect spot to relax by the fireplace, complete with an adjacent bedroom and convenient half bath. Upstairs, you’ll find two cozy secondary bedrooms, perfect for family, guests, or creative spaces. Outside, enjoy covered parking and the charm of this established Brookside neighborhood — all just minutes from shops, dining, and parks.
For sale
Price cut: $75K (7/9)
$425,000
4133 S Norfolk Ave, Tulsa, OK 74105
5beds
2,535sqft
:
Get pre-qualifiedN/A
Single Family Residence
Built in 1939
9,016 Square Feet Lot
$-- Zestimate®
$168/sqft
$-- HOA
What's special
- 15 days |
- 1,625 |
- 165 |
Likely to sell faster than
Zillow last checked:
Listing updated:
Listed by:
James Sumter II 918-805-9315,
Keller Williams Realty Central
Source: MLS Technology, Inc.,MLS#: 2625118 Originating MLS: MLS Technology
Originating MLS: MLS TechnologyFacts & features
Interior
Bedrooms & bathrooms
- Bedrooms: 5
- Bathrooms: 3
- Full bathrooms: 2
- 1/2 bathrooms: 1
Primary bedroom
- Description: Master Bedroom,Private Bath,Walk-in Closet
- Level: First
Bedroom
- Description: Bedroom,No Bath
- Level: First
Bedroom
- Description: Bedroom,No Bath
- Level: First
Bedroom
- Description: Bedroom,No Bath
- Level: Second
Bedroom
- Description: Bedroom,No Bath
- Level: Second
Primary bathroom
- Description: Master Bath,Bathtub,Double Sink,Full Bath,Separate Shower
- Level: First
Bathroom
- Description: Hall Bath,Full Bath,Shower Only
- Level: First
Bathroom
- Description: Hall Bath,Half Bath
- Level: First
Den
- Description: Den/Family Room,Fireplace
- Level: First
Dining room
- Description: Dining Room,Formal
- Level: First
Kitchen
- Description: Kitchen,Breakfast Nook,Eat-In,Island,Pantry
- Level: First
Living room
- Description: Living Room,Fireplace,Formal
- Level: First
Utility room
- Description: Utility Room,Inside
- Level: First
Heating
- Central, Gas, Multiple Heating Units
Cooling
- Central Air, 2 Units
Appliances
- Included: Dryer, Dishwasher, Disposal, Gas Water Heater, Microwave, Oven, Range, Refrigerator, Washer
- Laundry: Washer Hookup, Electric Dryer Hookup
Features
- High Ceilings, High Speed Internet, Stone Counters, Cable TV, Ceiling Fan(s), Gas Range Connection, Gas Oven Connection, Programmable Thermostat
- Flooring: Tile, Vinyl, Wood
- Windows: Vinyl, Insulated Windows
- Basement: Unfinished,Crawl Space,Partial
- Number of fireplaces: 2
- Fireplace features: Decorative, Wood Burning
Interior area
- Total structure area: 2,535
- Total interior livable area: 2,535 sqft
Property
Parking
- Total spaces: 1
- Parking features: Attached, Garage, Porte-Cochere
- Attached garage spaces: 1
Features
- Levels: Two
- Stories: 2
- Patio & porch: Covered, Patio, Porch
- Exterior features: Concrete Driveway, Rain Gutters
- Pool features: None
- Fencing: Full,Privacy
Lot
- Size: 9,016 Square Feet
- Features: Mature Trees
Details
- Additional structures: None
- Parcel number: 01650922500600
Construction
Type & style
- Home type: SingleFamily
- Architectural style: Spanish/Mediterranean
- Property subtype: Single Family Residence
Materials
- Stucco, Wood Frame
- Foundation: Basement, Crawlspace
- Roof: Asphalt,Fiberglass
Condition
- Year built: 1939
Utilities & green energy
- Sewer: Public Sewer
- Water: Public
- Utilities for property: Electricity Available, Natural Gas Available, High Speed Internet Available, Water Available
Green energy
- Energy efficient items: Windows
Community & HOA
Community
- Features: Gutter(s)
- Security: No Safety Shelter
- Subdivision: Alta Dena Place
HOA
- Has HOA: No
Location
- Region: Tulsa
Financial & listing details
- Price per square foot: $168/sqft
- Tax assessed value: $347,531
- Annual tax amount: $5,123
- Date on market: 7/9/2026
- Cumulative days on market: 16 days
- Listing terms: Conventional,Other
Estimated market value
Not available
Estimated sales range
Not available
Not available
Price history
| Date | Event | Price |
|---|---|---|
| 7/9/2026 | Price change | $425,000-15%$168/sqft |
Source:  MLS Technology, Inc. #2625118 Report a problem MLS Technology, Inc. #2625118 Report a problem | ||
| 2/2/2026 | Price change | $500,000-4.8%$197/sqft |
Source: MLS Technology, Inc. #2542218 Report a problem | ||
| 11/14/2025 | Listed for sale | $525,000-12.5%$207/sqft |
Source: MLS Technology, Inc. #2542218 Report a problem | ||
| 4/8/2025 | Sold | $600,000+9.1%$237/sqft |
Source: Public Record Report a problem | ||
| 11/23/2024 | Listing removed | $2,850$1/sqft |
Source: Zillow Rentals Report a problem | ||
| 10/21/2024 | Listed for rent | $2,850$1/sqft |
Source: Zillow Rentals Report a problem | ||
| 8/2/2024 | Price change | $550,000-4.3%$217/sqft |
Source: MLS Technology, Inc. #2411841 Report a problem | ||
| 6/21/2024 | Listed for sale | $575,000$227/sqft |
Source: MLS Technology, Inc. #2411841 Report a problem | ||
| 5/4/2024 | Listing removed | $575,000$227/sqft |
Source:  RE/Max of Oklahoma #2411841 Report a problem RE/Max of Oklahoma #2411841 Report a problem | ||
| 4/9/2024 | Price change | $575,000-4.2%$227/sqft |
Source: MLS Technology, Inc. #2411841 Report a problem | ||
| 4/5/2024 | Listed for sale | $600,000+80.2%$237/sqft |
Source: MLS Technology, Inc. #2411841 Report a problem | ||
| 4/27/2022 | Sold | $333,000+2.5%$131/sqft |
Source: MLS Technology, Inc. #2205808 Report a problem | ||
| 3/7/2022 | Pending sale | $325,000$128/sqft |
Source: MLS Technology, Inc. #2205808 Report a problem | ||
| 2/26/2022 | Listed for sale | $325,000$128/sqft |
Source: MLS Technology, Inc. #2205808 Report a problem | ||
| 12/13/2021 | Listing removed | -- |
Source:  Coldwell Banker Select Report a problem Coldwell Banker Select Report a problem | ||
| 10/11/2021 | Price change | $325,000-6.9%$128/sqft |
Source: MLS Technology, Inc. #2131044 Report a problem | ||
| 9/10/2021 | Listed for sale | $349,000+40.2%$138/sqft |
Source: MLS Technology, Inc. #2131044 Report a problem | ||
| 2/3/2018 | Listing removed | $249,000$98/sqft |
Source: Fox + Allen Realty #1732991 Report a problem | ||
| 10/2/2017 | Price change | $249,000-10.8%$98/sqft |
Source: Fox + Allen Realty #1732991 Report a problem | ||
| 9/14/2017 | Price change | $279,000-5.4%$110/sqft |
Source: Fox + Allen Realty #1732991 Report a problem | ||
| 8/28/2017 | Listed for sale | $295,000+56.9%$116/sqft |
Source: Fox + Allen Realty #1732991 Report a problem | ||
| 6/15/2006 | Sold | $188,000+25.3%$74/sqft |
Source: Public Record Report a problem | ||
| 8/9/2001 | Sold | $150,000$59/sqft |
Source: Public Record Report a problem | ||
Public tax history
| Year | Property taxes | Tax assessment |
|---|---|---|
| 2025 | $5,123 +8.7% | $38,228 +5% |
| 2024 | $4,715 -6.8% | $36,408 -8.6% |
| 2023 | $5,057 +26.2% | $39,845 +32.6% |
| 2022 | $4,007 +4.1% | $30,053 -0.3% |
| 2021 | $3,850 +3.8% | $30,149 +2.3% |
| 2020 | $3,708 -2% | $29,466 +3% |
| 2019 | $3,783 0% | $28,607 +6.8% |
| 2018 | $3,783 +2.9% | $26,774 -0.7% |
| 2017 | $3,677 +8.8% | $26,965 +3% |
| 2016 | $3,380 | $26,180 |
| 2015 | $3,380 -0.2% | $26,180 |
| 2014 | $3,387 | $26,180 |
| 2013 | -- | $26,180 |
| 2012 | -- | $26,180 |
| 2011 | -- | $26,180 |
| 2010 | -- | $26,180 |
| 2009 | -- | $26,180 +26.6% |
| 2008 | -- | $20,680 |
| 2007 | -- | $20,680 +36.7% |
| 2006 | -- | $15,125 |
| 2005 | -- | $15,125 |
| 2004 | $1,787 | $15,125 |
| 2003 | -- | $15,125 -8.3% |
| 2002 | -- | $16,500 +134.2% |
| 2001 | -- | $7,046 |
| 2000 | -- | $7,046 |
Find assessor info on the county website
Monthly payment
Est. payment
Payment breakdown
Explore the cost of this home by adjusting the details. Changes won't be saved.Climate risks
Neighborhood: Brookside
Nearby schools
GreatSchools rating
- 9/10Eliot Elementary SchoolGrades: PK-5Distance: 0.6 mi
- 8/10Edison Preparatory Middle SchoolGrades: 6-8Distance: 1.7 mi
- 9/10Thomas Edison Preparatory High SchoolGrades: 9-12Distance: 1.7 mi
Schools provided by the listing agent
- Elementary: Eliot
- High: Edison
- District: Tulsa - Sch Dist (1)
Source: MLS Technology, Inc.. This data may not be complete. We recommend contacting the local school district to confirm school assignments for this home.
- $238,200-- bd1 ba1.3k sqft4127 S Norfolk Ave, Tulsa, OK 74105Off Market
- $327,9003 bd2 ba1.6k sqft4137 S Norfolk Ave, Tulsa, OK 74105Off Market
- $192,3002 bd1 ba906 sqft4119 S Norfolk Ave, Tulsa, OK 74105Off Market
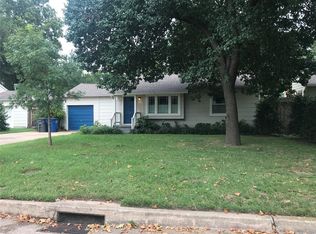
- $299,4002 bd2 ba1.3k sqft4143 S Norfolk Ave, Tulsa, OK 74105Off Market
- $355,4004 bd2 ba1.9k sqft4132 S Owasso Ave, Tulsa, OK 74105Off Market
- $230,8002 bd2 ba1k sqft4117 S Norfolk Ave, Tulsa, OK 74105Off Market
- $214,0002 bd1 ba1.1k sqft4128 S Owasso Ave, Tulsa, OK 74105Off Market
- $153,500-- bd1 ba695 sqft4138 S Owasso Ave, Tulsa, OK 74105Off Market
A local agent can set up tours, give advice and negotiate with sellers.
A local lender can help you make sure your offer is ready when you are.
Similar homes
- $419,0004 bd2 ba2.2k sqft4662 E 55th St, Tulsa, OK 74135For Sale
 MLS ID #2627172, Marcie Karlovich, Chinowth & Cohen. MLS Technology, Inc.
 - $399,0003 bd2 ba1.6k sqft1648 E 36th St, Tulsa, OK 74105For Sale
 MLS ID #2601321, David Palik, McGraw, REALTORS. MLS Technology, Inc.
 - $398,5003 bd2 ba2k sqft8244 E 37th St, Tulsa, OK 74145For Sale
 MLS ID #2627192, Athena J. Blackmon, Coldwell Banker Select. MLS Technology, Inc.
 - $545,0004 bd3 ba2.3k sqft4733 S Evanston Ave, Tulsa, OK 74105For Sale
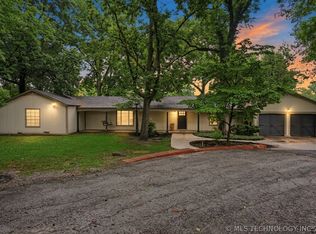 MLS ID #2619523, Madison Beasler, Coldwell Banker Select. MLS Technology, Inc.
 - $519,9004 bd3 ba2.4k sqft2995 E 56th Pl, Tulsa, OK 74105For SaleMLS ID #2607792, Julie Wood, Henry Hinds Realty, LLC. MLS Technology, Inc.
- $399,0003 bd2 ba2.1k sqft3748 E 48th Pl, Tulsa, OK 74135For SaleMLS ID #2619760, Tress Pride, Hearth Homes Realty. MLS Technology, Inc.
- $398,0003 bd4 ba2.4k sqft5880 S Quebec Ave, Tulsa, OK 74135For SaleMLS ID #2622698, Terrie Shipley, Walter & Associates, Inc.. MLS Technology, Inc.
- $342,5003 bd3 ba1.5k sqft1343 S Florence Pl, Tulsa, OK 74104For SaleMLS ID #2625271, Seth Dierker, McGraw, REALTORS. MLS Technology, Inc.
- $399,0004 bd4 ba2.8k sqft6310 S Pittsburg Ave, Tulsa, OK 74136For SaleMLS ID #2620388, Suzanne Mobley, Coldwell Banker Select. MLS Technology, Inc.
- $369,9003 bd2 ba1.9k sqft4111 S Sandusky Ave, Tulsa, OK 74135For SaleMLS ID #2623253, Sherry Husong, Legacy Real Estate LLC. MLS Technology, Inc.
- $290,0004 bd3 ba2.3k sqft5770 W 41st St, Tulsa, OK 74107For SaleMLS ID #2625677, Ebony Morris, McGraw, REALTORS. MLS Technology, Inc.
- $419,0002 bd2 ba1.8k sqft1228 W 85th Ct S, Tulsa, OK 74132For SaleMLS ID #2625261, Deborah McGuire, Coldwell Banker Select. MLS Technology, Inc.
- $410,0003 bd2 ba1.6k sqft1516 S College Ave, Tulsa, OK 74104For SaleMLS ID #2610770, Lauren Stobaugh, Black Label Agents. MLS Technology, Inc.
- $398,5004 bd3 ba2.5k sqft2830 E 103rd St, Tulsa, OK 74137For SaleMLS ID #2620171, Janet C Holt, Chinowth & Cohen. MLS Technology, Inc.
- $450,0003 bd3 ba3.1k sqft3809 E 66th St, Tulsa, OK 74136For SaleMLS ID #2623903, Micah Tjeerdsma, McGraw, REALTORS. MLS Technology, Inc.
- $425,0004 bd3 ba3.5k sqft8189 E 114th St S, Bixby, OK 74008For SaleMLS ID #2621195, Emily Gilliam, McGraw, REALTORS. MLS Technology, Inc.
- $219,0003 bd1 ba1.3k sqft4385 S Saint Louis Ave, Tulsa, OK 74105For SaleMLS ID #2620583, Jeff L Thomas, Walter & Associates, Inc.. MLS Technology, Inc.
- $475,0005 bd4 ba3.3k sqft5520 E 90th Ct, Tulsa, OK 74137For SaleMLS ID #2623411, Cindy Morrison, Chinowth & Cohen. MLS Technology, Inc.
- $459,9004 bd4 ba3.5k sqft6219 E 89th St, Tulsa, OK 74137For SaleMLS ID #2624269, Dahlia Khalaf, ASN Realty Group. MLS Technology, Inc.
- $385,0003 bd2 ba1.5k sqft1444 S Gary Ave, Tulsa, OK 74104For SaleMLS ID #2613864, Stephen Williamson, Sage Sotheby's International. MLS Technology, Inc.
