Welcome to 4134 McFarlane Ave, a charming Traditional-style home that seamlessly blends classic character with modern upgrades, complete with a newly built, fully independent ADU offering exceptional flexibility and value.Situated on a 6,750 sqft lot, the main residence spans approximately 2,047 sqft and features 3 bedrooms, 2 beautifully updated bathrooms, and a versatile loft that can serve as the third bedroom or a home office. An oversized 600 sqft walk-in attic provides abundant additional storage. The updated kitchen is outfitted with stone countertops, Thermador stainless steel appliances, and a large island that opens effortlessly to the dining area and backyard. The inviting living room showcases hardwood floors, abundant natural light, and a cozy fireplace, while the primary suite offers direct backyard access and a tastefully remodeled bathroom. Thoughtfully designed for privacy and functionality, the detached 560 sqft ADU (built in 2024) lives like its own residence with a completely separate entrance and approach, not simply a backyard conversion. It features an additional 1 bedroom, 1 bathroom, a full kitchen, its own living space, 2 designated parking spaces, and even a dedicated EV charger, making it ideal for guests, extended family, or generating rental income. Adding to its independence and value, the ADU has its own separate address: 4136 W. McFarlane Avenue. The private backyard offers a spacious patio, a lush lawn, and room to add a pool, while the newly built 2-car garage is equipped with dual EV chargers for modern convenience. The property is uniquely positioned to provide excellent separation and privacy between the main home and ADU.Located on a quiet cul-de-sac near top-rated Burbank schools, major studios, shopping, and dining, this move-in ready property delivers the perfect balance of comfort, style, and versatility.
Pending
$2,195,000
4134 W McFarlane Ave, Burbank, CA 91505
4beds
2,607sqft
:
Get pre-qualified$13,415/mo
Residential, Single Family Residence
Built in 1951
6,751 Square Feet Lot
$2,113,200 Zestimate®
$842/sqft
$-- HOA
What's special
Versatile loftCozy fireplaceAbundant natural lightTastefully remodeled bathroomThermador stainless steel appliancesStone countertopsLush lawn
- 75 days |
- 706 |
- 17 |
Zillow last checked:
Listing updated:
Listed by:
Craig Strong DRE # 01450987 818-930-4050,
Compass
Source: CLAW,MLS#: 26738627
Facts & features
Interior
Bedrooms & bathrooms
- Bedrooms: 4
- Bathrooms: 3
- Full bathrooms: 3
Rooms
- Room types: Attic, Bonus Room, Dining Area, Entry, Living Room, Loft, Walk-In Closet
Bedroom
- Features: Walk-In Closet(s)
Bathroom
- Features: Double Vanity(s), Fiberglass Shower Enclosure, Linen Closet, Remodeled
Kitchen
- Features: Counter Top, Marble Counters, Remodeled
Heating
- Central
Cooling
- Central Air
Appliances
- Included: Built-Ins, Gas Cooking Appliances, Microwave, Range Hood, Range, Oven, Dishwasher, Dryer, Disposal, Exhaust Fan, Range/Oven, Refrigerator, Washer, Tankless Water Heater, Instant Hot Water
- Laundry: Laundry Area
Features
- Built-in Features, Crown Molding, Recessed Lighting, Storage, Turnkey, Built-Ins, Ceiling Fan(s), Breakfast Counter / Bar, Dining Area, Eat-in Kitchen
- Flooring: Hardwood, Tile
- Windows: Double Pane Windows, Shutters
- Number of fireplaces: 1
- Fireplace features: Gas, Living Room
Interior area
- Total structure area: 2,607
- Total interior livable area: 2,607 sqft
Property
Parking
- Total spaces: 4
- Parking features: Garage - 2 Car, Direct Access, Garage Door Opener, Garage Is Detached
- Garage spaces: 2
- Uncovered spaces: 2
Features
- Levels: One
- Stories: 1
- Entry location: Foyer
- Patio & porch: Covered
- Pool features: Room For
- Spa features: None
- Fencing: Vinyl,Fenced
- Has view: Yes
- View description: Trees/Woods
- Waterfront features: None
Lot
- Size: 6,751 Square Feet
- Dimensions: 50 x 135
- Features: Back Yard, Front Yard, Landscaped, Sidewalks, Yard, Cul-De-Sac
Details
- Additional structures: Other
- Parcel number: 2485013003
- Zoning: BUR1YY
- Special conditions: Standard
Construction
Type & style
- Home type: SingleFamily
- Architectural style: Traditional
- Property subtype: Residential, Single Family Residence
Materials
- Brick, Wood Siding, Wainscotting
- Roof: Shingle
Condition
- Updated/Remodeled
- Year built: 1951
Utilities & green energy
- Sewer: In Street
- Water: Public
Community & HOA
Community
- Security: Exterior Security Lights, Carbon Monoxide Detector(s), Security Lights, Smoke Detector(s), Prewired, Alarm System
HOA
- Has HOA: No
Location
- Region: Burbank
Financial & listing details
- Price per square foot: $842/sqft
- Tax assessed value: $532,997
- Annual tax amount: $6,135
- Date on market: 5/18/2026
- Road surface type: Alley Paved
Estimated market value
$2,113,200
$2.01M - $2.22M
$5,057/mo
Price history
| Date | Event | Price |
|---|---|---|
| 7/17/2026 | Pending sale | $2,195,000$842/sqft |
Source:  CLAW #26738627 Report a problem CLAW #26738627 Report a problem | ||
| 5/18/2026 | Listed for sale | $2,195,000+558.2%$842/sqft |
Source: CLAW #26738627 Report a problem | ||
| 10/30/1998 | Sold | $333,500$128/sqft |
Source: Public Record Report a problem | ||
Public tax history
| Year | Property taxes | Tax assessment |
|---|---|---|
| 2025 | $6,135 +3.3% | $532,997 +2% |
| 2024 | $5,936 +1.1% | $522,547 +2% |
| 2023 | $5,873 +4.7% | $512,302 +2% |
| 2022 | $5,608 +0.6% | $502,258 +2% |
| 2021 | $5,578 +1.1% | $492,411 +1% |
| 2020 | $5,515 | $487,363 +2% |
| 2019 | $5,515 +4.8% | $477,808 +2% |
| 2018 | $5,260 | $468,440 +2% |
| 2017 | $5,260 +2.1% | $459,256 +2% |
| 2016 | $5,149 +3.4% | $450,252 +1.5% |
| 2015 | $4,980 +2.3% | $443,490 +2% |
| 2014 | $4,869 | $434,804 +2.5% |
| 2012 | -- | $424,354 +2% |
| 2011 | -- | $416,034 +0.8% |
| 2010 | -- | $412,926 -0.2% |
| 2009 | -- | $413,908 +2% |
| 2008 | -- | $405,793 +2% |
| 2007 | -- | $397,837 +2% |
| 2006 | -- | $390,038 |
| 2005 | -- | $390,038 +4% |
| 2004 | -- | $374,894 +1.9% |
| 2003 | -- | $368,024 +2% |
| 2002 | -- | $360,809 +4% |
| 2000 | -- | $346,800 |
Find assessor info on the county website
Monthly payment
Est. payment
Payment breakdown
Explore the cost of this home by adjusting the details. Changes won't be saved.Climate risks
Neighborhood: Media
Nearby schools
GreatSchools rating
- 8/10R. L. Stevenson Elementary SchoolGrades: K-5Distance: 0.7 mi
- 5/10Dolores Huerta MiddleGrades: 6-8Distance: 1.9 mi
- 9/10Burroughs High SchoolGrades: 9-12Distance: 1.7 mi
- $2,320,0003 bd4 ba2.1k sqft4140 W McFarlane Ave, Burbank, CA 91505Sold
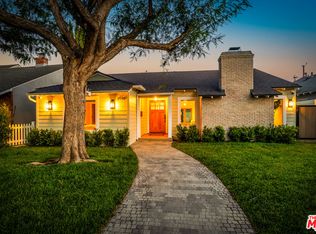
- $1,700,3003 bd4 ba2.1k sqft4140 McFarlane Ave, Burbank, CA 91505Off Market

- $1,294,0002 bd2 ba1.8k sqft4130 W McFarlane Ave, Burbank, CA 91505Off Market
- $1,502,6003 bd2 ba2.2k sqft4144 W McFarlane Ave, Burbank, CA 91505Off Market
- $1,474,0002 bd2 ba2k sqft4126 W McFarlane Ave, Burbank, CA 91505Off Market
- $1,434,0004 bd2 ba2.3k sqft4122 W McFarlane Ave, Burbank, CA 91505Off Market
- $1,420,6002 bd2 ba2k sqft4135 W McFarlane Ave, Burbank, CA 91505Off Market
- $---- bd1 ba-- sqft4135 Warner Blvd #1/2, Burbank, CA 91505Off Market
A local agent can set up tours, give advice and negotiate with sellers.
Similar homes
- $2,175,0004 bd3 ba2.1k sqft11357 Aqua Vista St, North Hollywood, CA 91602For Sale
 MLS ID #26862635, Sally Forster Jones DRE # 00558939, Compass. CLAW
 - $2,350,0003 bd3 ba2.6k sqft2601 Nichols Canyon Rd, Los Angeles, CA 90046For Sale
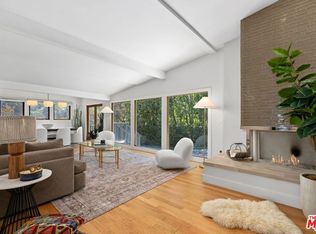 MLS ID #26863261, Mark Goldsmith DRE # 01031230, Coldwell Banker Realty. CLAW
 - $2,195,0005 bd4 ba2.7k sqft1568 S Point View St, Los Angeles, CA 90035For Sale
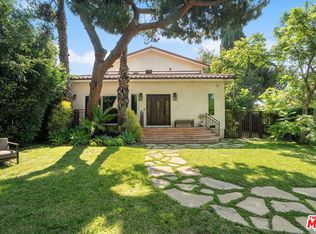 MLS ID #26865423, Zack Grakal DRE # 01366301, Keller Williams Beverly Hills. CLAW
 - $2,285,0004 bd5 ba2.8k sqft11642 Acama St, Studio City, CA 91604For Sale
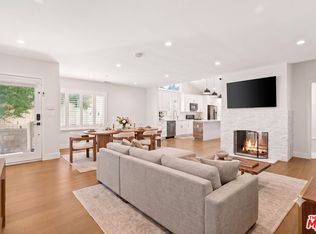 MLS ID #26841119, Lisa Kirshner Elkin DRE # 01159728, Christie's International Real Estate SoCal. CLAW
 - $1,895,0003 bd3 ba2.7k sqft3733 Willowcrest Ave, Studio City, CA 91604For SaleMLS ID #26862973, Flora Martin DRE # 01868143, Equity Union. CLAW
- $2,395,0004 bd4 ba2.7k sqft4045 Davana Rd, Sherman Oaks, CA 91423For SaleMLS ID #26671843, Heather Bell DRE # 01897826, The Agency. CLAW
- $1,799,9994 bd3 ba2.5k sqft3447 Primera Ave, Los Angeles, CA 90068For SaleMLS ID #26843797, Tom Otero DRE # 01153440, Rodeo Realty. CLAW
- $2,399,0005 bd3 ba2.7k sqft12834 Landale St, Studio City, CA 91604For SaleMLS ID #26845991, Melissa Zee DRE # 01451028, Christie's International Real Estate SoCal. CLAW
- $2,150,0005 bd3 ba2.6k sqft20326 Alerion Pl, Woodland Hills, CA 91364For SaleMLS ID #26863381, Ashley Gee DRE # 02017690, KHORR Realty. CLAW
- $2,150,0004 bd4 ba3.3k sqft1058 S Plymouth Blvd, Los Angeles, CA 90019For SaleMLS ID #26862559, Sukyoung Lee DRE # 01891854, Redpoint Realty. CLAW
- $2,220,0003 bd4 ba2.1k sqft2300 Benedict Canyon Dr, Beverly Hills, CA 90210For SaleMLS ID #26842543, Dominic Kennedy DRE # 02083855, Christie's International Real Estate SoCal. CLAW
- $1,799,0004 bd3 ba2.5k sqft15237 Otsego St, Sherman Oaks, CA 91403For SaleMLS ID #26864147, Gloria Carmona DRE # 01832843, Compass. CLAW
- $1,899,0005 bd3 ba2.9k sqft6609 Whitley Ter, Los Angeles, CA 90068For SaleMLS ID #26848053, Karen Lower DRE # 01296557, Compass. CLAW
- $2,795,0004 bd4 ba2.8k sqft14348 Roblar Pl, Sherman Oaks, CA 91423For SaleMLS ID #26862421, Aaron Montelongo DRE # 01298036, Compass. CLAW
- $1,695,0004 bd3 ba2.2k sqft4954 Mammoth Ave, Sherman Oaks, CA 91423For SaleMLS ID #26855921, Penelope Psaltiras DRE # 01717768, Berkshire Hathaway HomeServices California Properties. CLAW
- $1,899,0004 bd4 ba2.5k sqft14440 Valley Vista Blvd, Sherman Oaks, CA 91423For SaleMLS ID #26850845, Brian Veasman DRE # 01895807, Compass. CLAW
- $2,150,0004 bd3 ba2.1k sqft3007 Dahlgren Ave, Los Angeles, CA 90066For SaleMLS ID #26844075, Sara Deskins DRE # 01813765, Compass. CLAW
- $1,899,0004 bd3 ba2.7k sqft17066 Empanada Pl, Encino, CA 91436For SaleMLS ID #25543703, Andrew Manning DRE # 00941825, Berkshire Hathaway HomeServices California Properties. CLAW
- $2,649,0004 bd4 ba2.3k sqft1308 N Ogden Dr, Los Angeles, CA 90046For SaleMLS ID #26850037, Leslie Romenesko DRE # 01724540, Compass. CLAW
- $1,595,0003 bd3 ba1.9k sqft6607 De Longpre Ave, Los Angeles, CA 90028For SaleMLS ID #26864267, Jack Shulruff DRE # 02207220, The Agency. CLAW
Local buyer's agents are ready to help
