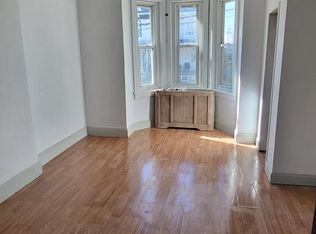
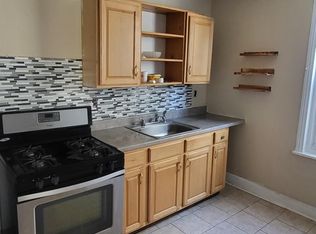
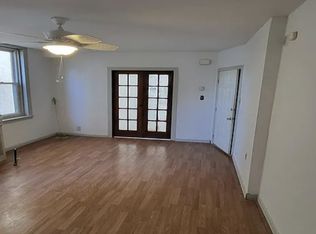
Ask about a 1% rate reduction for the 1st year: Welcome to this sunny, porch front twin on a tree-lined street in Roxborough. This home features a generously wide and deep first floor open layout. Enjoy a book looking out the front bay window or host an entire dinner party in the spacious dining room--this home is built for living and enjoying. The dining room has a convenient half bath tucked in the back. A newer kitchen sits behind the front living/dining area with a sink overlooking the large rear yard. The eata-in kitchen has newer cabinetry, countertops features a dishwasher. Add a center island for even more storage. The yard is spacious and begins with a covered porch to not let rain ruin a good cup of coffee outside! There is a storage shed at the rear of this yard. Upstairs, you'll find two spacious bedrooms on the second floor. The front bedroom has an exposed brick wall and an entire wall of closets and built in drawers. A full bathroom punctuates this floor with a new sink vanity with built-in storage. The top floor has two more large bedrooms with closet space. The rear bedroom has original pine floors. This level could make an amazing primary suite if plumbing was brought up to it. The basement holds the mechanicals and the high efficiency boiler installed in 2018. The roof was recently inspected.
For sale
Price cut: $15K (9/17)
$350,000
4135 Pechin St, Philadelphia, PA 19128
4beds
1,950sqft
Single Family Residence
Built in 1925
2,178 Square Feet Lot
$351,100 Zestimate®
$179/sqft
$-- HOA
What's special
Sunny porch front twinTree-lined streetFront bay windowSpacious dining roomNewer cabinetryNewer kitchenCovered porch
- 80 days
- 1,265
- 160
Likely to sell faster than
Zillow last checked:
Listing updated:
Listed by:
Brooke L Willmes 267-980-5858,
Keller Williams Main Line 6105200100,
Listing Team: Brooke+co
Source: Bright MLS,MLS#: PAPH2650020
Facts & features
Interior
Bedrooms & bathrooms
- Bedrooms: 4
- Bathrooms: 2
- Full bathrooms: 1
- 1/2 bathrooms: 1
- Main level bathrooms: 2
- Main level bedrooms: 4
Basement
- Area: 0
Heating
- Hot Water, Natural Gas
Cooling
- Window Unit(s), Electric
Appliances
- Included: Water Heater
- Laundry: In Basement
Features
- Ceiling Fan(s), Combination Dining/Living, Dining Area, Open Floorplan, Eat-in Kitchen
- Flooring: Wood, Vinyl, Carpet
- Windows: Double Hung
- Basement: Unfinished
- Has fireplace: No
Interior area
- Total structure area: 1,950
- Total interior livable area: 1,950 sqft
- Finished area above ground: 1,950
- Finished area below ground: 0
Property
Parking
- Parking features: On Street
- Has uncovered spaces: Yes
Accessibility
- Accessibility features: None
Features
- Levels: Three
- Stories: 3
- Exterior features: Sidewalks
- Pool features: None
Lot
- Size: 2,178 Square Feet
- Dimensions: 20 by 112
Details
- Additional structures: Above Grade, Below Grade
- Parcel number: 212173400
- Zoning: RSA5
- Special conditions: Standard
Construction
Type & style
- Home type: SingleFamily
- Architectural style: Traditional
- Property subtype: Single Family Residence
- Attached to another structure: Yes
Materials
- Brick, Stucco, Vinyl Siding
- Foundation: Stone, Brick/Mortar
Condition
- New construction: No
- Year built: 1925
Utilities & green energy
- Sewer: Public Sewer
- Water: Public
Green energy
- Energy efficient items: HVAC
Community & HOA
Community
- Subdivision: Roxborough
HOA
- Has HOA: No
Location
- Region: Philadelphia
- Municipality: PHILADELPHIA
Financial & listing details
- Price per square foot: $179/sqft
- Tax assessed value: $387,500
- Annual tax amount: $5,424
- Date on market: 7/20/2026
- Listing agreement: Exclusive Agency
- Listing terms: VA Loan,PHFA,FHA,Cash,Conventional
- Inclusions: Washer, Dryer, Refrigerator, In-window Air Conditioners In As Is Condition
- Ownership: Fee Simple
Estimated market value
$351,100
$334,000 - $369,000
$2,631/mo
Price history
| Date | Event | Price |
|---|---|---|
| 9/17/2026 | Price change | $350,000-4.1%$179/sqft |
Source:  Bright MLS #PAPH2650020 Report a problem Bright MLS #PAPH2650020 Report a problem | ||
| 9/8/2026 | Price change | $365,000-2.7%$187/sqft |
Source: Bright MLS #PAPH2650020 Report a problem | ||
| 8/17/2026 | Price change | $375,000-2.6%$192/sqft |
Source: Bright MLS #PAPH2650020 Report a problem | ||
| 8/4/2026 | Price change | $385,000-3.8%$197/sqft |
Source: Bright MLS #PAPH2650020 Report a problem | ||
| 7/20/2026 | Listed for sale | $400,000+56.3%$205/sqft |
Source: Bright MLS #PAPH2650020 Report a problem | ||
| 2/24/2021 | Listing removed | -- |
Source: Owner Report a problem | ||
| 5/25/2018 | Listing removed | $1,800$1/sqft |
Source: Owner Report a problem | ||
| 3/31/2018 | Listed for rent | $1,800$1/sqft |
Source: Owner Report a problem | ||
| 7/9/2014 | Listing removed | $1,800$1/sqft |
Source: CITYSPACE #6397215 Report a problem | ||
| 5/29/2014 | Listed for rent | $1,800$1/sqft |
Source: CITYSPACE #6397215 Report a problem | ||
| 6/16/2010 | Sold | $256,000+2.4%$131/sqft |
Source: Public Record Report a problem | ||
| 3/30/2010 | Listed for sale | $249,900+37.3%$128/sqft |
Source: Prudential Fox and Roach #5679251 Report a problem | ||
| 7/16/2003 | Sold | $182,000+78.4%$93/sqft |
Source: Public Record Report a problem | ||
| 6/1/1999 | Sold | $102,000+25.9%$52/sqft |
Source: Public Record Report a problem | ||
| 2/26/1996 | Sold | $81,000+102.5%$42/sqft |
Source: Public Record Report a problem | ||
| 6/8/1995 | Sold | $40,000$21/sqft |
Source: Public Record Report a problem | ||
Public tax history
| Year | Property taxes | Tax assessment |
|---|---|---|
| 2025 | $5,424 +20.1% | $387,500 +20.1% |
| 2024 | $4,516 | $322,600 |
| 2023 | $4,516 +20.2% | $322,600 |
| 2022 | $3,756 | -- |
| 2021 | $3,756 +3.6% | -- |
| 2018 | $3,624 +18.3% | -- |
| 2017 | $3,064 +11.7% | -- |
| 2016 | $2,742 | -- |
| 2015 | $2,742 | -- |
| 2014 | $2,742 +4.5% | $225,900 +897.1% |
| 2012 | $2,625 | $22,656 |
| 2011 | -- | $22,656 |
| 2010 | -- | $22,656 |
| 2009 | -- | $22,656 |
| 2008 | -- | $22,656 |
| 2007 | -- | $22,656 +7.4% |
| 2006 | -- | $21,088 |
| 2005 | -- | $21,088 |
| 2004 | -- | $21,088 +4.8% |
| 2003 | -- | $20,128 +2.9% |
| 2002 | -- | $19,552 +6.1% |
| 2000 | -- | $18,432 |
| 1999 | -- | $18,432 |
Find assessor info on the county website
Monthly payment
Est. payment
Payment breakdown
Explore the cost of this home by adjusting the details. Changes won't be saved.Climate risks
Neighborhood: Roxborough
Nearby schools
Schools provided by the listing agent
- Elementary: Cook-wissahickon School
- District: Philadelphia City
Source: Bright MLS. This data may not be complete. We recommend contacting the local school district to confirm school assignments for this home.
Similar homes
- $330,0003 bd2 ba1k sqft4353 Fleming St, Philadelphia, PA 19128For Sale

 MLS ID #PAPH2678396, Domenic Puglia, Keller Williams Main Line. Bright MLS
 - $379,0003 bd2 ba1.5k sqft704 Hill Rd, Philadelphia, PA 19128For Sale
 MLS ID #PAPH2675026, Christine Ertz, Real of Pennsylvania. Bright MLS
 - $365,0003 bd2 ba1.4k sqft3936 Mitchell St, Philadelphia, PA 19128For Sale
 MLS ID #PAPH2677238, Justin Mailloux, RE/MAX One Realty - TCDT. Bright MLS
 - $339,9004 bd2 ba1k sqft440 Lemonte St, Philadelphia, PA 19128For Sale
 MLS ID #PAPH2647624, Kathleen Lomonaco, Realty One Group Restore - Collegeville. Bright MLS
 - $349,9004 bd2 ba1.8k sqft444 Lemonte St, Philadelphia, PA 19128For SaleMLS ID #PAPH2582132, Joseph Waites, Tara Management Services Inc. Bright MLS
- $350,0003 bd2 ba1.4k sqft571 Martin St, Philadelphia, PA 19128For SaleMLS ID #PAPH2639044, Lei Barry, Keller Williams Real Estate-Blue Bell. Bright MLS
- $374,0004 bd2 ba1.4k sqft436 Lemonte St, Philadelphia, PA 19128For SaleMLS ID #PAPH2665818, Michael Olsakowski, Keller Williams Real Estate-Langhorne. Bright MLS
- $369,9002 bd1 ba1.7k sqft4319 Freeland Ave, Philadelphia, PA 19128For SaleMLS ID #PAPH2666170, Christopher Thude, RE/MAX Access. Bright MLS
- $359,9004 bd2 ba1.7k sqft183 Markle St, Philadelphia, PA 19128For SaleMLS ID #PAPH2659942, Tim Garrity, Real of Pennsylvania. Bright MLS
- $325,0004 bd2 ba1.3k sqft566 Martin St, Philadelphia, PA 19128For SaleMLS ID #PAPH2675910, Lynn Seeburger, BHHS Fox & Roach Wayne-Devon. Bright MLS
- $398,5003 bd2 ba1.1k sqft4107 Manayunk Ave, Philadelphia, PA 19128For SaleMLS ID #PAPH2658592, Lisa Murphy, Compass RE. Bright MLS
- $365,0003 bd2 ba1.5k sqft638 Roxborough Ave, Philadelphia, PA 19128For SaleMLS ID #PAPH2659434, Angel Cheung, RE/MAX Preferred - Sewell. Bright MLS
- $329,9002 bd2 ba1.2k sqft4336 Manayunk Ave, Philadelphia, PA 19128For SaleMLS ID #PAPH2673984, Patrick Joos, Keller Williams Real Estate-Blue Bell. Bright MLS
- $380,0003 bd2 ba1.4k sqft308 Cotton St, Philadelphia, PA 19128For SaleMLS ID #PAPH2652990, Jeanne Whipple, Elfant Wissahickon Realtors. Bright MLS
- $325,0003 bd2 ba1.4k sqft5910 Henry Ave, Philadelphia, PA 19128For SaleMLS ID #PAPH2672520, Dave Sneeringer, RE/MAX Ready. Bright MLS
- $319,9003 bd1 ba1.3k sqft259 Lauriston St, Philadelphia, PA 19128For SaleMLS ID #PAPH2677630, Lisa Murphy, Compass RE. Bright MLS
- $354,9003 bd2 ba1.7k sqft326 Ripka St #A, Philadelphia, PA 19128For SaleMLS ID #PAPH2673534, Bob Enslin III, Kershaw Real Estate. Bright MLS
