Tucked into a lush, tree-lined setting in one of Charlotte's most beloved and evolving neighborhoods, this spacious 4-story Cotswold townhome offers something truly rare: every bedroom has its own private en-suite bath & walk-in closet. Whether hosting guests or accommodating a growing household, privacy & comfort are built into every floor. The main living level impresses with rich hardwood floors & an open-concept layout centered around a stunning kitchen featuring white 42" cabinetry, quartz countertops, a farmhouse sink, SS gas range, under-cabinet lighting, & a walk-in pantry. Step out onto your private balcony/deck overlooking serene green space, perfect for morning coffee or an evening cocktail. Every bathroom carries the same elevated finish level with quartz counters, white cabinets, & tiled shower surrounds. The lower level welcomes guests with a private suite complete with LVP flooring, full bath, & walk-in closet. Ascend to your rooftop terrace (over 18 feet wide & 11 feet deep) for the ultimate entertaining space above the treetops. Tech-forward touches include prewired CAT5 Ethernet throughout & an Eero Wireless Mesh System on each floor. A 2-car garage with Level 2 Hardwired EV Charging Station plus two additional parking spaces complete the package. Talk about LOCATION?! You're just 0.2 miles from Charlotte Swim & Racquet Club, 1.7 miles from shopping & restaurants at Cotswold Village, under 4 miles from South Park & Plaza Midwood, and only 6.5 miles from Uptown. HOA covers water, sewer, trash, and landscaping, allowing you to spend less time on maintenance & more time enjoying everything Charlotte has to offer!
Active
Price cut: $4.9K (6/22)
$595,000
4136 Castleton Rd, Charlotte, NC 28211
3beds
2,408sqft
:
Get pre-qualified$3,803/mo
Townhouse
Built in 2021
0.05 Acres Lot
$587,800 Zestimate®
$247/sqft
$303/mo HOA
What's special
- 75 days |
- 258 |
- 25 |
Zillow last checked:
Listing updated:
Listed by:
Jason Morton realestate@jasonlmorton.com,
Premier South
Source: Canopy MLS as distributed by MLS GRID,MLS#: 4381124
Facts & features
Interior
Bedrooms & bathrooms
- Bedrooms: 3
- Bathrooms: 4
- Full bathrooms: 3
- 1/2 bathrooms: 1
Primary bedroom
- Features: Attic Stairs Pulldown, Ceiling Fan(s), En Suite Bathroom, Walk-In Closet(s)
- Level: Third
Bedroom s
- Features: Ceiling Fan(s), En Suite Bathroom, Walk-In Closet(s)
- Level: Third
Bedroom s
- Features: Ceiling Fan(s), En Suite Bathroom, Walk-In Closet(s)
- Level: Lower
Bathroom full
- Level: Lower
Bathroom half
- Level: Main
Bathroom full
- Level: Third
Bathroom full
- Level: Third
Bonus room
- Level: Upper
Dining area
- Features: Open Floorplan
- Level: Main
Great room
- Features: Open Floorplan
- Level: Main
Kitchen
- Features: Kitchen Island, Open Floorplan, Walk-In Pantry
- Level: Main
Laundry
- Level: Third
Heating
- Forced Air, Natural Gas
Cooling
- Central Air
Appliances
- Included: Dishwasher, Disposal, Gas Oven, Gas Range, Gas Water Heater, Microwave, Refrigerator with Ice Maker, Tankless Water Heater
- Laundry: Electric Dryer Hookup, In Hall, Inside, Laundry Closet, Third Level, Washer Hookup
Features
- Drop Zone, Kitchen Island, Open Floorplan, Pantry, Walk-In Closet(s), Walk-In Pantry
- Flooring: Carpet, Hardwood, Tile, Vinyl
- Doors: Insulated Door(s), Sliding Doors
- Windows: Insulated Windows
- Has basement: No
- Attic: Pull Down Stairs
Interior area
- Total structure area: 1,573
- Total interior livable area: 2,408 sqft
- Finished area above ground: 2,408
- Finished area below ground: 0
Video & virtual tour
Property
Parking
- Total spaces: 4
- Parking features: Driveway, Electric Vehicle Charging Station(s), Attached Garage, Garage Faces Rear, Garage on Main Level
- Attached garage spaces: 2
- Uncovered spaces: 2
Features
- Levels: Four
- Stories: 4
- Entry location: Main
- Patio & porch: Balcony, Terrace
- Exterior features: Lawn Maintenance
- Waterfront features: None
Lot
- Size: 0.05 Acres
- Features: Green Area, Level
Details
- Parcel number: 15716425
- Zoning: N2-B
- Special conditions: Standard
Construction
Type & style
- Home type: Townhouse
- Architectural style: Traditional
- Property subtype: Townhouse
Materials
- Brick Partial, Fiber Cement
- Foundation: Slab
- Roof: Flat
Condition
- New construction: No
- Year built: 2021
Details
- Builder model: Solstice F
- Builder name: Empire Communities
Utilities & green energy
- Sewer: Public Sewer
- Water: City
- Utilities for property: Cable Connected, Electricity Connected, Underground Power Lines, Underground Utilities, Wired Internet Available
Community & HOA
Community
- Features: Recreation Area, Sidewalks, Street Lights
- Security: Carbon Monoxide Detector(s), Smoke Detector(s)
- Subdivision: Cotswold
HOA
- Has HOA: Yes
- HOA fee: $303 monthly
- HOA name: Braesael Management Co.
- HOA phone: 704-847-3507
Location
- Region: Charlotte
Financial & listing details
- Price per square foot: $247/sqft
- Tax assessed value: $501,600
- Date on market: 5/21/2026
- Cumulative days on market: 75 days
- Listing terms: Cash,Conventional,FHA,VA Loan
- Electric utility on property: Yes
- Road surface type: Concrete, Paved
Estimated market value
$587,800
$558,000 - $617,000
$3,092/mo
Price history
| Date | Event | Price |
|---|---|---|
| 6/22/2026 | Price change | $595,000-0.8%$247/sqft |
Source:  Canopy MLS as distributed by MLS GRID #4381124 Report a problem Canopy MLS as distributed by MLS GRID #4381124 Report a problem | ||
| 5/21/2026 | Listed for sale | $599,900+22.3%$249/sqft |
Source: Canopy MLS as distributed by MLS GRID #4381124 Report a problem | ||
| 9/17/2021 | Sold | $490,500+0%$204/sqft |
Source: Public Record Report a problem | ||
| 5/20/2021 | Listing removed | -- |
Source:  Empire Homes Report a problem Empire Homes Report a problem | ||
| 3/30/2021 | Listed for sale | $490,472$204/sqft |
Source: Empire Homes Report a problem | ||
| 2/16/2021 | Listing removed | -- |
Source:  Shea Homes Report a problem Shea Homes Report a problem | ||
| 2/11/2021 | Price change | $490,472+0.4%$204/sqft |
Source: Shea Homes-Family Report a problem | ||
| 1/6/2021 | Price change | $488,472+0%$203/sqft |
Source: Shea Homes-Family Report a problem | ||
| 11/13/2020 | Listed for sale | $488,312$203/sqft |
Source: Shea Homes-Family Report a problem | ||
Public tax history
| Year | Property taxes | Tax assessment |
|---|---|---|
| 2025 | -- | $501,600 |
| 2024 | -- | $501,600 |
| 2023 | -- | $501,600 +9.9% |
| 2022 | -- | $456,500 +74.4% |
| 2021 | -- | $261,800 +274% |
| 2020 | -- | $70,000 |
| 2019 | $676 | $70,000 |
Find assessor info on the county website
Monthly payment
Est. payment
Payment breakdown
Explore the cost of this home by adjusting the details. Changes won't be saved.Climate risks
Neighborhood: Cotswold
Nearby schools
GreatSchools rating
- 6/10Cotswold ElementaryGrades: 3-5Distance: 0.8 mi
- 4/10Alexander Graham MiddleGrades: 6-8Distance: 3 mi
- 7/10Myers Park HighGrades: 9-12Distance: 3 mi
Schools provided by the listing agent
- Elementary: Billingsville Cotswold
- Middle: Alexander Graham
- High: Myers Park
Source: Canopy MLS as distributed by MLS GRID. This data may not be complete. We recommend contacting the local school district to confirm school assignments for this home.
- $457,5002 bd3 ba1.6k sqft4140 Castleton Rd, Charlotte, NC 28211Sold
- $437,9002 bd3 ba1.5k sqft4132 Castleton Rd, Charlotte, NC 28211Off Market
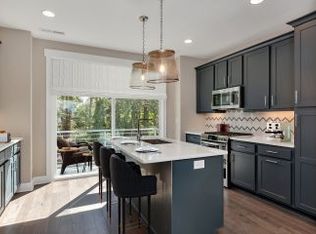
- $438,9002 bd3 ba1.6k sqft4128 Castleton Rd, Charlotte, NC 28211Off Market

- $129,7003 bd1 ba1k sqft1215 Lomax Ave, Charlotte, NC 28211Off Market
- $101,9002 bd1 ba945 sqft1219 Lomax Ave, Charlotte, NC 28211Off Market
- $603,4004 bd5 ba2.3k sqft4124 Castleton Rd, Charlotte, NC 28211Off Market
- $450,0002 bd3 ba1.6k sqft4152 Castleton Rd, Charlotte, NC 28211Sold
- $437,7002 bd3 ba1.6k sqft4144 Castleton Rd, Charlotte, NC 28211Off Market
A local agent can set up tours, give advice and negotiate with sellers.
Similar homes
- $625,0003 bd3 ba2k sqft1216 Lomax Ave, Charlotte, NC 28211For Sale
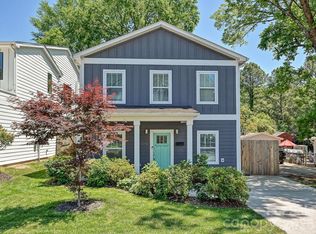
 MLS ID #4381287, Sarah Rose, RE/MAX Executive. Canopy MLS as distributed by MLS GRID
 - $575,0003 bd3 ba2k sqft507 Upper Stone Cres, Charlotte, NC 28211For Sale
 MLS ID #4387070, Austin Snyder, Corcoran HM Properties. Canopy MLS as distributed by MLS GRID
 - $567,5003 bd4 ba2k sqft604 Tudor Park Way, Charlotte, NC 28211For Sale
 MLS ID #4395139, Lisa Archer, Keller Williams Ballantyne Area. Canopy MLS as distributed by MLS GRID
 - $589,0003 bd4 ba2k sqft332 Hastings Run Dr, Charlotte, NC 28211For Sale
 MLS ID #4337671, Michael Simonini, Simonini Properties LLC. Canopy MLS as distributed by MLS GRID
 - $550,0003 bd4 ba2k sqftWendwood Terrace, Charlotte, NC 28211For SaleMLS ID #4395662, Jackie Kelly, COMPASS. Canopy MLS as distributed by MLS GRID
- $565,0004 bd4 ba2k sqft612 Tudor Park Way, Charlotte, NC 28211For SaleMLS ID #4343466, Chad Hetherman, EXP Realty LLC Mooresville. Canopy MLS as distributed by MLS GRID
- $587,5003 bd3 ba2.2k sqft716 Regency Dr, Charlotte, NC 28211For SaleMLS ID #4396027, Jonathan Diianni, COMPASS. Canopy MLS as distributed by MLS GRID
- $585,0003 bd2 ba1.4k sqft1109 Moray Ct, Charlotte, NC 28211For SaleMLS ID #4406142, Thomas Elrod, Keller Williams Ballantyne Area. Canopy MLS as distributed by MLS GRID
- $700,0004 bd3 ba2.4k sqft5901 Grosner Pl, Charlotte, NC 28211For SaleMLS ID #4391756, Wes Collins, COMPASS. Canopy MLS as distributed by MLS GRID
- from $465,9903 bd4 ba1.9k sqftFinney Plan, Central Living at Craig, Charlotte, NC 28211New ConstructionDavid Weekley Homes
- $569,0003 bd2 ba1.2k sqft3723 Litchfield Rd, Charlotte, NC 28211For SaleMLS ID #4387629, Anne Stuart Mitchener, Dickens Mitchener & Associates Inc. Canopy MLS as distributed by MLS GRID
- $615,0004 bd3 ba1.9k sqft1315 Shady Bluff Dr, Charlotte, NC 28211For SaleMLS ID #4358951, Matt Lawson, Real Broker, LLC. Canopy MLS as distributed by MLS GRID
- $589,0004 bd4 ba1.9k sqft2405 Magnolia Blossom Way, Charlotte, NC 28211For SaleMLS ID #4369467, Peggy Peterson, Corcoran HM Properties. Canopy MLS as distributed by MLS GRID
- $515,0003 bd4 ba1.8k sqft804 Broad River Ln, Charlotte, NC 28211For SaleMLS ID #4382198, Kimberly Blount, Engel & Volkers Charlotte. Canopy MLS as distributed by MLS GRID
- $589,9003 bd2 ba1.5k sqft1142 Fox Run Dr, Charlotte, NC 28212For SaleMLS ID #4409734, Michael Wilfong, Michael Ryan Realty Inc. Canopy MLS as distributed by MLS GRID
- $599,9994 bd3 ba2.1k sqft3306 Campbell Dr, Charlotte, NC 28205New ConstructionMLS ID #4407175, Cameron Frank, Yancey Realty, LLC. Canopy MLS as distributed by MLS GRID
- $599,9994 bd3 ba2.1k sqft3314 Campbell Dr, Charlotte, NC 28205New ConstructionMLS ID #4407198, Cameron Frank, Yancey Realty, LLC. Canopy MLS as distributed by MLS GRID
- $725,0004 bd3 ba2.5k sqft937 Nottingham Dr, Charlotte, NC 28211For SaleMLS ID #4392703, Rachael Dunnavant, COMPASS. Canopy MLS as distributed by MLS GRID
- $589,9993 bd2 ba1.2k sqft1323 Carolyn Dr, Charlotte, NC 28205For SaleMLS ID #4410026, Rikki Surratt, RE/MAX Executive. Canopy MLS as distributed by MLS GRID
- $575,0004 bd3 ba1.9k sqft2308 Knickerbocker Dr, Charlotte, NC 28212For SaleMLS ID #4406627, Sarah Kelley, Premier Sotheby's International Realty. Canopy MLS as distributed by MLS GRID
