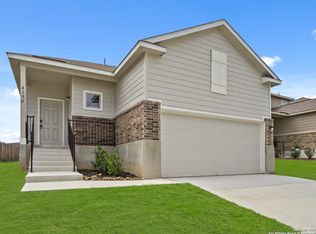
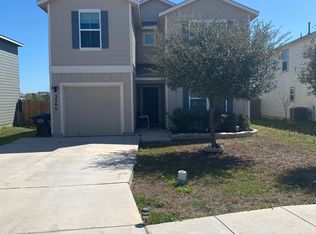
Built In 2022, [Only 4 Years Old], Beautiful Two Story, 4 Large Bedrooms, 2.5 Bathrooms & 2-Car Garage. Large Kitchen W/ Granite Countertops & Electric Range. Master Bedroom, Bathroom & Walk-In Closet Down Stairs on First Floor. Conveniently Located Off I-10 And Loop 1604 East, Millican Grove Makes Commuting to Randolph Air Force Base, Brooke Army Medical Center, Fort Sam Houston & The Forum Shopping Mall or Downtown San Antonio A Breeze! The Open Floor Plan Is a Stunning Two-Story Home, With Soaring Ceilings in The Entrance Hallway. This Home Has It All, Including Vinyl Plank Flooring & Carpet for Some Dramatic Flair! The Gourmet Kitchen Is Sure to Please With 42" Cabinets to Go Along w/ The Granite Countertops. Retreat to the First-Floor Owner's Suite Featuring a Beautiful Bay Window, Double Sinks, Tub/Shower Combo, And A Walk-In Closet! Don't Miss Your Opportunity to Call Millican Grove Community Your Home, Schedule You're Showing Today!
Pending
$249,000
4138 Winchester Cove, Converse, TX 78109
4beds
2,162sqft
Single Family Residence
Built in 2022
5,401 Square Feet Lot
$-- Zestimate®
$115/sqft
$24/mo HOA
What's special
Two storyOpen floor planVinyl plank flooringElectric range
- 57 days
- 29
- 1
Zillow last checked:
Listing updated:
Listed by:
Harold Johnson TREC #510611 (210) 473-5578,
Poly Properties
Source: LERA MLS,MLS#: 2003291
Facts & features
Interior
Bedrooms & bathrooms
- Bedrooms: 4
- Bathrooms: 3
- Full bathrooms: 2
- 1/2 bathrooms: 1
Primary bedroom
- Features: Walk-In Closet(s), Full Bath
- Area: 195
- Dimensions: 13 x 15
Bedroom 2
- Area: 143
- Dimensions: 11 x 13
Bedroom 3
- Area: 143
- Dimensions: 11 x 13
Bedroom 4
- Area: 154
- Dimensions: 11 x 14
Primary bathroom
- Features: Tub/Shower Combo, Double Vanity
- Area: 90
- Dimensions: 10 x 9
Dining room
- Area: 165
- Dimensions: 15 x 11
Family room
- Area: 272
- Dimensions: 17 x 16
Kitchen
- Area: 99
- Dimensions: 11 x 9
Heating
- Central, Heat Pump, Electric
Cooling
- Central Air, Heat Pump
Appliances
- Included: Microwave, Range, Disposal, Dishwasher, Plumbed For Ice Maker, Electric Water Heater, Plumb for Water Softener, Electric Cooktop
- Laundry: Main Level, Washer Hookup, Dryer Connection
Features
- One Living Area, Separate Dining Room, Eat-in Kitchen, Two Eating Areas, Game Room, Utility Room Inside, Open Floorplan, High Speed Internet, Walk-In Closet(s), Master Downstairs
- Flooring: Carpet, Vinyl
- Windows: Double Pane Windows, Window Coverings
- Has basement: No
- Has fireplace: No
- Fireplace features: Not Applicable
Interior area
- Total interior livable area: 2,162 sqft
Property
Parking
- Total spaces: 4
- Parking features: Two Car Garage, Attached, Two Car Carport
- Attached garage spaces: 2
- Carport spaces: 2
- Covered spaces: 4
Features
- Levels: Two
- Stories: 2
- Pool features: None
- Fencing: Privacy
Lot
- Size: 5,401 Square Feet
- Features: Curbs, Street Gutters, Sidewalks, Streetlights, Fire Hydrant w/in 500'
Details
- Parcel number: 182250350100
- Special conditions: Real Estate Owned,VA Foreclosure
Construction
Type & style
- Home type: SingleFamily
- Architectural style: Traditional
- Property subtype: Single Family Residence
Materials
- Brick, Fiber Cement
- Foundation: Slab
- Roof: Composition
Condition
- As-Is,Pre-Owned
- New construction: No
- Year built: 2022
Details
- Builder name: Legend
Utilities & green energy
- Electric: CPS Energy
- Sewer: East Central, Sewer System
- Water: East Central, Water System
- Utilities for property: Cable Available
Community & HOA
Community
- Features: Playground, Jogging Trails, City Bus, School Bus
- Security: Smoke Detector(s)
- Subdivision: Millican Grove
HOA
- Has HOA: Yes
- HOA fee: $288 annually
- HOA name: MILLICAN GROVE HOMEOWNERS ASSOCIATION
Location
- Region: Converse
Financial & listing details
- Price per square foot: $115/sqft
- Tax assessed value: $322,580
- Annual tax amount: $7,152
- Price range: $249K - $249K
- Date on market: 7/26/2026
- Cumulative days on market: 58 days
- Listing terms: Conventional,FHA,VA Loan,TX Vet,Cash,Investors OK,Other
- Road surface type: Paved
Foreclosure details
Estimated market value
Not available
Estimated sales range
Not available
$1,966/mo
Price history
| Date | Event | Price |
|---|---|---|
| 5/18/2026 | Sold | -- |
Source: Public Record Report a problem | ||
| 5/30/2024 | Sold | -- |
Source:  LERA MLS #1758565 Report a problem LERA MLS #1758565 Report a problem | ||
| 4/30/2024 | Pending sale | $322,331-1.5%$149/sqft |
Source: LERA MLS #1758565 Report a problem | ||
| 4/28/2024 | Price change | $327,082+4.5%$151/sqft |
Source:  Legend Homes Texas Report a problem Legend Homes Texas Report a problem | ||
| 4/23/2024 | Price change | $312,990-2.9%$145/sqft |
Source: Legend Homes Texas Report a problem | ||
| 9/26/2023 | Price change | $322,331-1.4%$149/sqft |
Source: LERA MLS #1703024 Report a problem | ||
| 9/21/2023 | Listed for sale | $326,831$151/sqft |
Source: LERA MLS #1703024 Report a problem | ||
| 8/7/2023 | Pending sale | $326,831$151/sqft |
Source: LERA MLS #1703024 Report a problem | ||
| 7/13/2023 | Listed for sale | $326,831$151/sqft |
Source: LERA MLS #1703024 Report a problem | ||
Public tax history
| Year | Property taxes | Tax assessment |
|---|---|---|
| 2025 | -- | $322,580 +0.3% |
| 2024 | $1,401 -69.6% | $321,550 +51.2% |
| 2023 | $4,616 +423.9% | $212,720 +468.8% |
| 2022 | $881 | $37,400 |
Find assessor info on the county website
Monthly payment
Climate risks
Neighborhood: 78109
Nearby schools
Schools provided by the listing agent
- District: East Central I.S.D
Source: LERA MLS. This data may not be complete. We recommend contacting the local school district to confirm school assignments for this home.
Similar homes
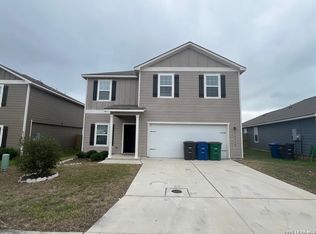
- $226,8004 bd3 ba2.2k sqft10938 Chatham Ct, Converse, TX 78109For Sale
 MLS ID #1967396, Chad Sellers TREC #541066, Texas Property Shop. LERA MLS
 - $275,0004 bd3 ba2.1k sqft3302 Dunlap, Converse, TX 78109For Sale
 MLS ID #2004211, Xaveria Tucker TREC #701788, Princely Realty Group LLC. LERA MLS
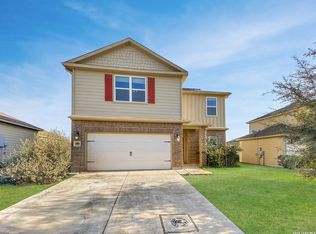
 - $229,9004 bd3 ba2.4k sqft7267 Dark Moon, Converse, TX 78109For Sale
 MLS ID #1949884, Jonathan Layton TREC #537860, Luxely Real Estate. LERA MLS
 - $280,0004 bd3 ba2.5k sqft3866 snowbird, Converse, TX 78109For Sale
 MLS ID #1949621, Sandra Mendez TREC #573428, HomeFinders Realty. LERA MLS
 - $257,0003 bd2 ba1.2k sqft5927 Sunshine Summit, Converse, TX 78109For SaleMLS ID #1957942, Delores DeVaul TREC #518114, MyLegacy Realty, LLC. LERA MLS
- $259,9003 bd3 ba2k sqft4522 Gambels Quail, Converse, TX 78109For SaleMLS ID #1877870, Alejandro Espada TREC #603657, Vortex Realty. LERA MLS
- $249,0003 bd2 ba1.5k sqft9743 Copperway, Converse, TX 78109Active
 MLS ID #3052520, William Awty, William Awty. Unlock MLS
 - $235,0003 bd2 ba1.2k sqft9220 GRIFFITH RUN, Converse, TX 78109For SaleMLS ID #2006965, Cheryl Anderson TREC #686020, BHHS PenFed Realty. LERA MLS
- $258,0004 bd3 ba2.5k sqft9530 Ascending, Converse, TX 78109For SaleMLS ID #1943228, Long Nguyen TREC #669181, Long Nguyen Realty LLC. LERA MLS
- $245,0003 bd2 ba1.5k sqft6534 SAN MIGUEL WAY, Converse, TX 78109For SaleMLS ID #2010646, Inez Moya TREC #165678, RE/MAX Associates Boerne. LERA MLS
- $235,0003 bd3 ba1.6k sqft6919 HERON FLTS, Converse, TX 78109For SaleMLS ID #1958047, Kevin Clark TREC #464181, Clark Realty & Associates,LLC. LERA MLS
- $299,0004 bd3 ba1.8k sqft7102 ZUMA BCH, Converse, TX 78109For SaleMLS ID #1973445, Ellis Washington TREC #572821, CAL/Tex Realty. LERA MLS
- $315,0003 bd3 ba2.1k sqft9610 KRIER CT, Converse, TX 78109For SaleMLS ID #1970213, Samantha Moore TREC #837740, Clark Realty & Associates,LLC. LERA MLS
- $295,0004 bd3 ba2.6k sqft7026 Hickory Ridge, Converse, TX 78109For SaleMLS ID #1943170, Gerri Johnson TREC #555361, Avenue Realty LLC. LERA MLS
- $269,9004 bd3 ba2.2k sqft4919 Baloc Farm, San Antonio, TX 78244For SaleMLS ID #2009069, Jesus Navarro TREC #559447, REFA Professionals. LERA MLS
- $272,0004 bd2 ba1.9k sqft6722 STONE LAKE DR, San Antonio, TX 78244For SaleMLS ID #2004256, Eddie Lozano TREC #539230, Premier Realty Group Platinum. LERA MLS
- $259,9004 bd3 ba2.6k sqft5125 Columbia, Cibolo, TX 78108For SaleMLS ID #2000670, Ryan Flannery TREC #662792, REI Nation Real Estate Services, LLC. LERA MLS
- $181,2404 bd3 ba1.6k sqft8211 Steep Valley, Converse, TX 78109For SaleMLS ID #1998323, Chad Sellers TREC #541066, Texas Property Shop. LERA MLS
- $185,0003 bd2 ba1.1k sqft9818 Autumn Valley, Converse, TX 78109For SaleMLS ID #1998050, Diana Taylor TREC #591950, RE/MAX Alamo Realty. LERA MLS
- $285,0005 bd3 ba2.7k sqft7715 CABALLO CYN, San Antonio, TX 78244For SaleMLS ID #2012683, Maudel Hardie TREC #359363, Hardie & Associates REALTORS LLC. LERA MLS
