Welcome home to this beautifully maintained 4-bedroom, 3-bath brick ranch in the highly desirable Chastain Place community! This spacious single-level home offers an open-concept layout that's perfect for both everyday living and entertaining.
Step inside to a welcoming foyer that flows into the expansive great room, dining area, and breakfast/sitting area, all accented by hardwood floors, abundant natural light, and a cozy fireplace. The well-appointed kitchen features a convenient breakfast bar, ample cabinet space, and includes the refrigerator.
The thoughtfully designed split-bedroom floor plan provides added privacy, while the owner's suite offers a relaxing retreat with a garden tub, separate shower, double vanity, and dedicated makeup area. Three additional bedrooms and two full baths provide plenty of space for family, guests, or a home office.
Enjoy outdoor living year-round from the covered back porch overlooking a private, level backyard with a privacy fence and peaceful greenspace beyond. An extended patio is perfect for grilling, entertaining, or simply relaxing.
Additional highlights include:
One-level living
Beautiful brick exterior
Covered front porch
Hardwood flooring throughout the main living areas
Tile flooring in all bathrooms
Energy-efficient all-electric home
Architectural shingle roof
2-inch faux wood blinds
Irrigation system with programmable timer
Two-car garage
Refrigerator included
Residents of Chastain Place enjoy outstanding neighborhood amenities, including a community swimming pool and scenic walking trails, all in a convenient location close to shopping, dining, schools, and everyday conveniences.
This move-in-ready home combines comfort, style, and an exceptional location--making it the perfect place to call home. Schedule your private tour today!
Under contract
$315,900
4139 Chastain Drive, Grovetown, GA 30813
4beds
4,200sqft
Single Family Residence
Built in 2007
0.35 Acres Lot
$313,000 Zestimate®
$75/sqft
$38/mo HOA
What's special
- 91 days
- 96
- 2
Zillow last checked:
Listing updated:
Listed by:
Steven Lee Hale 706-840-4663,
Bob Hale Realty
Source: Hive MLS,MLS#: 100591107 Originating MLS: REALTORS® of Greater Augusta
Facts & features
Interior
Bedrooms & bathrooms
- Bedrooms: 4
- Bathrooms: 3
- Full bathrooms: 3
Rooms
- Room types: Living Room, Family Room, Master Bedroom, Bedroom 2, Bedroom 3, Bedroom 4, Laundry, Bathroom 2, Bathroom 3, Bathroom 1, Breakfast Room
Primary bedroom
- Level: Main
- Dimensions: 16 x 16
Bedroom 2
- Level: Main
- Dimensions: 11 x 11
Bedroom 3
- Level: Main
- Dimensions: 11 x 11
Bedroom 4
- Level: Main
- Dimensions: 11 x 11
Bathroom 1
- Level: Main
- Dimensions: 11 x 8
Bathroom 2
- Level: Main
- Dimensions: 8 x 8
Bathroom 3
- Level: Main
- Dimensions: 8 x 8
Breakfast room
- Level: Main
- Dimensions: 8 x 8
Family room
- Level: Main
- Dimensions: 16 x 16
Kitchen
- Level: Main
- Dimensions: 10 x 10
Laundry
- Level: Main
- Dimensions: 8 x 8
Living room
- Level: Main
- Dimensions: 14 x 14
Heating
- Fireplace(s), Electric
Cooling
- Central Air
Appliances
- Included: Built-In Microwave, Range, Dishwasher
Features
- Blinds/Shades
- Flooring: Ceramic Tile, Hardwood
- Doors: Storm Door(s)
- Windows: Storm Window(s)
- Basement: None
- Attic: Partially Floored
- Number of fireplaces: 1
Interior area
- Total structure area: 2,100
- Total interior livable area: 4,200 sqft
Property
Parking
- Total spaces: 2
- Parking features: Garage
- Attached garage spaces: 2
Features
- Levels: One
- Patio & porch: Covered
- Exterior features: Storm Doors
- Fencing: Privacy
- Has view: Yes
- View description: See Remarks
- Frontage type: See Remarks
Lot
- Size: 0.35 Acres
- Dimensions: 149 x 57 x 149 x 45 x 20
Details
- Parcel number: 061 1306
- Zoning: no
Construction
Type & style
- Home type: SingleFamily
- Property subtype: Single Family Residence
Materials
- Brick, Wood Frame
- Foundation: Slab
- Roof: Composition
Condition
- New construction: No
- Year built: 2007
Details
- Warranty included: Yes
Utilities & green energy
- Sewer: Public Sewer
- Water: Public
- Utilities for property: Natural Gas Connected
Community & HOA
Community
- Subdivision: Chastain Place
HOA
- Has HOA: Yes
- HOA fee: $450 annually
- HOA name: chastain PLACE HOA
- HOA phone: 706-868-1000
Location
- Region: Grovetown
Financial & listing details
- Price per square foot: $75/sqft
- Tax assessed value: $126,123
- Annual tax amount: $1,004
- Date on market: 7/23/2026
- Cumulative days on market: 91 days
- Listing agreement: Exclusive Right To Sell
- Listing terms: Cash,FHA,VA Loan
- Road surface type: Paved
Estimated market value
$313,000
$297,000 - $329,000
$2,995/mo
Price history
| Date | Event | Price |
|---|---|---|
| 9/8/2026 | Contingent | $315,900$75/sqft |
Source:  Hive MLS #100591107 Report a problem | ||
| 7/23/2026 | Listed for sale | $315,900+3.3%$75/sqft |
Source: Hive MLS #100591107 Report a problem | ||
| 7/23/2026 | Listing removed | $305,900-3.2%$73/sqft |
Source: Hive MLS #98251035 Report a problem | ||
| 5/13/2026 | Contingent | $315,900$75/sqft |
Source: Hive MLS #98251035 Report a problem | ||
| 5/11/2026 | Listed for sale | $315,900$75/sqft |
Source: Hive MLS #98251035 Report a problem | ||
| 5/11/2026 | Listing removed | $315,900$75/sqft |
Source: Hive MLS #549238 Report a problem | ||
| 3/31/2026 | Price change | $315,900-3.1%$75/sqft |
Source: Hive MLS #549238 Report a problem | ||
| 3/18/2026 | Pending sale | $325,900$78/sqft |
Source: Hive MLS #549238 Report a problem | ||
| 12/8/2025 | Listed for sale | $325,900$78/sqft |
Source: Hive MLS #549238 Report a problem | ||
| 12/3/2025 | Pending sale | $325,900$78/sqft |
Source: Hive MLS #549238 Report a problem | ||
| 11/13/2025 | Listed for sale | $325,900+33%$78/sqft |
Source: Hive MLS #549238 Report a problem | ||
| 5/20/2021 | Sold | $245,000-2%$58/sqft |
Source: Hive MLS #98040753 Report a problem | ||
| 4/4/2021 | Pending sale | $250,000$60/sqft |
Source:  REALTORS® of Greater Augusta #467995 Report a problem | ||
| 4/1/2021 | Listed for sale | $250,000+25%$60/sqft |
Source: REALTORS® of Greater Augusta #467995 Report a problem | ||
| 5/27/2019 | Listing removed | $1,350 |
Source: Re/Max Partners Report a problem | ||
| 4/5/2019 | Listed for rent | $1,350 |
Source: Re/Max Partners Report a problem | ||
| 8/29/2008 | Sold | $200,000$48/sqft |
Source: Hive MLS #98013881 Report a problem | ||
Public tax history
| Year | Property taxes | Tax assessment |
|---|---|---|
| 2025 | $1,004 -1.2% | $315,308 +2.2% |
| 2024 | $1,017 +12.3% | $308,601 +1.9% |
| 2023 | $905 +1.9% | $302,982 +23.7% |
| 2022 | $889 -66.4% | $245,000 +3% |
| 2021 | $2,646 +5.9% | $237,913 +164.2% |
| 2020 | $2,499 +5.1% | $90,061 +5.5% |
| 2019 | $2,378 +2.1% | $85,402 +2.1% |
| 2018 | $2,328 +0.8% | $83,624 +1.2% |
| 2017 | $2,310 -2.5% | $82,667 +5.7% |
| 2016 | $2,370 +9.4% | $78,199 +1.5% |
| 2015 | $2,166 +5.2% | $77,057 +5.3% |
| 2014 | $2,059 +1% | $73,154 -5.2% |
| 2012 | $2,040 -7.4% | $77,181 -5.4% |
| 2011 | $2,202 +0.9% | $81,610 |
| 2010 | $2,181 -1.2% | $81,610 -0.3% |
| 2009 | $2,209 -0.6% | $81,874 -0.6% |
| 2008 | $2,223 | $82,404 |
Find assessor info on the county website
Monthly payment
Est. payment
Payment breakdown
Explore the cost of this home by adjusting the details. Changes won't be saved.Climate risks
Neighborhood: 30813
Nearby schools
Schools provided by the listing agent
- Elementary: Baker Place Elementary
- Middle: Columbia
- High: Grovetown High
Source: Hive MLS. This data may not be complete. We recommend contacting the local school district to confirm school assignments for this home.
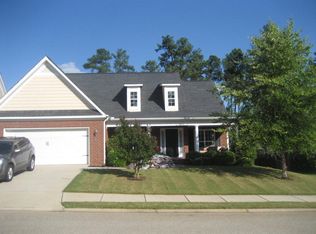
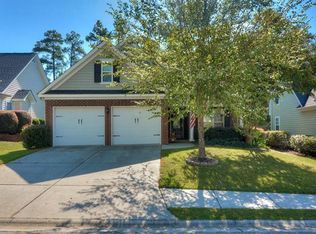
Similar homes
- $361,0004 bd4 ba2.4k sqft779 Herrington Drive, Grovetown, GA 30813For Sale
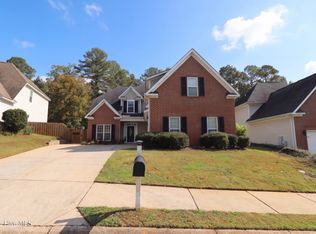
 MLS ID #100614750, Jessie Lynn Turner Noble, RE/MAX Reinvented. Hive MLS
- $324,9004 bd3 ba2.2k sqft873 Westlawn Dr, Grovetown, GA 30813Active

 MLS ID #10838413, Ben Dings, Swanson & Associates Realty. GAMLS
- $329,9004 bd3 ba2.5k sqft227 Kickham Lane, Grovetown, GA 30813For Sale
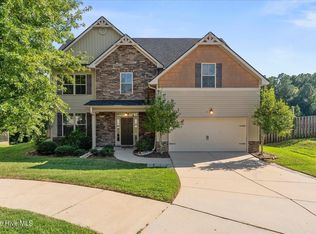 MLS ID #100601468, Joseph Lewis, Keller Williams Realty Augusta Partners. Hive MLS
- $339,9004 bd3 ba2.1k sqft1554 Driftwood Lane, Grovetown, GA 30813For Sale
 MLS ID #100612441, Matthew McDowell, Southern Homes and Rentals LLC. Hive MLS
- $353,0004 bd3 ba2.8k sqft4033 Ellington Drive, Grovetown, GA 30813For SaleMLS ID #98256408, Amber Dimaio, Market House Realty, LLC. Hive MLS
- $384,9006 bd4 ba2.9k sqft723 Herrington Drive, Grovetown, GA 30813For SaleMLS ID #100598341, LaSheika Brigham, Re/max True Advantage. Hive MLS
- $369,9004 bd3 ba3.2k sqft8758 Crenshaw Drive, Grovetown, GA 30813For SaleMLS ID #100614457, P-r Group, Blanchard & Calhoun - Evans. Hive MLS
- $344,9004 bd3 ba2.4k sqft262 Palamon Drive, Grovetown, GA 30813For SaleMLS ID #100583457, Donnie Reese, RE/MAX Reinvented. Hive MLS
- $348,0004 bd3 ba2.3k sqft755 Mural Lake Court, Grovetown, GA 30813For SaleMLS ID #100598951, Phuong Hoang Le, HomeSmart Realty Partners. Hive MLS
- $370,0005 bd3 ba2.6k sqft602 Yonto Drive, Grovetown, GA 30813For SaleMLS ID #100599093, Michael Peeples, ERA Wilder Realty. Hive MLS
- $339,9004 bd3 ba2.3k sqft3054 Margot Lane, Grovetown, GA 30813For SaleMLS ID #100603780, Lisa Medders, EXP Realty, LLC. Hive MLS
- $332,9005 bd3 ba2.7k sqft3313 Grove Landing Circle, Grovetown, GA 30813For SaleMLS ID #100591492, Caroline Smith McCray, Lokation Real Estate, LLC. Hive MLS
- $389,9005 bd3 ba3.4k sqft4031 Ellington Drive, Grovetown, GA 30813For SaleMLS ID #100599213, Laura Boshell, Keller Williams Realty Augusta Partners. Hive MLS
- $330,0004 bd3 ba2.4k sqft316 Koweta Way, Grovetown, GA 30813For SaleMLS ID #100599955, Sherry H Sanders, EXP Realty, LLC. Hive MLS
- $384,9005 bd3 ba2.8k sqft1038 Lancaster Way, Grovetown, GA 30813For SaleMLS ID #100593220, Chad Trollinger, Keller Williams Realty Augusta Partners. Hive MLS
- $390,0005 bd3 ba3.2k sqft3310 Hemlock Falls, Grovetown, GA 30813For SaleMLS ID #100588166, Erica Harris, Keller Williams Realty Augusta Partners. Hive MLS
- $399,9005 bd3 ba3.2k sqft5422 Victoria Fls, Grovetown, GA 30813ActiveMLS ID #10873176, Bradley Sikes Group, Meybohm LLC. GAMLS
