This home is truly move-in ready, offering thoughtful updates and plenty of space to enjoy both inside and out. Improvements include professionally installed backyard sod, fresh paint throughout the main living areas, and a professional pressure wash and deep cleaning, giving the home a bright, refreshed feel from the moment you arrive.
The fully fenced backyard is designed for both relaxation and entertaining, featuring a level area ideal for a 20-foot above-ground pool or the perfect spot to create a custom fire pit and outdoor gathering space.
Inside, the well-appointed kitchen showcases granite countertops, stainless steel appliances, a large undermount stainless steel sink, and abundant workspace for everyday living. The main level also features a formal dining room, a breakfast area, and a guest bedroom with an adjacent full bathroom complete with granite countertops, offering flexibility for visitors or multigenerational living.
Upstairs, the spacious owner's suite provides a private retreat with dual walk-in closets, a garden tub, separate walk-in shower, framed mirror, and elegant oil-rubbed bronze fixtures. Three additional generously sized bedrooms, another full bathroom, and a conveniently located laundry room complete the second floor, offering ample space for family, guests, or a home office.
Located in the desirable Deodar Plantation community on Aiken's South Side, this well-maintained home combines modern finishes, functional living spaces, and recent updates in a convenient location close to shopping, dining, and everyday amenities.
Under contract
Price cut: $11K (7/17)
$299,000
414 Fox Haven Dr, Aiken, SC 29803
5beds
2,559sqft
:
Get pre-qualified$1,862/mo
Single Family Residence
Built in 2022
10,454 Square Feet Lot
$-- Zestimate®
$117/sqft
$17/mo HOA
What's special
Modern finishesGarden tubFunctional living spacesPrivate retreatStainless steel appliancesBright refreshed feelWell-appointed kitchen
- 131 days |
- 596 |
- 48 |
Zillow last checked:
Listing updated:
Listed by:
Britt Jackson 803-386-4944,
Real Broker LLC/Aiken
Source: Aiken MLS,MLS#: 222384
Facts & features
Interior
Bedrooms & bathrooms
- Bedrooms: 5
- Bathrooms: 3
- Full bathrooms: 3
Heating
- Heat Pump
Cooling
- Central Air, Electric
Appliances
- Included: Microwave, Range, Refrigerator, Dishwasher, Disposal, Electric Water Heater
Features
- Solid Surface Counters, Walk-In Closet(s), Bedroom on 1st Floor, Ceiling Fan(s), Kitchen Island, Pantry, Other, Eat-in Kitchen
- Flooring: Carpet, Vinyl
- Basement: None
- Has fireplace: No
Interior area
- Total structure area: 2,559
- Total interior livable area: 2,559 sqft
- Finished area above ground: 2,559
- Finished area below ground: 0
Video & virtual tour
Property
Parking
- Total spaces: 2
- Parking features: Attached, Driveway, Garage Door Opener, Paved
- Attached garage spaces: 2
- Has uncovered spaces: Yes
Features
- Levels: Two
- Patio & porch: Patio
- Pool features: None
- Fencing: Fenced
Lot
- Size: 10,454 Square Feet
- Dimensions: 75 x 141 x 75 x 141
- Features: Landscaped, Level, Sprinklers In Front, Sprinklers In Rear
Details
- Additional structures: None
- Parcel number: 1380617011
- Special conditions: Standard
- Horse amenities: None
Construction
Type & style
- Home type: SingleFamily
- Architectural style: Traditional
- Property subtype: Single Family Residence
Materials
- Drywall, Stone, Vinyl Siding
- Foundation: Slab
- Roof: Shingle
Condition
- New construction: No
- Year built: 2022
Details
- Builder name: Keystone Homes
Utilities & green energy
- Sewer: Public Sewer
- Water: Public
Community & HOA
Community
- Features: None
- Subdivision: Deodar Plantation
HOA
- Has HOA: Yes
- HOA fee: $200 annually
Location
- Region: Aiken
Financial & listing details
- Price per square foot: $117/sqft
- Tax assessed value: $311,760
- Annual tax amount: $1,249
- Date on market: 6/22/2026
- Cumulative days on market: 131 days
- Listing terms: Contract
- Road surface type: Paved
Estimated market value
Not available
Estimated sales range
Not available
Not available
Price history
| Date | Event | Price |
|---|---|---|
| 7/23/2026 | Contingent | $299,000$117/sqft |
Source:  Aiken MLS #222384 Report a problem Aiken MLS #222384 Report a problem | ||
| 7/17/2026 | Price change | $299,000-3.5%$117/sqft |
Source: Aiken MLS #222384 Report a problem | ||
| 6/22/2026 | Listed for sale | $310,000$121/sqft |
Source: Aiken MLS #222384 Report a problem | ||
| 5/19/2026 | Contingent | $310,000$121/sqft |
Source: Aiken MLS #222384 Report a problem | ||
| 5/11/2026 | Price change | $310,000-3.1%$121/sqft |
Source: Aiken MLS #222384 Report a problem | ||
| 4/27/2026 | Price change | $320,000-3%$125/sqft |
Source: Aiken MLS #222384 Report a problem | ||
| 4/10/2026 | Price change | $330,000-2.9%$129/sqft |
Source: Aiken MLS #222384 Report a problem | ||
| 3/20/2026 | Listed for sale | $340,000+6.7%$133/sqft |
Source: Aiken MLS #222384 Report a problem | ||
| 1/31/2022 | Sold | $318,744+3%$125/sqft |
Source: Aiken MLS #119366 Report a problem | ||
| 12/18/2021 | Pending sale | $309,500$121/sqft |
Source: Aiken MLS #119366 Report a problem | ||
| 12/3/2021 | Price change | $309,500+0.2%$121/sqft |
Source: Aiken MLS #119366 Report a problem | ||
| 10/27/2021 | Listed for sale | $309,000+586.7%$121/sqft |
Source: Aiken MLS #119366 Report a problem | ||
| 8/13/2021 | Sold | $45,000$18/sqft |
Source: Public Record Report a problem | ||
Public tax history
| Year | Property taxes | Tax assessment |
|---|---|---|
| 2025 | $1,249 | $12,470 |
| 2024 | $1,249 -0.2% | $12,470 |
| 2023 | $1,251 +291.1% | $12,470 +803.6% |
| 2022 | $320 +625.7% | $1,380 +626.3% |
| 2021 | $44 | $190 |
Find assessor info on the county website
Monthly payment
Est. payment
Payment breakdown
Explore the cost of this home by adjusting the details. Changes won't be saved.Climate risks
Neighborhood: 29803
Nearby schools
GreatSchools rating
- 7/10East Aiken Elementary SchoolGrades: PK-5Distance: 1.3 mi
- 6/10M. B. Kennedy Middle SchoolGrades: 6-8Distance: 2.2 mi
- 6/10South Aiken High SchoolGrades: 9-12Distance: 2.2 mi
Schools provided by the listing agent
- Elementary: East Aiken
- Middle: Kennedy
- High: South Aiken
Source: Aiken MLS. This data may not be complete. We recommend contacting the local school district to confirm school assignments for this home.
- $372,6005 bd3 ba2.5k sqft414 Fox Haven Dr, Aiken, SC 29808Off Market

- $289,8003 bd2 ba1.6k sqft351 Fox Haven Dr, Aiken, SC 29803Off Market
- $365,0005 bd4 ba2.8k sqft345 Fox Haven Dr, Aiken, SC 29803Off Market
- $293,4003 bd2 ba1.7k sqft365 Fox Haven Dr, Aiken, SC 29803Off Market
- $322,2004 bd3 ba2.2k sqft373 Fox Haven Dr, Aiken, SC 29803Off Market
- $330,1004 bd2 ba1.6k sqft381 Fox Haven Dr, Aiken, SC 29803Off Market
- $378,5005 bd3 ba2.8k sqft345 Fox Haven Dr, Aiken, SC 29808Off Market
- $336,1004 bd3 ba2.2k sqft373 Fox Haven Dr, Aiken, SC 29808Off Market
A local agent can set up tours, give advice and negotiate with sellers.
Similar homes
- $320,0004 bd3 ba2.2k sqft173 Tahoe Dr, Aiken, SC 29803For Sale
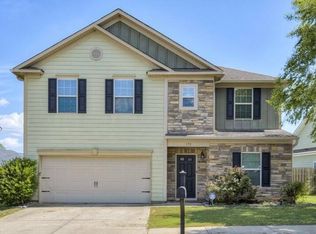 MLS ID #224056, Anne Turner, Weichert, Realtors - Cornerstone. Aiken MLS
 - $249,9004 bd2 ba1.5k sqft164 Fox Haven Drive, Aiken, SC 29803For Sale
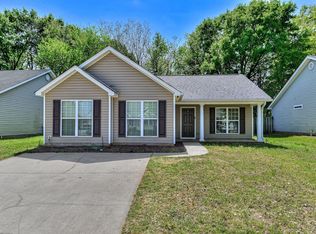
 MLS ID #98255714, Kenneth Talbert, Olde South Properties & Investments. Hive MLS
 - $339,5004 bd2 ba2.1k sqft2027 Boyer Pl, Aiken, SC 29803For Sale
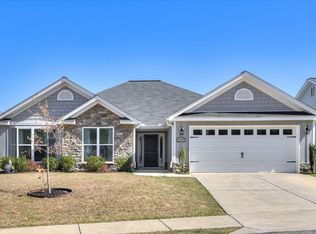 MLS ID #222295, Pamela J Kramer, RE/MAX Tattersall Group. Aiken MLS
 - $265,0003 bd3 ba1.5k sqft114 Robinwood Dr, Aiken, SC 29803For Sale
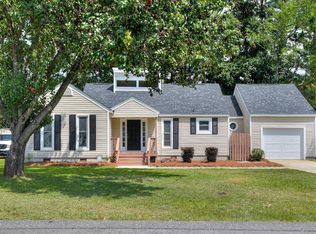 MLS ID #224389, Sullivan Turner Team, Meybohm Real Estate - Aiken. Aiken MLS
 - $295,9003 bd3 ba2.1k sqft723 Padfield Run, Aiken, SC 29803For SaleMLS ID #223682, Kim Cooper, Meybohm Real Estate - Aiken. Aiken MLS
- $289,9005 bd3 ba2.2k sqft833 Delta Ln, Aiken, SC 29801For SaleMLS ID #223916, Sullivan Turner Team, Meybohm Real Estate - Aiken. Aiken MLS
- $319,9003 bd3 ba2.3k sqft3029 Stanhope Dr, Aiken, SC 29803New ConstructionMLS ID #221977, Theresa Morris, RE/MAX Tattersall Group. Aiken MLS
- $319,9004 bd3 ba2.2k sqft615 Burnaby Ct, Aiken, SC 29801For SaleMLS ID #223477, Cathy L Austin, eXp Realty - Columbia. Aiken MLS
- $379,9005 bd4 ba2.7k sqft7069 Sideboard Xing, Aiken, SC 29803For SaleMLS ID #223048, Regina Sanders, Berkshire Hathaway HomeServices Beazley, Realtors Aiken. Aiken MLS
- $339,9005 bd4 ba2.7k sqft3196 White Gate Loop, Aiken, SC 29801For SaleMLS ID #224159, Andy and Allison Homes Team, Meybohm Real Estate - North Au. Aiken MLS
- $284,9004 bd3 ba2.3k sqft737 Jericho Ct, Aiken, SC 29801For SaleMLS ID #223964, Sullivan Turner Team, Meybohm Real Estate - Aiken. Aiken MLS
- $429,9004 bd3 ba2.5k sqft288 Cheltenham Dr, Aiken, SC 29803For SaleMLS ID #634678, Billy Holton. Consolidated MLS
- $329,9004 bd3 ba2.5k sqft538 Burnaby Ct, Aiken, SC 29801For SaleMLS ID #224287, Sheron Sizemore, United Real Estate, Aiken. Aiken MLS
- $335,0003 bd2 ba2.1k sqft876 Speckled Teal Path, Aiken, SC 29803For SaleMLS ID #223763, Betsey W Davis, Rosco Real Estate. Aiken MLS
- $265,0003 bd2 ba1.4k sqft187 Bay Meadows Dr SW, Aiken, SC 29803For SaleMLS ID #224102, Jacob M Klarman, Coldwell Banker Best Life Realty. Aiken MLS
- $309,9004 bd3 ba2.2k sqft5235 Tullamore Dr, Aiken, SC 29801New ConstructionMLS ID #633769, Brandi Zeck. Consolidated MLS
- $329,4604 bd3 ba2.7k sqft5275 Tullamore Dr, Aiken, SC 29801New ConstructionMLS ID #222265, Patricia Story Cornette, RE/MAX Tattersall Group. Aiken MLS
- $275,0004 bd2 ba1.7k sqft224 Donnington Ct, Aiken, SC 29801For SaleMLS ID #223225, Sullivan Turner Team, Meybohm Real Estate - Aiken. Aiken MLS
- $350,0004 bd3 ba2.8k sqft6194 High Top Ln, Aiken, SC 29801For SaleMLS ID #221707, Lori Salch, Carolina Real Estate Company. Aiken MLS
- $300,0004 bd3 ba2.3k sqft4177 Thimbleberry Dr, Graniteville, SC 29829For SaleMLS ID #224276, Kandace Zumbro, Keller Williams Realty Augusta Partners. Aiken MLS
