Newly updated all-brick ranch in an established Chattanooga neighborhood, move-in ready and priced to move.
Three bedrooms, one full bath, 1,200 square feet, all on one level. The former bonus room has been converted into a third bedroom, giving you flexible space that works as a bedroom, home office, or guest room.
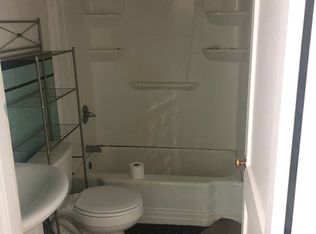
The kitchen has new cabinets and updated appliances, and the full bath has been completely remodeled. Fresh paint and new flooring throughout mean there is nothing left to do but move in. Original 1940 brick construction with the solid feel that comes with it, plus a bright interior and an efficient layout with no wasted square footage.
Level 0.23 acre lot with room for a yard, garden, or play space. Minutes to Eastgate, Brainerd, and East Ridge shopping and dining, with quick access to I-24 and Highway 153 for an easy commute anywhere in the city.
Whether you are buying your first home or adding a solid rental to your portfolio, 414 Haney checks the boxes. Schedule your showing today.
Contingent
$210,000
414 Haney Dr, Chattanooga, TN 37411
3beds
1,144sqft
Single Family Residence
Built in 1940
10,018 Square Feet Lot
$198,100 Zestimate®
$184/sqft
$-- HOA
What's special
Newly updated all-brick ranchThree bedroomsBright interior
- 53 days
- 157
- 15
Likely to sell faster than
Zillow last checked:
Listing updated:
Listed by:
Andrew Boyd 423-358-5656,
Keller Williams Realty 423-664-1600
Source: Greater Chattanooga Realtors,MLS#: 1541561
Facts & features
Interior
Bedrooms & bathrooms
- Bedrooms: 3
- Bathrooms: 1
- Full bathrooms: 1
Heating
- Central, Electric
Cooling
- Central Air, Electric
Appliances
- Included: Dishwasher, Electric Range
- Laundry: Electric Dryer Hookup, Washer Hookup
Features
- Flooring: Hardwood
- Has basement: No
- Has fireplace: No
Interior area
- Total structure area: 1,144
- Total interior livable area: 1,144 sqft
- Finished area above ground: 1,200
Property
Parking
- Total spaces: 1
- Parking features: Driveway, Off Street
- Attached garage spaces: 1
Features
- Levels: One
- Stories: 1
- Patio & porch: Deck, Porch
- Exterior features: Rain Gutters
Lot
- Size: 10,018 Square Feet
- Dimensions: 64 x 157
- Features: Back Yard, Front Yard, Level
Details
- Parcel number: 157o E 002
Construction
Type & style
- Home type: SingleFamily
- Property subtype: Single Family Residence
Materials
- Brick
- Foundation: Block
- Roof: Asphalt,Shingle
Condition
- New construction: No
- Year built: 1940
Utilities & green energy
- Sewer: Public Sewer
- Water: Public
- Utilities for property: Cable Available, Electricity Available, Phone Available, Sewer Available, Water Available
Community & HOA
Community
- Features: Fitness Center, Playground, Street Lights, Sidewalks
- Subdivision: North Madonna Acres
HOA
- Has HOA: No
Location
- Region: Chattanooga
Financial & listing details
- Price per square foot: $184/sqft
- Tax assessed value: $174,500
- Annual tax amount: $1,503
- Date on market: 8/27/2026
- Listing terms: Cash,Conventional,FHA
Estimated market value
$198,100
$188,000 - $208,000
$1,484/mo
Price history
| Date | Event | Price |
|---|---|---|
| 9/25/2026 | Contingent | $210,000$184/sqft |
Source: Greater Chattanooga Realtors #1541561 Report a problem | ||
| 8/27/2026 | Listed for sale | $210,000-10.6%$184/sqft |
Source: Greater Chattanooga Realtors #1541561 Report a problem | ||
| 8/18/2026 | Listing removed | $235,000$205/sqft |
Source: Greater Chattanooga Realtors #1530419 Report a problem | ||
| 8/4/2026 | Listed for sale | $235,000$205/sqft |
Source: Greater Chattanooga Realtors #1530419 Report a problem | ||
| 7/24/2026 | Contingent | $235,000$205/sqft |
Source: Greater Chattanooga Realtors #1530419 Report a problem | ||
| 6/11/2026 | Price change | $235,000-5.4%$205/sqft |
Source: Greater Chattanooga Realtors #1530419 Report a problem | ||
| 4/16/2026 | Price change | $248,500-3.9%$217/sqft |
Source: Greater Chattanooga Realtors #1530419 Report a problem | ||
| 3/14/2026 | Listed for sale | $258,500+233.5%$226/sqft |
Source: Greater Chattanooga Realtors #1530419 Report a problem | ||
| 6/15/2005 | Sold | $77,500+41.2%$68/sqft |
Source: Public Record Report a problem | ||
| 5/22/1995 | Sold | $54,900$48/sqft |
Source: Public Record Report a problem | ||
Public tax history
| Year | Property taxes | Tax assessment |
|---|---|---|
| 2025 | $661 -8% | $43,625 +35.8% |
| 2024 | $719 | $32,125 |
| 2023 | $719 | $32,125 |
| 2022 | $719 | $32,125 |
| 2021 | $719 +16.8% | $32,125 +44.4% |
| 2020 | $615 | $22,250 |
| 2019 | $615 | $22,250 |
| 2018 | $615 -50.7% | $22,250 |
| 2017 | $1,248 +11.9% | $22,250 |
| 2016 | $1,116 | -- |
| 2015 | $1,116 | $19,725 |
| 2014 | $1,116 +7.6% | -- |
| 2013 | $1,038 | $19,725 -3.5% |
| 2012 | $1,038 | $20,450 |
| 2011 | $1,038 | $20,450 |
| 2010 | $1,038 +7.9% | $20,450 |
| 2009 | $962 | $20,450 +13.1% |
| 2008 | -- | $18,075 |
| 2007 | -- | $18,075 |
| 2006 | -- | $18,075 |
| 2005 | -- | $18,075 +13.9% |
| 2004 | -- | $15,875 |
| 2003 | -- | $15,875 |
| 2002 | -- | $15,875 |
| 2001 | -- | $15,875 +11.2% |
| 2000 | -- | $14,275 |
Find assessor info on the county website
Monthly payment
Est. payment
Payment breakdown
Explore the cost of this home by adjusting the details. Changes won't be saved.Climate risks
Neighborhood: Belvoir
Nearby schools
Schools provided by the listing agent
- Elementary: East Ridge Elementary
- Middle: Dalewood Middle
- High: Brainerd High
Source: Greater Chattanooga Realtors. This data may not be complete. We recommend contacting the local school district to confirm school assignments for this home.
Similar homes
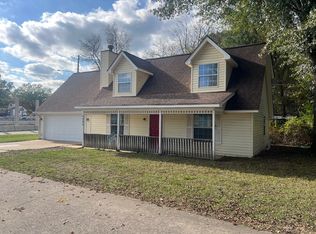
- $215,0003 bd3 ba1.5k sqft313 McBrien Rd, Chattanooga, TN 37411For Sale
 MLS ID #1540866, Elizabeth Moyer. Greater Chattanooga Realtors
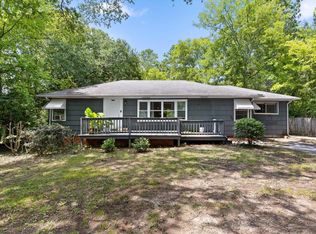
 - $199,0002 bd1 ba750 sqft4919 Carolyn Ln, Chattanooga, TN 37411For Sale
 MLS ID #1544536, Grace Edrington. Greater Chattanooga Realtors
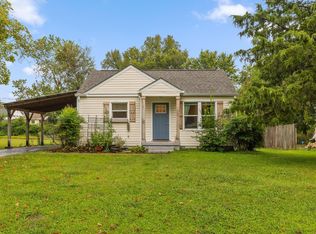
 - $234,9003 bd1 ba1.2k sqft123 S Moore Rd, Chattanooga, TN 37411For Sale
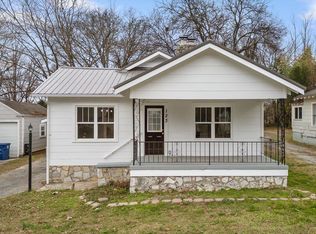 MLS ID #1526684, Grace Edrington. Greater Chattanooga Realtors
 - $265,0003 bd2 ba1.3k sqft407 Haney Dr, Chattanooga, TN 37411For Sale
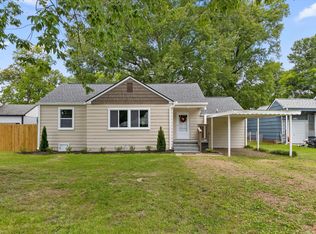 MLS ID #1537781, Brad Fuqua. Greater Chattanooga Realtors
