BEAUTIFUL NEW CONSTRUCTION SINGLE-FAMILY HOME IN AN AMAZING PART OF EAST-WILMETTE near Gilson Beach and the new Plaza De Lago shopping center. Designed for elevated living and effortless entertaining, this home offers expansive living, dining, and family spaces anchored by a chef's kitchen with Sub-Zero/Wolf appliances, custom cabinetry, oversized island, butler's pantry, and fireplace-centered great room. The second level features a serene primary suite with spa bath, steam shower, freestanding tub, radiant heated floors, and additional generously sized bedrooms. Above it all is a versatile loft which provides an ideal space for a home office or lounge. The fully finished basement includes a large recreation room with bar, exercise room, guest bedroom, and full bath-- perfect for entertaining or extended living. Luxury finishes include wide-plank white oak floors, 8' doors, Marvin Elevate windows, designer lighting allowance, custom millwork, radiant-heated basement, zoned HVAC, spray-foam insulation, and full sprinkler system. Bluestone entry, landscaped yard, patio, and 2-car garage with EV-ready charging complete this exceptional residence. *Renderings and plans, etc. are for marketing purposes only; finishes/plans may change at the discretion of Seller. Buyer(s) and their representation to confirm all finishes prior to purchase.
Active
$3,099,000
414 Laurel Ave, Wilmette, IL 60091
6beds
--sqft
Single Family Residence
Built in 2026
7,900 Square Feet Lot
$-- Zestimate®
$--/sqft
$-- HOA
What's special
Fireplace-centered great roomLandscaped yardGenerously sized bedroomsRadiant-heated basementOversized islandRadiant heated floorsMarvin elevate windows
- --
- 2,019
- views
- 44
- saves
Zillow last checked:
Listing updated:
Listed by:
William Goldberg will@dgadvisorsgroup.com,
Fulton Grace Realty,
Amy Goldberg,
Fulton Grace Realty
Source: MRED as distributed by MLS GRID,MLS#: 12724828
Facts & features
Interior
Bedrooms & bathrooms
- Bedrooms: 6
- Bathrooms: 6
- Full bathrooms: 5
- 1/2 bathrooms: 1
Rooms
- Room types: Bedroom 5, Bedroom 6, Foyer, Breakfast Room, Recreation Room, Loft, Mud Room, Pantry, Storage, Other Room
Primary bedroom
- Features: Bathroom (Full)
- Level: Second
- Area: 255 Square Feet
- Dimensions: 17X15
Bedroom 2
- Level: Second
- Area: 196 Square Feet
- Dimensions: 14X14
Bedroom 3
- Level: Second
- Area: 156 Square Feet
- Dimensions: 12X13
Bedroom 4
- Level: Second
- Area: 156 Square Feet
- Dimensions: 12X13
Bedroom 5
- Level: Basement
- Area: 143 Square Feet
- Dimensions: 11X13
Bedroom 6
- Level: Basement
- Area: 143 Square Feet
- Dimensions: 11X13
Breakfast room
- Level: Main
- Area: 120 Square Feet
- Dimensions: 10X12
Dining room
- Level: Main
- Area: 180 Square Feet
- Dimensions: 12X15
Family room
- Level: Main
- Area: 464 Square Feet
- Dimensions: 16X29
Foyer
- Level: Main
- Area: 90 Square Feet
- Dimensions: 6X15
Kitchen
- Features: Kitchen (Island, Pantry-Butler, Breakfast Room)
- Level: Main
- Area: 406 Square Feet
- Dimensions: 14X29
Laundry
- Level: Second
- Area: 42 Square Feet
- Dimensions: 6X7
Living room
- Level: Main
- Area: 165 Square Feet
- Dimensions: 11X15
Loft
- Level: Third
- Area: 324 Square Feet
- Dimensions: 18X18
Mud room
- Level: Main
- Area: 42 Square Feet
- Dimensions: 6X7
Other
- Level: Basement
- Area: 18 Square Feet
- Dimensions: 6X3
Pantry
- Level: Main
- Area: 35 Square Feet
- Dimensions: 5X7
Other
- Level: Basement
- Area: 1020 Square Feet
- Dimensions: 30X34
Storage
- Level: Third
- Area: 108 Square Feet
- Dimensions: 9X12
Heating
- Natural Gas, Forced Air
Cooling
- Central Air
Appliances
- Included: Range, Microwave, Dishwasher, Refrigerator, Freezer, Washer, Dryer
- Laundry: In Unit, Multiple Locations
Features
- Basement: Finished,Full
- Attic: Finished
Interior area
- Total structure area: 0
Property
Parking
- Total spaces: 3
- Parking features: Yes, Garage Owned, Detached, Owned, Garage
- Garage spaces: 2
Accessibility
- Accessibility features: No Disability Access
Features
- Stories: 2
Lot
- Size: 7,900 Square Feet
- Dimensions: 50x158
Details
- Parcel number: 05351140120000
- Special conditions: None
Construction
Type & style
- Home type: SingleFamily
- Property subtype: Single Family Residence
Materials
- Brick, Stucco
Condition
- New Construction
- New construction: Yes
- Year built: 2026
Utilities & green energy
- Sewer: Public Sewer
- Water: Public
Community & HOA
HOA
- Services included: None
Location
- Region: Wilmette
Financial & listing details
- Tax assessed value: $930,000
- Annual tax amount: $20,506
- Date on market: 8/5/2026
- Ownership: Fee Simple
Estimated market value
Not available
Estimated sales range
Not available
Not available
Price history
| Date | Event | Price |
|---|---|---|
| 1/13/2026 | Listed for sale | $3,099,000+248.2% |
Source:  MRED as distributed by MLS GRID #12469720 Report a problem MRED as distributed by MLS GRID #12469720 Report a problem | ||
| 4/22/2025 | Sold | $890,000+11.9% |
Source: MRED as distributed by MLS GRID #12277131 Report a problem | ||
| 4/11/2025 | Pending sale | $795,000 |
Source: MRED as distributed by MLS GRID #12277131 Report a problem | ||
| 2/6/2025 | Contingent | $795,000 |
Source: MRED as distributed by MLS GRID #12277131 Report a problem | ||
| 2/1/2025 | Listed for sale | $795,000 |
Source: MRED as distributed by MLS GRID #12277131 Report a problem | ||
Public tax history
| Year | Property taxes | Tax assessment |
|---|---|---|
| 2024 | $20,506 +3.8% | $93,000 |
| 2023 | $19,749 +5.9% | $93,000 |
| 2022 | $18,652 +17.3% | $93,000 +38.4% |
| 2021 | $15,906 +1% | $67,219 |
| 2020 | $15,751 +3.2% | $67,219 -8% |
| 2019 | $15,259 -22.4% | $73,065 -15.1% |
| 2018 | $19,668 +2.8% | $86,106 |
| 2017 | $19,138 +5.3% | $86,106 |
| 2016 | $18,173 +0.7% | $86,106 +14.3% |
| 2015 | $18,047 +1.5% | $75,320 |
| 2014 | $17,773 +4.8% | $75,320 |
| 2013 | $16,959 +8.5% | $75,320 +1% |
| 2012 | $15,625 -7.4% | $74,569 -11.1% |
| 2011 | $16,879 +8.2% | $83,858 |
| 2010 | $15,599 +0.6% | $83,858 -14.4% |
| 2009 | $15,505 +6.4% | $97,912 -5% |
| 2008 | $14,567 +5.5% | $103,066 |
| 2007 | $13,801 +9.2% | $103,066 +29.3% |
| 2006 | $12,642 +2.6% | $79,739 |
| 2005 | $12,320 +2.1% | $79,739 |
| 2004 | $12,072 +3.2% | $79,739 +22.2% |
| 2003 | $11,695 0% | $65,236 |
| 2002 | $11,695 +20.4% | $65,236 |
| 2001 | $9,716 +4.4% | $65,236 +25.8% |
| 2000 | $9,310 +3.4% | $51,854 |
| 1999 | $9,001 | $51,854 |
Find assessor info on the county website
Monthly payment
Est. payment
Payment breakdown
Explore the cost of this home by adjusting the details. Changes won't be saved.Climate risks
Neighborhood: 60091
Nearby schools
Schools provided by the listing agent
- Elementary: Central Elementary School
- Middle: Highcrest Middle School
- High: New Trier Twp H.S. Northfield/Wi
- District: 39
Source: MRED as distributed by MLS GRID. This data may not be complete. We recommend contacting the local school district to confirm school assignments for this home.
Similar homes
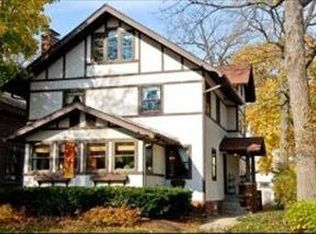
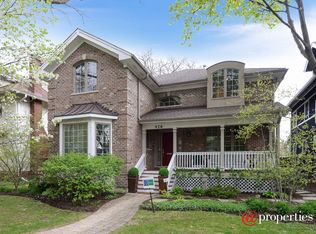
- $2,795,0005 bd5 ba4.9k sqft431 Sheridan Rd, Kenilworth, IL 60043New
 MLS ID #12761352, John Mawicke, @properties Christie's International Real Estate. MRED as distributed by MLS GRID
 - $2,000,0006 bd5 ba6k sqft2303 Old Glenview Rd, Wilmette, IL 60091New
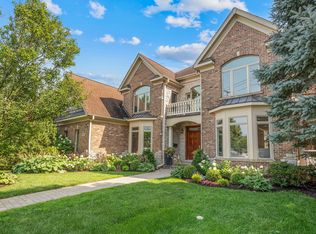 MLS ID #12756915, Lisa Finks, Compass. MRED as distributed by MLS GRID
 - $2,750,0006 bd7 ba5.3k sqft916 Seminole Rd, Wilmette, IL 60091Active
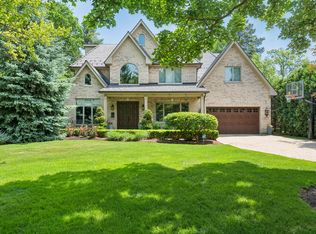 MLS ID #12742243, Chris Veech, SFR, @properties Christie's International Real Estate. MRED as distributed by MLS GRID
 - $2,549,0005 bd4 ba4.1k sqft412 Cumnor Rd, Kenilworth, IL 60043Active
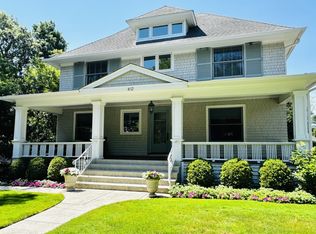 MLS ID #12723542, Pamela McClamroch, CRS, Coldwell Banker Realty. MRED as distributed by MLS GRID
