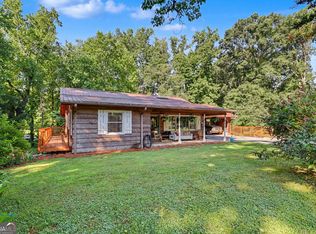
Seller offering a $4,000 credit at closing toward buyer's closing costs, prepaids, or updates/allowances with an acceptable offer! Just a mile to downtown Clayton! This home is perfect for entertaining and family gatherings. Spacious 5-bedroom, 3-bathroom mountain home with 3,688 sq ft on a private 0.52-acre lot. Built in 1978, this rustic retreat offers easy living just 1.3 miles from downtown Clayton. Key Features: Main level: 3 bedrooms, 2 baths (including primary suite), great room with masonry fireplace and family room. Finished basement: 2 additional bedrooms, 1 bath, family room, kitchenette, laundry, flexible office/bonus space, and storage-ideal for guests or multigenerational living. Stainless steel dishwasher, refrigerator, stove top and microwave! Outdoor space: Fenced backyard, decks, and patios. Practical upgrades: 2-car garage, central HVAC, two fireplaces, public utilities. New roof and HVAC 2021. Perfect as a full-time family home, vacation getaway, or investment in the scenic Rabun County mountains. Seller MOTIVATED
Active under contract
Price cut: $15K (6/8)
$350,000
414 Leaning Chimney Dr, Clayton, GA 30525
6beds
3,600sqft
:
Get pre-qualified$2,181/mo
Single Family Residence
Built in 1978
0.52 Acres Lot
$339,200 Zestimate®
$97/sqft
$-- HOA
What's special
Fenced backyardFamily roomTwo fireplaces
- 102 days |
- 620 |
- 61 |
Zillow last checked:
Listing updated:
Listed by:
Kevin C Croom 706-982-1371,
Poss Realty
Source: GAMLS,MLS#: 10741314
Facts & features
Interior
Bedrooms & bathrooms
- Bedrooms: 6
- Bathrooms: 3
- Full bathrooms: 3
- Main level bathrooms: 2
- Main level bedrooms: 3
Rooms
- Room types: Bonus Room, Den, Laundry, Office
Kitchen
- Features: Kitchen Island, Solid Surface Counters
Heating
- Central, Dual, Heat Pump
Cooling
- Ceiling Fan(s), Central Air, Dual
Appliances
- Included: Cooktop, Dishwasher, Dryer, Electric Water Heater, Microwave, Refrigerator, Stainless Steel Appliance(s), Washer
- Laundry: In Basement
Features
- High Ceilings, Master On Main Level, Vaulted Ceiling(s)
- Flooring: Carpet, Hardwood, Laminate, Tile
- Basement: Bath Finished,Bath/Stubbed,Concrete,Finished,Full,Interior Entry
- Number of fireplaces: 2
- Fireplace features: Basement, Family Room, Masonry
- Common walls with other units/homes: No Common Walls
Interior area
- Total structure area: 3,600
- Total interior livable area: 3,600 sqft
- Finished area above ground: 1,800
- Finished area below ground: 1,800
Property
Parking
- Total spaces: 6
- Parking features: Attached, Garage
- Has attached garage: Yes
Accessibility
- Accessibility features: Accessible Doors
Features
- Levels: Two
- Stories: 2
- Patio & porch: Deck, Porch
- Fencing: Back Yard
Lot
- Size: 0.52 Acres
- Features: Sloped
- Residential vegetation: Partially Wooded
Details
- Additional structures: Garage(s)
- Parcel number: C009 029
Construction
Type & style
- Home type: SingleFamily
- Architectural style: Ranch
- Property subtype: Single Family Residence
Materials
- Block, Stone, Wood Siding
- Foundation: Block
- Roof: Composition
Condition
- Resale
- New construction: No
- Year built: 1978
Utilities & green energy
- Electric: 220 Volts
- Sewer: Public Sewer
- Water: Public
- Utilities for property: Cable Available, Electricity Available, High Speed Internet, Natural Gas Available, Phone Available, Propane, Sewer Available, Sewer Connected, Underground Utilities, Water Available
Community & HOA
Community
- Features: None
- Security: Carbon Monoxide Detector(s)
- Subdivision: NONE
HOA
- Has HOA: No
- Services included: None
Location
- Region: Clayton
Financial & listing details
- Price per square foot: $97/sqft
- Tax assessed value: $323,279
- Annual tax amount: $1,958
- Date on market: 4/25/2026
- Cumulative days on market: 63 days
- Listing agreement: Exclusive Right To Sell
- Electric utility on property: Yes
Estimated market value
$339,200
$322,000 - $356,000
$3,359/mo
Price history
| Date | Event | Price |
|---|---|---|
| 6/8/2026 | Price change | $350,000-4.1%$97/sqft |
Source:  GAMLS #10741314 Report a problem GAMLS #10741314 Report a problem | ||
| 5/30/2026 | Price change | $365,000-3.7%$101/sqft |
Source: GAMLS #10741314 Report a problem | ||
| 4/25/2026 | Listed for sale | $379,000+43.6%$105/sqft |
Source: GAMLS #10741314 Report a problem | ||
| 2/9/2021 | Sold | $264,000-5%$73/sqft |
Source: Public Record Report a problem | ||
| 12/30/2020 | Pending sale | $278,000$77/sqft |
Source: Rabun Realty #8795953 Report a problem | ||
| 9/4/2020 | Price change | $278,000+3.7%$77/sqft |
Source: Rabun Realty #8795953 Report a problem | ||
| 8/26/2020 | Pending sale | $268,000$74/sqft |
Source: Rabun Realty #8795953 Report a problem | ||
| 6/1/2020 | Listed for sale | $268,000+19.2%$74/sqft |
Source: Rabun Realty #8795953 Report a problem | ||
| 12/2/2019 | Listing removed | $224,900$62/sqft |
Source: Real Living Craig Realty #8527824 Report a problem | ||
| 7/12/2019 | Pending sale | $224,900$62/sqft |
Source: Real Living Craig Realty #8527824 Report a problem | ||
| 2/16/2019 | Listed for sale | $224,900+12.5%$62/sqft |
Source: Real Living Craig Realty #8527824 Report a problem | ||
| 1/6/2019 | Listing removed | $199,900$56/sqft |
Source: Real Living Craig Realty #8375277 Report a problem | ||
| 10/1/2018 | Price change | $199,900-11.1%$56/sqft |
Source: Real Living Craig Realty #8375277 Report a problem | ||
| 7/27/2018 | Price change | $224,900-9.7%$62/sqft |
Source: Real Living Craig Realty #8375277 Report a problem | ||
| 6/30/2018 | Listed for sale | $249,000+278%$69/sqft |
Source: Real Living Craig Realty #8375277 Report a problem | ||
| 12/6/2016 | Sold | $65,876$18/sqft |
Source: Public Record Report a problem | ||
Public tax history
| Year | Property taxes | Tax assessment |
|---|---|---|
| 2025 | $1,737 -9.9% | $129,312 +5.9% |
| 2024 | $1,927 +4.7% | $122,054 +14.7% |
| 2023 | $1,841 -2.3% | $106,396 +3.3% |
| 2022 | $1,885 +0.7% | $102,979 +3.2% |
| 2021 | $1,872 +31.3% | $99,832 +36.4% |
| 2020 | $1,425 -0.7% | $73,207 |
| 2019 | $1,435 +4.3% | $73,207 |
| 2018 | $1,376 -4.1% | $73,207 +82.2% |
| 2017 | $1,435 +89.9% | $40,189 -41.4% |
| 2016 | $756 -41.5% | $68,553 +5.9% |
| 2015 | $1,292 +3.6% | $64,762 |
| 2014 | $1,247 | $64,762 |
| 2013 | -- | -- |
| 2012 | -- | -- |
| 2011 | -- | -- |
| 2010 | -- | -- |
| 2000 | -- | $48,860 |
Find assessor info on the county website
Monthly payment
Est. payment
Payment breakdown
Explore the cost of this home by adjusting the details. Changes won't be saved.Climate risks
Neighborhood: 30525
Nearby schools
GreatSchools rating
- 6/10Rabun County Elementary SchoolGrades: 3-6Distance: 2.6 mi
- 7/10Rabun County Middle SchoolGrades: 7-8Distance: 2.7 mi
- 7/10Rabun County High SchoolGrades: 9-12Distance: 2.6 mi
Schools provided by the listing agent
- Elementary: Rabun
- Middle: Rabun
- High: Rabun
Source: GAMLS. This data may not be complete. We recommend contacting the local school district to confirm school assignments for this home.
- $296,4003 bd2 ba2.8k sqft368 Leaning Chimney Dr, Clayton, GA 30525Off Market
- $265,8003 bd2 ba1.4k sqft421 Leaning Chimney Dr, Clayton, GA 30525Off Market
- $240,3003 bd2 ba1.5k sqft347 Leaning Chimney Dr, Clayton, GA 30525Off Market
- $125,0004 bd2 ba3.6k sqft452 Leaning Chimney Dr, Clayton, GA 30525Sold
- $287,4003 bd2 ba1.7k sqft439 Leaning Chimney Dr, Clayton, GA 30525Off Market
- $236,9003 bd2 ba2.3k sqft326 Leaning Chimney Dr, Clayton, GA 30525Off Market
- $323,0003 bd2 ba1.5k sqft81 Springfield Ln, Clayton, GA 30525Off Market
- $225,7003 bd2 ba1.9k sqft482 Leaning Chimney Dr, Clayton, GA 30525Off Market
A local agent can set up tours, give advice and negotiate with sellers.
Similar homes
- $329,0005 bd4 ba3.2k sqft110 Pastel Ln, Clayton, GA 30525Active

 MLS ID #10794457, Caitlin Tucker-Glasgow, Ward Properties of North GA. GAMLS
 - $380,0004 bd3 ba2.6k sqft106 Post Oak St, Clayton, GA 30525Active
 MLS ID #10801846, Britney Brown, BHHS Georgia Properties. GAMLS
 - $360,0003 bd2 ba2.1k sqft574 Bachelors Button Dr, Clayton, GA 30525Active
 MLS ID #10795044, Brianna Williams, Coldwell Banker Realty. GAMLS
 - $340,0005 bd2 ba1.9k sqft256 Black Rock Mountain Pkwy, Clayton, GA 30525Active
 MLS ID #10814339, Donna Bieri, BHGRE Metro Brokers. GAMLS
 - $425,0003 bd3 ba2.2k sqft63 Mint Ln, Clayton, GA 30525ActiveMLS ID #10815279, Heather Bone, Laws Realty LLC. GAMLS
- $349,9004 bd3 ba3.6k sqft375 Western Way, Rabun Gap, GA 30568ActiveMLS ID #10707982, Cody Stowers, BHHS Georgia Properties. GAMLS
- $375,0003 bd2 ba1.8k sqft1327 Pinnacle Dr, Clayton, GA 30525ActiveMLS ID #10634322, Cody Stowers, BHHS Georgia Properties. GAMLS
- $399,9003 bd3 ba2.5k sqft416 Electric Ave, Clayton, GA 30525For SaleMLS ID #429207, The Mountain Life Team, Keller Williams Elevate. NGBOR
- $429,0003 bd2 ba2k sqft542 Eastern Cross Ln, Clayton, GA 30525ActiveMLS ID #10730182, Lorie R Thompson, Poss Realty. GAMLS
- $499,0004 bd3 ba2.5k sqft181 M J Shirley Dr, Clayton, GA 30525ActiveMLS ID #10756023, Monesa Burrell, BHGRE Metro Brokers. GAMLS
- $455,0003 bd3 ba2.6k sqft325 Kitchins Ln, Clayton, GA 30525ActiveMLS ID #10756703, Cheryl Justus, Poss Realty. GAMLS
- $514,9004 bd3 ba3.2k sqft276 Lancelot Loop, Clayton, GA 30525For SaleMLS ID #431286, Georgia Williamson, Mountain Realty. NGBOR
- $525,0005 bd4 ba3.1k sqft31 Creekside Ln, Clayton, GA 30525ActiveMLS ID #10719029, Tiffany English, Poss Realty. GAMLS
- $479,0003 bd3 ba2.6k sqft75 Juniper Trl, Clayton, GA 30525ActiveMLS ID #10715818, Cody Stowers, BHHS Georgia Properties. GAMLS
- $199,9004 bd2 ba2k sqft551 Bradford Rd, Clayton, GA 30525ActiveMLS ID #10723033, Britney Brown, BHHS Georgia Properties. GAMLS
- $397,9004 bd3 ba2.8k sqft4671 Laurel Lodge Rd, Clarkesville, GA 30523ActiveMLS ID #10780574, Caitlin Tucker-Glasgow, Ward Properties of North GA. GAMLS
- $520,0003 bd3 ba2k sqft527 Abby Ln, Clayton, GA 30525ActiveMLS ID #10812751, Tyler Real Estate Group, Leading Edge Real Estate LLC. GAMLS
- $425,0004 bd3 ba2k sqft747 Screamer Dr, Clayton, GA 30525ActiveMLS ID #10736910, Tambrie Kitchens, BHHS Georgia Properties. GAMLS
- $350,0004 bd2 ba2k sqft451 Summit Rd, Otto, NC 28763For SaleMLS ID #425120, Joune Clark, BHGRE Metro Brokers - Blairsville. NGBOR
- $449,0003 bd3 ba2.4k sqft191 Applewood Dr, Tiger, GA 30576ActiveMLS ID #10712306, Tambrie Kitchens, BHHS Georgia Properties. GAMLS
