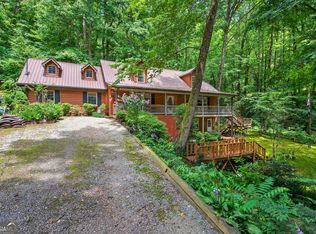
Where the Mountains Speak-747 Screamer Dr, Clayton, GA ~ Tucked into the quiet beauty of the North Georgia mountains, this 4-bedroom, 2.5-bath retreat invites you to slow down, breathe deeper, and truly feel at home. From the moment you arrive, there's a sense of escape-where mornings begin with soft light filtering through the trees and evenings end with cool mountain air and the sounds of nature all around you. Inside, the home wraps you in warmth and comfort. Sunlight pours into the living spaces, highlighting an inviting layout designed for connection-whether it's gathering around the fireplace, sharing meals or simply enjoying a quiet moment with a view. The kitchen flows easily into the heart of the home, making it just as suited for everyday living as it is for hosting family and friends. Each of the four bedrooms offers a peaceful place to unwind, while the primary suite becomes your own private haven-perfect for recharging after a day spent exploring nearby trails, lakes, and waterfalls. With two and a half baths, there's plenty of room for both comfort and convenience. Step outside and the experience only deepens. Expansive outdoor spaces invite you to sip coffee at sunrise, listen to the breeze through the trees, or gather under the stars. Here, life feels a little slower, a little richer, and a lot more meaningful. Just minutes from the charm of downtown Clayton, yet worlds away from the noise, this home offers more than a place to live-it offers a lifestyle. A place to reconnect, to recharge, and to create lasting memories in the mountains. This isn't just a home-it's your mountain story waiting to be lived. (NOTE: Zoned 'VC' and can be utilized as a STR. Sold Furnished.)
Active
$425,000
747 Screamer Dr, Clayton, GA 30525
4beds
2,060sqft
Single Family Residence, Cabin
Built in 1999
-- sqft lot
$408,900 Zestimate®
$206/sqft
$-- HOA
What's special
Gathering around the fireplaceExpansive outdoor spaces
- 93 days |
- 420 |
- 29 |
Zillow last checked:
Listing updated:
Listed by:
Tambrie Kitchens 706-490-5196,
BHHS Georgia Properties
Source: GAMLS,MLS#: 10736910
Facts & features
Interior
Bedrooms & bathrooms
- Bedrooms: 4
- Bathrooms: 3
- Full bathrooms: 2
- 1/2 bathrooms: 1
- Main level bathrooms: 1
- Main level bedrooms: 1
Rooms
- Room types: Den, Loft, Other
Dining room
- Features: Dining Rm/Living Rm Combo
Kitchen
- Features: Breakfast Bar
Heating
- Central, Electric, Wood
Cooling
- Ceiling Fan(s), Central Air, Electric
Appliances
- Included: Dishwasher, Dryer, Microwave, Oven/Range (Combo), Refrigerator, Washer
- Laundry: In Basement
Features
- Beamed Ceilings, High Ceilings, Tile Bath, Vaulted Ceiling(s)
- Flooring: Carpet, Hardwood, Tile
- Basement: Bath Finished,Bath/Stubbed,Daylight,Exterior Entry,Finished,Full,Interior Entry
- Has fireplace: Yes
- Fireplace features: Living Room, Masonry
Interior area
- Total structure area: 2,060
- Total interior livable area: 2,060 sqft
- Finished area above ground: 1,190
- Finished area below ground: 870
Video & virtual tour
Property
Parking
- Parking features: Off Street, Parking Pad
- Has uncovered spaces: Yes
Features
- Levels: Two
- Stories: 2
- Patio & porch: Deck, Porch
- Exterior features: Balcony, Garden
- Has view: Yes
- View description: Mountain(s), Valley
Lot
- Features: Private, Steep Slope
- Residential vegetation: Wooded
Details
- Parcel number: 051C 585
Construction
Type & style
- Home type: SingleFamily
- Architectural style: Country/Rustic,Craftsman
- Property subtype: Single Family Residence, Cabin
Materials
- Wood Siding
- Roof: Metal
Condition
- Resale
- New construction: No
- Year built: 1999
Utilities & green energy
- Sewer: Septic Tank
- Water: Public
- Utilities for property: Electricity Available, High Speed Internet, Phone Available, Water Available
Community & HOA
Community
- Features: None
- Subdivision: Screamer Mountain
HOA
- Has HOA: No
- Services included: None
Location
- Region: Clayton
Financial & listing details
- Price per square foot: $206/sqft
- Tax assessed value: $203,862
- Annual tax amount: $1,242
- Date on market: 4/20/2026
- Cumulative days on market: 93 days
- Listing agreement: Exclusive Right To Sell
- Electric utility on property: Yes
Estimated market value
$408,900
$388,000 - $429,000
$2,793/mo
Price history
| Date | Event | Price |
|---|---|---|
| 4/20/2026 | Listed for sale | $425,000-5.6%$206/sqft |
Source:  GAMLS #10736910 Report a problem GAMLS #10736910 Report a problem | ||
| 6/1/2024 | Listing removed | $450,000$218/sqft |
Source: NGBOR #401619 Report a problem | ||
| 3/26/2024 | Price change | $450,000-5.3%$218/sqft |
Source: GAMLS #10233978 Report a problem | ||
| 12/15/2023 | Listed for sale | $475,000$231/sqft |
Source: GAMLS #10233978 Report a problem | ||
| 9/21/2023 | Listing removed | $475,000$231/sqft |
Source: GAMLS #10152877 Report a problem | ||
| 9/6/2023 | Listed for sale | $475,000$231/sqft |
Source: GAMLS #10152877 Report a problem | ||
| 8/7/2023 | Listing removed | $475,000$231/sqft |
Source: GAMLS #10152877 Report a problem | ||
| 8/6/2023 | Listed for sale | $475,000$231/sqft |
Source: GAMLS #10152877 Report a problem | ||
| 6/6/2023 | Listing removed | $475,000$231/sqft |
Source: GAMLS #10152877 Report a problem | ||
| 4/25/2023 | Listed for sale | $475,000-5%$231/sqft |
Source: GAMLS #10152877 Report a problem | ||
| 1/17/2023 | Listing removed | $499,900$243/sqft |
Source: GAMLS #10088783 Report a problem | ||
| 12/13/2022 | Price change | $499,900-8.9%$243/sqft |
Source: GAMLS #10088783 Report a problem | ||
| 9/15/2022 | Price change | $549,000-3%$267/sqft |
Source: GAMLS #10088783 Report a problem | ||
| 9/6/2022 | Listed for sale | $565,999+300%$275/sqft |
Source: GAMLS #10088783 Report a problem | ||
| 7/31/2009 | Sold | $141,500$69/sqft |
Source: Public Record Report a problem | ||
Public tax history
| Year | Property taxes | Tax assessment |
|---|---|---|
| 2025 | $1,145 -7.9% | $81,545 +5.3% |
| 2024 | $1,243 +5.3% | $77,435 +15.7% |
| 2023 | $1,180 +1.8% | $66,900 +5.6% |
| 2022 | $1,159 +10% | $63,326 +12.6% |
| 2021 | $1,054 +0.4% | $56,217 +4.2% |
| 2020 | $1,050 -1.2% | $53,948 -0.6% |
| 2019 | $1,063 +4.3% | $54,248 |
| 2018 | $1,020 -4.1% | $54,248 |
| 2017 | $1,063 +4.3% | $54,248 |
| 2016 | $1,020 -0.3% | $54,248 -3.9% |
| 2015 | $1,023 -5.9% | $56,425 |
| 2014 | $1,087 | $56,425 |
| 2013 | -- | -- |
| 2012 | -- | -- |
| 2011 | -- | -- |
| 2010 | -- | -- |
| 2009 | $1,212 | $69,976 |
| 2008 | -- | $69,976 |
| 2007 | -- | $69,976 |
Find assessor info on the county website
Monthly payment
Est. payment
Payment breakdown
Explore the cost of this home by adjusting the details. Changes won't be saved.Climate risks
Neighborhood: 30525
Getting around
1 / 100
Car-DependentNearby schools
GreatSchools rating
- 6/10Rabun County Elementary SchoolGrades: 3-6Distance: 3.7 mi
- 7/10Rabun County Middle SchoolGrades: 7-8Distance: 4.1 mi
- 7/10Rabun County High SchoolGrades: 9-12Distance: 4 mi
Schools provided by the listing agent
- Elementary: Rabun
- Middle: Rabun
- High: Rabun
Source: GAMLS. This data may not be complete. We recommend contacting the local school district to confirm school assignments for this home.
- $351,6003 bd2 ba2.1k sqft148 Bachelors Button Dr, Clayton, GA 30525Off Market
- $220,0002 bd1 ba1.1k sqft75 Bachelors Button Dr, Clayton, GA 30525Off Market
- $400,4002 bd3 ba1.6k sqft1081 Screamer Dr, Clayton, GA 30525Off Market

- $417,1002 bd3 ba1.5k sqft808 Screamer Dr, Clayton, GA 30525Off Market
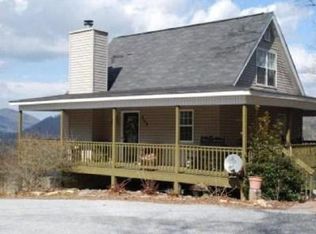
- $100,4752 bd1 ba870 sqft1065 Screamer Dr, Clayton, GA 30525Off Market
- $36,9001 Acres0 Confederate Dr, Clayton, GA 30525Lot/Land
- $326,9003 bd3 ba2.3k sqft861 Screamer Dr, Clayton, GA 30525Off Market
- $625,0003 bd3 ba2.4k sqft672 Screamer Dr, Clayton, GA 30525For Sale
A local agent can set up tours, give advice and negotiate with sellers.
Similar homes
- $419,9003 bd2 ba1.7k sqft44 Juniper Trl, Clayton, GA 30525Active
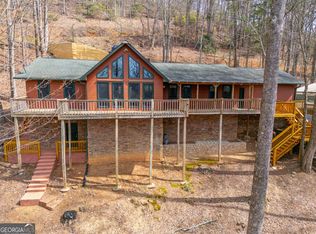
 MLS ID #10713098, Tambrie Kitchens, BHHS Georgia Properties. GAMLS
 - $380,0004 bd3 ba2.6k sqft106 Post Oak St, Clayton, GA 30525Active
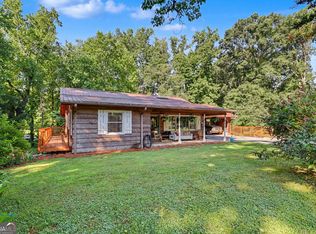 MLS ID #10801846, Britney Brown, BHHS Georgia Properties. GAMLS
 - $429,0003 bd2 ba2k sqft542 Eastern Cross Ln, Clayton, GA 30525Active
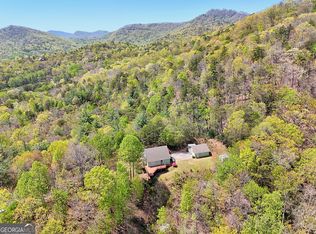 MLS ID #10730182, Lorie R Thompson, Poss Realty. GAMLS
 - $499,0003 bd3 ba2.6k sqft75 Juniper Trl, Clayton, GA 30525Active
 MLS ID #10715818, Cody Stowers, BHHS Georgia Properties. GAMLS
 - $412,0002 bd2 ba1.1k sqft548 Confederate Dr, Clayton, GA 30525ActiveMLS ID #10785364, Jonathan Minerick, Homecoin.com. GAMLS
- $369,9003 bd2 ba1.7k sqft118 Brenda Ln, Clayton, GA 30525ActiveMLS ID #10800639, Zach Garvey Team, Keller Williams Lanier Partners. GAMLS
- $399,9002 bd2 ba1.3k sqft967 Saddle Gap Dr, Clayton, GA 30525ActiveMLS ID #10556917, Tambrie Kitchens, BHHS Georgia Properties. GAMLS
- $455,0003 bd3 ba2.6k sqft325 Kitchins Ln, Clayton, GA 30525ActiveMLS ID #10756703, Cheryl Justus, Poss Realty. GAMLS
- $369,0003 bd4 ba1.6k sqft407 Hillside Dr, Clayton, GA 30525ActiveMLS ID #10756147, Chip C Durpo, Durpo Realty Associates. GAMLS
- $375,0003 bd2 ba1.8k sqft1327 Pinnacle Dr, Clayton, GA 30525ActiveMLS ID #10634322, Cody Stowers, BHHS Georgia Properties. GAMLS
- $549,0004 bd3 ba2.4k sqft81 Starling Hill Ln, Clayton, GA 30525ActiveMLS ID #10776623, Scott Poss, Poss Realty. GAMLS
- $470,0003 bd2 ba1.7k sqft16 Abby Ln, Clayton, GA 30525ActiveMLS ID #10760558, Marsha T Ramey, Poss Realty. GAMLS
- $625,0003 bd3 ba2.4k sqft672 Screamer Dr, Clayton, GA 30525ActiveMLS ID #10444060, Tambrie Kitchens, BHHS Georgia Properties. GAMLS
- $599,0003 bd3 ba1.8k sqft620 Courthouse Gap Rd, Clayton, GA 30525ActiveMLS ID #10802996, Joanna Radford, Poss Realty. GAMLS
- $600,0003 bd3 ba2.4k sqft481 Top O Pinnacle Dr, Clayton, GA 30525ActiveMLS ID #10765745, Sarah E Gillespie, Mountain Sotheby's International. GAMLS
- $376,5003 bd2 ba1.5k sqft172 Fred Henry Ln, Clayton, GA 30525ActiveMLS ID #10697206, Marsha T Ramey, Poss Realty. GAMLS
- $599,0004 bd3 ba2.1k sqft29/55 Cool Spring Ln, Clayton, GA 30525ActiveMLS ID #10765504, Julie M Barnett, Mountain Sotheby's International. GAMLS
- $499,0003 bd2 ba1.8k sqft52 Breton Highlands Ct, Clayton, GA 30525ActiveMLS ID #10767584, Marsha T Ramey, Poss Realty. GAMLS
- $449,0003 bd3 ba2.4k sqft191 Applewood Dr, Tiger, GA 30576ActiveMLS ID #10712306, Tambrie Kitchens, BHHS Georgia Properties. GAMLS
- $430,0004 bd4 ba2.4k sqft46 Spartan Ln, Rabun Gap, GA 30568For Sale
 MLS ID #7770608, Kelly Evens, Chapman Hall Professionals. FMLS GA
