Beautifully preserved while boasting desirable modern conveniences, welcome to one of Harrodsburg's well-known, staple historic properties - the "Pulliam-Curry House"! Built in 1857 and recognized by the The Kentucky Trust for Historic Preservation, this 3500+sf board and batten 5 bedroom, 2 full bath gothic revival home has been rehabilitated and improved to accomodate the present-day lifestyle. History comes alive through details such as well maintained bargeboard, original hardwood flooring, grand 10ft ceilings, and gorgeous door casings/trim. Heritage is showcased through classic mantels, lovely built-ins, an iconic claw-foot tub, and enduring exposed brick. The welcoming front foyer highlights a focal piece chandelier with a stately staircase. Providing abundant entertainment space, the living and dining areas are vast, with the modern, oversized, eat-in kitchen featuring gas stainless appliances, bountiful cabinet/counter top space, recessed lighting and tile flooring! Rare for a home of this era, the primary suite includes a considerable walk-in closet and private entry into an updated full bath, including a double vanity, stylish tub/shower combo and tile flooring. All bedrooms are sizable, and the bonus room presents additional flex space, while the interior entry unfinished basement allows for easy access to systems! The covered front porch and broad rear patio are ideal for outdoor enjoyment, and the nearly 1000sf detached 3-car garage offers concrete floor, electric and maximum space for storage, vehicles and equipment. Situated on a large, unique .58-acre lot (walking distance to downtown), excellent yard space is available for outdoor enjoyment! With the ability to personalize the exterior of the property while preserving historical integrity, opportunity abounds to acquire a timeless treasure and make this home your own! Call today!
For sale
$359,000
414 N Main St, Harrodsburg, KY 40330
5beds
3,570sqft
:
Get pre-qualified$2,398/mo
Single Family Residence
Built in 1857
0.58 Acres Lot
$357,700 Zestimate®
$101/sqft
$-- HOA
What's special
Focal piece chandelierDesirable modern conveniencesBroad rear patioWell maintained bargeboardBeautifully preservedModern oversized eat-in kitchenLovely built-ins
- 9 days |
- 872 |
- 54 |
Zillow last checked:
Listing updated:
Listed by:
Andrea W Gross 859-612-7005,
Keller Williams Bluegrass Realty
Source: Imagine MLS,MLS#: 26018884
Facts & features
Interior
Bedrooms & bathrooms
- Bedrooms: 5
- Bathrooms: 2
- Full bathrooms: 2
Primary bedroom
- Description: Walk-In Closet, Waterproof Vinyl
- Level: Second
Bedroom 1
- Description: Hardwood, Fireplace, 10ft. Ceilings
- Level: First
Bedroom 2
- Description: Dutch Door, Vinyl
- Level: First
Bedroom 3
- Description: Vinyl, Fireplace
- Level: Second
Bedroom 4
- Description: Vinyl, Fireplace
- Level: Second
Primary bathroom
- Description: Tile Tub/Shower, Tile, Double Vanity
- Level: Second
Bathroom 1
- Description: Claw Foot Tub, Hardwood
- Level: First
Bonus room
- Description: Hardwood
- Level: First
Dining room
- Description: Hardwood, Side Entry
- Level: First
Foyer
- Description: Tall Ceiling, Hardwood, Grand Staircase
- Level: First
Foyer
- Description: Hardwood
- Level: First
Foyer
- Description: Vinyl, Gothic Window/Door to Overlook
- Level: Second
Foyer
- Description: Vinyl
- Level: Second
Kitchen
- Description: Tile, 2 Refrigerators, Gas Stove, Electric, Stainless, Exposed Brick
- Level: First
Living room
- Description: Fireplace, 10ft. Ceiling, Hardwood
- Level: First
Utility room
- Description: Hardwood
- Level: First
Heating
- Forced Air, Natural Gas
Cooling
- Window Unit(s)
Appliances
- Included: Dishwasher, Gas Range, Microwave, Other, Refrigerator, Oven
- Laundry: Electric Dryer Hookup, Main Level, Washer Hookup
Features
- Entrance Foyer, Eat-in Kitchen, Other, Walk-In Closet(s), Ceiling Fan(s), Soaking Tub
- Flooring: Hardwood, Tile, Vinyl
- Doors: Storm Door(s)
- Windows: Screens
- Basement: Interior Entry,Unfinished,Walk-Up Access
- Number of fireplaces: 4
- Fireplace features: Living Room
Interior area
- Total structure area: 3,570
- Total interior livable area: 3,570 sqft
- Finished area above ground: 3,570
- Finished area below ground: 0
Video & virtual tour
Property
Parking
- Total spaces: 3
- Parking features: Detached Garage, Driveway, Garage Door Opener, Other, Garage Faces Side
- Garage spaces: 3
- Has uncovered spaces: Yes
Features
- Levels: Two
- Exterior features: Other
- Fencing: Chain Link,Partial,Privacy
- Has view: Yes
- View description: Neighborhood
Lot
- Size: 0.58 Acres
- Features: Few Trees
Details
- Additional structures: Other
- Parcel number: 100.1002023.00
Construction
Type & style
- Home type: SingleFamily
- Property subtype: Single Family Residence
Materials
- Vinyl Siding, Wood Siding
- Foundation: Stone
- Roof: Dimensional Style
Condition
- Year built: 1857
Utilities & green energy
- Sewer: Public Sewer
- Water: Public
- Utilities for property: Electricity Connected, Natural Gas Connected, Sewer Connected, Water Connected
Community & HOA
Community
- Security: Security System Owned
- Subdivision: Downtown
HOA
- Has HOA: No
Location
- Region: Harrodsburg
Financial & listing details
- Price per square foot: $101/sqft
- Tax assessed value: $76,390
- Annual tax amount: $852
- Date on market: 7/17/2026
Estimated market value
$357,700
$340,000 - $376,000
$1,969/mo
Price history
| Date | Event | Price |
|---|---|---|
| 7/17/2026 | Listed for sale | $359,000+552.7%$101/sqft |
Source:  Imagine MLS #26018884 Report a problem Imagine MLS #26018884 Report a problem | ||
| 12/17/2018 | Sold | $55,000$15/sqft |
Source: Imagine MLS #1801152 Report a problem | ||
| 12/8/2018 | Pending sale | $55,000$15/sqft |
Source: RM McGinnis, LLC Real Est & Au #1801152 Report a problem | ||
| 12/6/2018 | Price change | $55,000-21.4%$15/sqft |
Source: RM McGinnis, LLC Real Est & Au #1801152 Report a problem | ||
| 9/18/2018 | Listed for sale | $70,000$20/sqft |
Source: RM McGinnis, LLC Real Est & Au #1801152 Report a problem | ||
| 8/3/2018 | Pending sale | $70,000$20/sqft |
Source: RM McGinnis, LLC Real Est & Au #1801152 Report a problem | ||
| 6/26/2018 | Listed for sale | $70,000-57.6%$20/sqft |
Source: RM McGinnis, LLC Real Est & Au #1801152 Report a problem | ||
| 1/17/2008 | Sold | $165,000$46/sqft |
Source: Public Record Report a problem | ||
Public tax history
| Year | Property taxes | Tax assessment |
|---|---|---|
| 2024 | $852 +29.1% | $76,390 +30.4% |
| 2023 | $660 +1.3% | $58,600 |
| 2022 | $651 -1.1% | $58,600 |
| 2021 | $659 +6.5% | $58,600 +6.5% |
| 2020 | $618 -1.6% | $55,000 |
| 2019 | $628 | $55,000 -68.9% |
| 2015 | -- | $177,000 +2.2% |
| 2014 | $1,773 +4.5% | $173,250 |
| 2010 | $1,696 | $173,250 |
Find assessor info on the county website
Monthly payment
Est. payment
Payment breakdown
Explore the cost of this home by adjusting the details. Changes won't be saved.Climate risks
Neighborhood: 40330
Nearby schools
GreatSchools rating
- NAMercer County Elementary SchoolGrades: PK-2Distance: 1.2 mi
- 6/10Kenneth D. King Middle SchoolGrades: 6-8Distance: 1 mi
- 8/10Mercer County Senior High SchoolGrades: 9-12Distance: 1.5 mi
Schools provided by the listing agent
- Elementary: Mercer Co
- Middle: Mercer Co
- High: Mercer Co
Source: Imagine MLS. This data may not be complete. We recommend contacting the local school district to confirm school assignments for this home.
- $215,0004 bd2 ba2.6k sqft424 Price Ave, Harrodsburg, KY 40330Sold
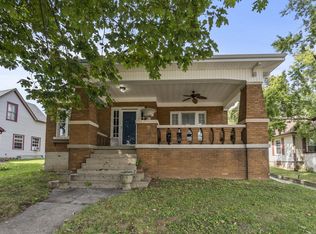
- $242,300-- bd-- ba2.5k sqft406 N Main St, Harrodsburg, KY 40330Off Market
- $166,6003 bd1 ba1.2k sqft430 Price Ave, Harrodsburg, KY 40330Off Market

- $265,1003 bd2 ba2.8k sqft380 N Main St, Harrodsburg, KY 40330Off Market
- $284,3003 bd2 ba2.2k sqft374 N Main St, Harrodsburg, KY 40330Off Market
- $125,1002 bd1 ba1.3k sqft442 Price Ave, Harrodsburg, KY 40330Off Market
- $92,0003 bd1 ba1.1k sqft436 Price Ave, Harrodsburg, KY 40330Sold
- $128,8002 bd1 ba964 sqft439 Price Ave, Harrodsburg, KY 40330Off Market
A local agent can set up tours, give advice and negotiate with sellers.
Similar homes
- $364,9003 bd2 ba1.9k sqft521 Shenandoah Dr, Harrodsburg, KY 40330For Sale

 MLS ID #26019875, Nikki Lake, RE/MAX Elite Realty. Imagine MLS
 - $360,0003 bd2 ba2.2k sqft923 Meadow Ln, Harrodsburg, KY 40330For Sale
 MLS ID #26014928, Debbie Kobernick, Keller Williams Commonwealth. Imagine MLS
 - $389,9003 bd2 ba1.9k sqft230 Mercer Ave, Harrodsburg, KY 40330For Sale
 MLS ID #26018424, Shane T Underwood, Keller Williams Commonwealth. Imagine MLS
 - $440,0004 bd2 ba2.2k sqft4112 Cornishville Rd, Harrodsburg, KY 40330For Sale
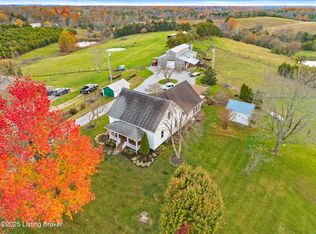
 MLS ID #1724257, Sophia Brown, EXP Realty LLC. Metro Search Inc. LLC DBA Apex MLS
 - $299,9994 bd2 ba3.4k sqft222 E Lexington St, Harrodsburg, KY 40330For SaleMLS ID #26011134, Andrea Richards, RE/MAX Elite Realty. Imagine MLS
- $365,0004 bd2 ba1.8k sqft9622 Cornishville Rd, Harrodsburg, KY 40330For SaleMLS ID #1723080, Autumn R Boblitt, Torrey Smith Realty Co., LLC. Metro Search Inc. LLC DBA Apex MLS
- $279,9004 bd3 ba2.5k sqft430 College Mnr, Harrodsburg, KY 40330For SaleMLS ID #26015554, M Cindy Miller, RE Solutions Bluegrass. Imagine MLS
- $404,9993 bd2 ba2.4k sqft232 McCrosky Pike, Harrodsburg, KY 40330For SaleMLS ID #26017536, Christie Welch, Welchomes Real Estate. Imagine MLS
- $349,0003 bd3 ba2k sqft1518 Oakland Ln, Harrodsburg, KY 40330For SaleMLS ID #26011244, Ritchie McGinnis, RM McGinnis, LLC Real Est & Auction Professionals. Imagine MLS
- $325,0003 bd2 ba2k sqft401 Haddix St, Harrodsburg, KY 40330For SaleMLS ID #26015065, Jonathan Noel, Noel Auctioneers and Real Estate Advisors. Imagine MLS
- $325,0004 bd2 ba2.1k sqft600 Ison Ln, Harrodsburg, KY 40330For SaleMLS ID #26014811, Andrea W Gross, Keller Williams Bluegrass Realty. Imagine MLS
- $320,0003 bd2 ba1.8k sqft219 Adams Ln, Harrodsburg, KY 40330For SaleMLS ID #26014006, Melanie Qualls, RE/MAX Elite Realty. Imagine MLS
- $416,2003 bd3 ba2.9k sqft412 Pope Ave, Harrodsburg, KY 40330For SaleMLS ID #26017541, Christie Welch, Welchomes Real Estate. Imagine MLS
- $415,0004 bd3 ba2.1k sqft617 Ridge Crest Dr, Harrodsburg, KY 40330For SaleMLS ID #1723128, Anna-Marie Hyatt, Lois Ann Disponett Real Estate. Metro Search Inc. LLC DBA Apex MLS
- $495,0005 bd3 ba3.7k sqft1258 Lexington Rd, Harrodsburg, KY 40330For SaleMLS ID #26012107, Amanda K England, Coldwell Banker VIP Realty, Inc.. Imagine MLS
- $329,0003 bd3 ba2.3k sqft445 Ashley Camp Rd, Harrodsburg, KY 40330For SaleMLS ID #26012419, Kim Hurst, Kentucky Properties Realty Group. Imagine MLS
- $465,0003 bd2 ba2.2k sqft355 Harlow Ln, Harrodsburg, KY 40330For SaleMLS ID #26019041, Austin Rayborn, Welchomes Real Estate. Imagine MLS
- $299,9006 bd4 ba2.7k sqft145 Spring St #149, Harrodsburg, KY 40330For SaleMLS ID #26011663, Mary Ann Hollon, Dexter Real Estate. Imagine MLS
- $262,5003 bd3 ba1.9k sqft520 Henrico Rd, Harrodsburg, KY 40330For SaleMLS ID #26017379, Heather Baber, Rector Hayden Realtors. Imagine MLS
- $379,9004 bd3 ba1.9k sqft185 Cummins Ferry Rd, Salvisa, KY 40372For SaleMLS ID #26017857, Mischell H Lee, Pink Properties, LLC. Imagine MLS
