Welcome to this beautiful custom built, all brick ranch with 1750 sq ft and 1900 sq ft in the walk-out basement. Gorgeous brick with shake siding accents. This home offers 3 bedrooms, 2 bathrooms, a large laundry room and 2 car attached garage. It sits on a .33-acre lot. with great views of the surrounding properties. The kitchen showcases custom cabinets and granite countertops including a large island and recessed lighting. All stainless appliances. Primary suite has a large walk-in closet with shelving, a tiled walk-in shower, double vanity and soaking tub. Trey ceiling in great room and primary bedroom. Beautiful ceiling fans and stylish lighting through-out. 9ft ceilings. The walk-out basement is framed in and ready to be finished. Upstairs, from the dining area you'll walk out to... the massive deck and enjoy the views. There's also a concrete patio off the patio doors in the basement, perfect for entertaining and cookouts. Great location, close to My Old Kentucky Home and Golf Course. The Bourbon Capital of the World! Don't miss out on the opportunity to own this gorgeous home!
Pending
Price cut: $10K (5/18)
$479,500
414 Palmetto Way, Bardstown, KY 40004
3beds
1,750sqft
:
Get pre-qualified$3,574/mo
Single Family Residence
Built in 2025
0.33 Acres Lot
$478,100 Zestimate®
$274/sqft
$21/mo HOA
What's special
Large laundry roomRecessed lightingAll stainless appliancesLarge islandDouble vanityTiled walk-in showerSoaking tub
- 76 days |
- 268 |
- 14 |
Zillow last checked:
Listing updated:
Listed by:
Darrell Harrod 502-558-8415,
Mason Real Estate, LLC,
Sandy Harrod 502-558-0188
Source: Metro Search Inc. LLC DBA Apex MLS,MLS#: 1717472
Facts & features
Interior
Bedrooms & bathrooms
- Bedrooms: 3
- Bathrooms: 2
- Full bathrooms: 2
Primary bedroom
- Level: First
- Area: 195.91
- Dimensions: 14.30 x 13.70
Bedroom
- Level: First
- Area: 144
- Dimensions: 12.00 x 12.00
Bedroom
- Level: First
- Area: 144
- Dimensions: 12.00 x 12.00
Primary bathroom
- Level: First
Full bathroom
- Level: First
Great room
- Level: First
- Area: 280
- Dimensions: 20.00 x 14.00
Kitchen
- Level: First
- Area: 280
- Dimensions: 20.00 x 14.00
Laundry
- Level: First
Heating
- Electric, Heat Pump
Cooling
- Central Air
Features
- Basement: Walkout Unfinished
- Has fireplace: No
Interior area
- Total structure area: 1,750
- Total interior livable area: 1,750 sqft
- Finished area above ground: 1,750
- Finished area below ground: 0
Property
Parking
- Total spaces: 2
- Parking features: Attached
- Attached garage spaces: 2
Features
- Stories: 1
- Patio & porch: Deck, Patio, Porch
- Fencing: None
Lot
- Size: 0.33 Acres
Details
- Parcel number: 5500000008.52
Construction
Type & style
- Home type: SingleFamily
- Architectural style: Ranch
- Property subtype: Single Family Residence
Materials
- Cement Siding, Brick
- Foundation: Concrete Perimeter
- Roof: Shingle
Condition
- Year built: 2025
Utilities & green energy
- Sewer: Public Sewer
- Water: Public
- Utilities for property: Electricity Connected
Community & HOA
Community
- Subdivision: Rowan Hills
HOA
- Has HOA: Yes
- HOA fee: $250 annually
Location
- Region: Bardstown
Financial & listing details
- Price per square foot: $274/sqft
- Date on market: 6/23/2026
- Electric utility on property: Yes
Estimated market value
$478,100
$454,000 - $502,000
$2,420/mo
Price history
| Date | Event | Price |
|---|---|---|
| 7/9/2026 | Pending sale | $479,500$274/sqft |
Source:  Metro Search Inc. LLC DBA Apex MLS #1717472 Report a problem Metro Search Inc. LLC DBA Apex MLS #1717472 Report a problem | ||
| 6/23/2026 | Listed for sale | $479,500$274/sqft |
Source: Metro Search Inc. LLC DBA Apex MLS #1717472 Report a problem | ||
| 6/18/2026 | Pending sale | $479,500$274/sqft |
Source: Metro Search Inc. LLC DBA Apex MLS #1717472 Report a problem | ||
| 5/18/2026 | Price change | $479,500-2%$274/sqft |
Source: Metro Search Inc. LLC DBA Apex MLS #1717472 Report a problem | ||
| 5/15/2026 | Listed for sale | $489,500$280/sqft |
Source: Metro Search Inc. LLC DBA Apex MLS #1717472 Report a problem | ||
| 5/14/2026 | Listing removed | $489,500$280/sqft |
Source: Metro Search Inc. LLC DBA Apex MLS #1706001 Report a problem | ||
| 4/13/2026 | Price change | $489,500-1%$280/sqft |
Source: Metro Search Inc. LLC DBA Apex MLS #1706001 Report a problem | ||
| 3/30/2026 | Price change | $494,500-1%$283/sqft |
Source: Metro Search Inc. LLC DBA Apex MLS #1706001 Report a problem | ||
| 2/3/2026 | Price change | $499,500-1%$285/sqft |
Source: Metro Search Inc. LLC DBA Apex MLS #1706001 Report a problem | ||
| 1/21/2026 | Price change | $504,500-1%$288/sqft |
Source: Metro Search Inc. LLC DBA Apex MLS #1706001 Report a problem | ||
| 1/2/2026 | Listed for sale | $509,500$291/sqft |
Source: Metro Search Inc. LLC DBA Apex MLS #1706001 Report a problem | ||
Public tax history
Tax history is unavailable.
Monthly payment
Est. payment
Payment breakdown
Explore the cost of this home by adjusting the details. Changes won't be saved.Climate risks
Neighborhood: 40004
Nearby schools
GreatSchools rating
- NABardstown Primary SchoolGrades: K-1Distance: 2 mi
- 5/10Bardstown Middle SchoolGrades: 6-8Distance: 1.5 mi
- 7/10Bardstown High SchoolGrades: 9-12Distance: 1.4 mi
- $1,214,560-- bd-- ba1.6k sqft107 Eastview Dr, Bardstown, KY 40004Off Market
- $28,000-- bd-- ba-- sqft107 Eastview Dr, Bardstown, KY 40004Off Market
- $555,0003 bd3 ba1.9k sqft416 Palmetto Way, Bardstown, KY 40004Sold

- $370,0003 bd2 ba1.6k sqftLOT 45 Palmetto Way, Bardstown, KY 40004Sold
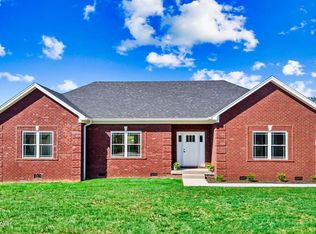
- $525,0005 bd3 ba3.2k sqft58 Palmetto Way, Bardstown, KY 40004Sold
- $382,0003 bd2 ba1.6k sqft46 Palmetto Way, Bardstown, KY 40004Sold
- $177,0003 bd1 ba952 sqft207 Eastview Dr, Bardstown, KY 40004Off Market
- $287,900-- bd-- ba-- sqft181 Pottershop Loop, Bardstown, KY 40004Off Market
A local agent can set up tours, give advice and negotiate with sellers.
A local lender can help you make sure your offer is ready when you are.
Similar homes
- $475,0003 bd2 ba1.8k sqft104 Millwood Way, Bardstown, KY 40004For Sale
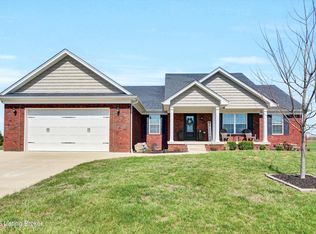
 MLS ID #1712340, Jason P Ellison, Robinson Realty Services, LLC. Metro Search Inc. LLC DBA Apex MLS
 - $430,0004 bd3 ba2.2k sqft114 Windsor Ave, Bardstown, KY 40004For Sale
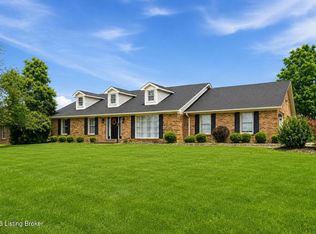 MLS ID #1724014, Jeremy Byers, RE/MAX Premier Properties. Metro Search Inc. LLC DBA Apex MLS
 - $389,9003 bd2 ba1.7k sqft151 Remington Dr, Bardstown, KY 40004For Sale
 MLS ID #1722238, William T Culver, Keller Williams Commonwealth. Metro Search Inc. LLC DBA Apex MLS
 - $424,9003 bd2 ba1.9k sqft136 Millwood Way, Bardstown, KY 40004For Sale
 MLS ID #1720404, Jason P Ellison, Robinson Realty Services, LLC. Metro Search Inc. LLC DBA Apex MLS
 - $475,0003 bd2 ba1.6k sqft127 Hidden Valley Dr, Bardstown, KY 40004For SaleMLS ID #1722711, Sydney Littlefield, Keller Williams Collective. Metro Search Inc. LLC DBA Apex MLS
- $495,0003 bd2 ba1.7k sqft204 Brookside St, Bardstown, KY 40004For Sale
 MLS ID #SC48215, Lindsey Tester, Keller Williams First Choice Realty. South Central Kentucky AOR
 - $400,0003 bd2 ba2.2k sqft435 Ed Pile Rd, Bardstown, KY 40004For SaleMLS ID #HK2602773, Aaron Pennington, PENNINGTON PROPERTIES. HKMLS
- $365,0003 bd3 ba2.1k sqft895 Woodlawn Rd #3, Bardstown, KY 40004For SaleMLS ID #1724330, Doug Brink, United Real Estate Louisville. Metro Search Inc. LLC DBA Apex MLS
- $409,5004 bd3 ba2.2k sqft1008 Rowan Creek Dr, Bardstown, KY 40004For SaleMLS ID #1717468, Darrell Harrod, Mason Real Estate, LLC. Metro Search Inc. LLC DBA Apex MLS
- $425,0003 bd3 ba2.1k sqft1582 Stringtown Rd, Bardstown, KY 40004For SaleMLS ID #1706818, Sara LeGaspi, Keller Williams Collective. Metro Search Inc. LLC DBA Apex MLS
- $317,5003 bd2 ba2.2k sqft6515 Loretto Rd, Bardstown, KY 40004For SaleMLS ID #1717530, Darrell Harrod, Mason Real Estate, LLC. Metro Search Inc. LLC DBA Apex MLS
- $339,9503 bd2 ba1.4k sqft220 Open Meadows Dr, Bardstown, KY 40004For SaleMLS ID #HK25001670, Harold Wimsett, COLDWELL BANKER McMAHAN- LOU. HKMLS
- $459,9003 bd2 ba2k sqft722 Cameron Ridge Rd, Shepherdsville, KY 40165For SaleMLS ID #1724229, Maria Thurman, United Real Estate Louisville. Metro Search Inc. LLC DBA Apex MLS
- $329,9503 bd2 ba1.4k sqft224 Open Meadows Dr, Bardstown, KY 40004New ConstructionMLS ID #HK25001236, Harold Wimsett, COLDWELL BANKER McMAHAN- LOU. HKMLS
- $345,0003 bd2 ba1.5k sqft103 Freeman Ave, Bardstown, KY 40004For SaleMLS ID #1713878, Taylor Kays, Real Estate Go To. Metro Search Inc. LLC DBA Apex MLS
- $369,9503 bd2 ba1.5k sqft101 Hidden Valley Dr, Bardstown, KY 40004For SaleMLS ID #1702076, Harold H Wimsett, Coldwell Banker McMahan. Metro Search Inc. LLC DBA Apex MLS
- $350,0003 bd2 ba1.5k sqft106 Woodford Dr, Bardstown, KY 40004For SaleMLS ID #1720224, William T Culver, Keller Williams Commonwealth. Metro Search Inc. LLC DBA Apex MLS
- $285,0003 bd1 ba1.4k sqft859 Quarry Ln, Bardstown, KY 40004For SaleMLS ID #1720352, Patty Allgeier, BERKSHIRE HATHAWAY HomeServices, Parks & Weisberg Realtors. Metro Search Inc. LLC DBA Apex MLS
- $315,0003 bd2 ba1.3k sqft3625 New Shepherdsville Rd, Bardstown, KY 40004For SaleMLS ID #1718569, Trish Ford, One Key Realty. Metro Search Inc. LLC DBA Apex MLS
- $239,9003 bd2 ba1.1k sqft326 Camptown Rd, Bardstown, KY 40004For SaleMLS ID #1722566, Jackson E Cox, Real Estate Go To. Metro Search Inc. LLC DBA Apex MLS
