Classic Cottage with Timeless Charm in the Heart of South Nashville!
Step into this classic cottage full of character, featuring arched details, beautiful hardwood floors, and great bones. Thoughtful updates include an added bedroom and expanded living space, plus a large finished walk-up attic—perfect for a bonus room, office, or guest suite. Enjoy walk-outs from both the kitchen and upstairs bedroom, providing easy access to the outdoors.
The fenced backyard offers a private retreat, ideal for entertaining, gardening, or relaxing in your own space.
Perfectly positioned in vibrant South Nashville, this home offers a rare combination of classic charm and modern convenience. Located just minutes from top-rated schools, shopping, dining, entertainment, and major interstates, you’ll have everything Nashville has to offer right at your fingertips.
Don’t miss your opportunity to make this charming, move-in ready home your own!
Active
$420,000
414 Patterson St, Nashville, TN 37211
3beds
1,270sqft
Horizontal Property Regime - Detached, Residential
Built in 1945
9,147 Square Feet Lot
$-- Zestimate®
$331/sqft
$-- HOA
What's special
Large finished walk-up atticArched detailsBeautiful hardwood floors
- 110 days
- 102
- 15
Zillow last checked:
Listing updated:
Listed by:
Martin (Marty) Kerrigan 314-435-7394,
Crye-Leike, Inc., REALTORS 615-771-6620
Source: RealTracs MLS as distributed by MLS GRID,MLS#: 3255202
Facts & features
Interior
Bedrooms & bathrooms
- Bedrooms: 3
- Bathrooms: 1
- Full bathrooms: 1
- Main level bedrooms: 2
Bedroom 1
- Area: 132 Square Feet
- Dimensions: 12x11
Bedroom 2
- Area: 100 Square Feet
- Dimensions: 10x10
Bedroom 3
- Area: 224 Square Feet
- Dimensions: 32x7
Dining room
- Features: Separate
- Level: Separate
- Area: 140 Square Feet
- Dimensions: 14x10
Kitchen
- Features: Pantry
- Level: Pantry
- Area: 110 Square Feet
- Dimensions: 11x10
Living room
- Features: Separate
- Level: Separate
- Area: 273 Square Feet
- Dimensions: 21x13
Heating
- Central
Cooling
- Central Air
Appliances
- Included: None
Features
- Flooring: Wood, Tile
- Basement: Crawl Space
- Has fireplace: No
Interior area
- Total structure area: 1,270
- Total interior livable area: 1,270 sqft
- Finished area above ground: 1,270
Property
Features
- Levels: Two
- Stories: 2
- Patio & porch: Deck, Covered
- Fencing: Back Yard
Lot
- Size: 9,147 Square Feet
- Dimensions: 51 x 187
- Features: Level
- Topography: Level
Details
- Parcel number: 13301036000
- Special conditions: Standard
Construction
Type & style
- Home type: SingleFamily
- Architectural style: Cottage
- Property subtype: Horizontal Property Regime - Detached, Residential
Materials
- Brick
- Roof: Asphalt
Condition
- New construction: No
- Year built: 1945
Utilities & green energy
- Sewer: Public Sewer
- Water: Public
- Utilities for property: Water Available
Community & HOA
Community
- Subdivision: 414 Patterson Street Lots 1 & 2
HOA
- Has HOA: No
Location
- Region: Nashville
Financial & listing details
- Price per square foot: $331/sqft
- Tax assessed value: $326,500
- Annual tax amount: $1,585
- Date on market: 7/2/2026
Estimated market value
Not available
Estimated sales range
Not available
Not available
Price history
| Date | Event | Price |
|---|---|---|
| 7/2/2026 | Listed for sale | $420,000+95.8%$331/sqft |
Source:  RealTracs MLS as distributed by MLS GRID #3255202 Report a problem RealTracs MLS as distributed by MLS GRID #3255202 Report a problem | ||
| 4/2/2025 | Sold | $214,480+168.1%$169/sqft |
Source: Public Record Report a problem | ||
| 4/19/2010 | Sold | $80,000$63/sqft |
Source: Public Record Report a problem | ||
Public tax history
| Year | Property taxes | Tax assessment |
|---|---|---|
| 2025 | $2,297 +44.9% | $81,625 +67.6% |
| 2024 | $1,585 | $48,700 |
| 2023 | $1,585 +105.1% | $48,700 +105.1% |
| 2022 | $773 -1% | $23,750 |
| 2021 | $781 +5.7% | $23,750 +35.7% |
| 2020 | $739 +33.8% | $17,500 |
| 2019 | $552 | $17,500 |
| 2018 | $552 | $17,500 |
| 2017 | $552 | $17,500 |
Find assessor info on the county website
Monthly payment
Est. payment
Payment breakdown
Explore the cost of this home by adjusting the details. Changes won't be saved.Climate risks
Neighborhood: Radnor
Nearby schools
Schools provided by the listing agent
- Elementary: Glencliff Elementary
- Middle: Wright Middle
- High: Glencliff High School
Source: RealTracs MLS as distributed by MLS GRID. This data may not be complete. We recommend contacting the local school district to confirm school assignments for this home.

Similar homes
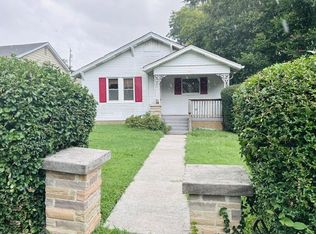
- $409,9003 bd2 ba1.7k sqft249 Sunrise Ave, Nashville, TN 37211For Sale

 MLS ID #3546243, Teresa L Shipman. RealTracs MLS as distributed by MLS GRID
 - $399,0002 bd1 ba1k sqft501 Drake Ave, Nashville, TN 37211For Sale
 MLS ID #3610114, Jaden Ismael Porto. RealTracs MLS as distributed by MLS GRID
 - $390,0003 bd2 ba1.3k sqft163 Elkmont Dr, Nashville, TN 37211For Sale
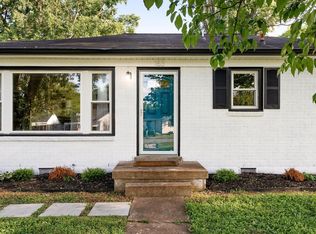 MLS ID #3612848, Kaye Otey. RealTracs MLS as distributed by MLS GRID
 - $358,0002 bd2 ba900 sqft509 Drake Ave, Nashville, TN 37211For Sale
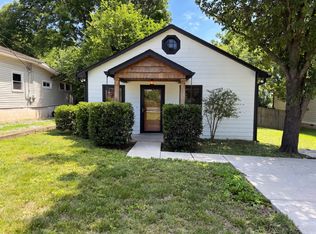 MLS ID #3247713, Karen Albright. RealTracs MLS as distributed by MLS GRID
 - $375,0003 bd1 ba1.3k sqft405 McIver St, Nashville, TN 37211For SaleMLS ID #3244091, Marnie Hendley. RealTracs MLS as distributed by MLS GRID
- $439,0003 bd2 ba1.6k sqft3118 Lake Park Dr, Nashville, TN 37211For SaleMLS ID #3527315, Lupe Lagunas. RealTracs MLS as distributed by MLS GRID
- $449,9003 bd2 ba1.3k sqft3508B Sanford Ave, Nashville, TN 37211For SaleMLS ID #3603401, Brianna Morant. RealTracs MLS as distributed by MLS GRID
- $--3 bd2 ba1.5k sqft5014 Suter Ct, Nashville, TN 37211AuctionMLS ID #3615399, Barry Huber. RealTracs MLS as distributed by MLS GRID
- $425,0003 bd2 ba1.8k sqft604 Harding Pl, Nashville, TN 37211For SaleMLS ID #3501021, Flor Melgar, Managing Broker, Realtor®. RealTracs MLS as distributed by MLS GRID
- $439,9003 bd2 ba1.3k sqft631 Elysian Fields Rd, Nashville, TN 37211For SaleMLS ID #3601557, DeAnne Cotthoff. RealTracs MLS as distributed by MLS GRID
- $480,0003 bd2 ba1.7k sqft218 Antioch Pike, Nashville, TN 37211For SaleMLS ID #3603349, Markow Moussa. RealTracs MLS as distributed by MLS GRID
- $345,0002 bd2 ba1.2k sqft3033 Louise Dr, Nashville, TN 37211For SaleMLS ID #3592459, Elisabetta Sheehan. RealTracs MLS as distributed by MLS GRID
- $409,0003 bd2 ba1.2k sqft2624 Foster Ave, Nashville, TN 37210For SaleMLS ID #3603122, Tyler Forte. RealTracs MLS as distributed by MLS GRID
- $450,0003 bd2 ba1.1k sqft2614 Live Oak Rd, Nashville, TN 37210For SaleMLS ID #3610046, John Prentiss. RealTracs MLS as distributed by MLS GRID
- $344,9003 bd2 ba1k sqft302 Harrison St, Nashville, TN 37211For SaleMLS ID #3615542, Jerome Pillow. RealTracs MLS as distributed by MLS GRID
- $480,0003 bd2 ba1.5k sqft525 Elysian Fields Rd, Nashville, TN 37211For SaleMLS ID #3530739, Ryan Roller. RealTracs MLS as distributed by MLS GRID
- $425,0003 bd2 ba1.4k sqft62 Peachtree St, Nashville, TN 37210For SaleMLS ID #3271997, Katina Thornton. RealTracs MLS as distributed by MLS GRID
- $480,0003 bd2 ba1.2k sqft705 Drummond Dr, Nashville, TN 37211For SaleMLS ID #3611060, Gary Ashton. RealTracs MLS as distributed by MLS GRID
- $395,5003 bd1 ba1.2k sqft4981 Edmondson Pike, Nashville, TN 37211For SaleMLS ID #3287986, Danielle Marcone, Certifications: Realtor®, ABR, SRS, RENE, ASP-RE®. RealTracs MLS as distributed by MLS GRID
