Warm, unexpected, and full of personality, this thoughtfully updated 2-bedroom, 1-bath Nashville home proves you don’t need a massive footprint to make a big impression. Vaulted ceilings and abundant natural light give the main living space an airy feel, while wide-plank flooring, Warm wood tones, rich finishes, and thoughtfully chosen details create a home that feels inviting rather than cookie-cutter. The kitchen brings plenty of character with warm cabinetry, a terracotta-toned tile backsplash, dark appliances, brass accents, and a large center island with seating and additional storage. Just beyond, a dedicated dining area offers the perfect spot for everyday meals, dinner with friends, or slow weekend mornings at home. Both bedrooms continue the home's warm, comfortable feel, while the updated bathroom pairs a wood vanity, dark countertop, brass fixtures, statement lighting, and beautifully tiled tub and shower surround. Outside, a rear deck overlooks a spacious backyard framed by mature trees—giving you room to entertain, garden, relax, or simply enjoy having a little more space around you. With two bedrooms, one beautifully updated bath, a layout that makes smart use of every square foot, and a design that feels refreshingly different from the sea of white-and-gray renovations, this home is proof that style, character, and a great backyard can still be found at $399,000 in Nashville.
Under contract - showing
$399,000
501 Drake Ave, Nashville, TN 37211
2beds
1,005sqft
Single Family Residence, Residential
Built in 1948
0.32 Acres Lot
$-- Zestimate®
$397/sqft
$-- HOA
What's special
Thoughtfully chosen detailsDark appliancesBrass fixturesAbundant natural lightStatement lightingBrass accentsVaulted ceilings
- 40 days
- 270
- 25
Zillow last checked:
Listing updated:
Listed by:
Jaden Ismael Porto 615-579-5376,
William Wilson Homes 615-267-3922
Source: RealTracs MLS as distributed by MLS GRID,MLS#: 3610114
Facts & features
Interior
Bedrooms & bathrooms
- Bedrooms: 2
- Bathrooms: 1
- Full bathrooms: 1
- Main level bedrooms: 2
Heating
- Natural Gas
Cooling
- Central Air
Appliances
- Included: Oven, Range, Dishwasher, Microwave, Refrigerator
Features
- Flooring: Wood
- Basement: None
Interior area
- Total structure area: 1,005
- Total interior livable area: 1,005 sqft
- Finished area above ground: 1,005
Property
Features
- Levels: One
- Stories: 1
Lot
- Size: 0.32 Acres
- Dimensions: 88 x 192
Details
- Parcel number: 13301002300
- Special conditions: Standard
Construction
Type & style
- Home type: SingleFamily
- Property subtype: Single Family Residence, Residential
Materials
- Vinyl Siding
Condition
- New construction: No
- Year built: 1948
Utilities & green energy
- Sewer: Public Sewer
- Water: Public
- Utilities for property: Natural Gas Available, Water Available
Community & HOA
Community
- Subdivision: W M Coleman
HOA
- Has HOA: No
Location
- Region: Nashville
Financial & listing details
- Price per square foot: $397/sqft
- Tax assessed value: $265,900
- Annual tax amount: $1,871
- Date on market: 10/8/2026
Estimated market value
Not available
Estimated sales range
Not available
Not available
Price history
| Date | Event | Price |
|---|---|---|
| 10/31/2026 | Contingent | $399,000$397/sqft |
Source:  RealTracs MLS as distributed by MLS GRID #3610114 Report a problem | ||
| 10/8/2026 | Listed for sale | $399,000+134.7%$397/sqft |
Source: RealTracs MLS as distributed by MLS GRID #3610114 Report a problem | ||
| 6/30/2026 | Sold | $170,000$169/sqft |
Source: RealTracs MLS as distributed by MLS GRID #3253421 Report a problem | ||
| 6/29/2026 | Pending sale | $170,000+548.9%$169/sqft |
Source: RealTracs MLS as distributed by MLS GRID #3253421 Report a problem | ||
| 5/20/1994 | Sold | $26,200$26/sqft |
Source: Public Record Report a problem | ||
Public tax history
| Year | Property taxes | Tax assessment |
|---|---|---|
| 2025 | $1,871 +27.7% | $66,475 +47.6% |
| 2024 | $1,465 | $45,025 |
| 2023 | $1,465 | $45,025 |
| 2022 | $1,465 -1% | $45,025 |
| 2021 | $1,480 +8.3% | $45,025 +39.1% |
| 2020 | $1,367 +33.8% | $32,375 |
| 2019 | $1,021 | $32,375 |
| 2018 | $1,021 | $32,375 |
| 2017 | $1,021 | $32,375 +117.6% |
| 2016 | $1,021 +52.1% | $14,875 |
| 2015 | $672 | $14,875 |
| 2014 | $672 | $14,875 |
| 2013 | -- | $14,875 -14.8% |
| 2012 | -- | $17,450 |
| 2011 | -- | $17,450 |
| 2010 | -- | $17,450 |
| 2009 | -- | $17,450 -6.3% |
| 2008 | -- | $18,625 |
| 2007 | -- | $18,625 |
| 2006 | -- | -- |
| 2005 | -- | -- |
| 2004 | -- | -- |
| 2003 | -- | -- |
| 2002 | -- | -- |
| 2001 | -- | -- |
| 2000 | -- | -- |
Find assessor info on the county website
Monthly payment
Est. payment
Payment breakdown
Explore the cost of this home by adjusting the details. Changes won't be saved.Climate risks
Neighborhood: Radnor
Nearby schools
Schools provided by the listing agent
- Elementary: Glencliff Elementary
- Middle: Wright Middle
- High: Glencliff High School
Source: RealTracs MLS as distributed by MLS GRID. This data may not be complete. We recommend contacting the local school district to confirm school assignments for this home.


Similar homes
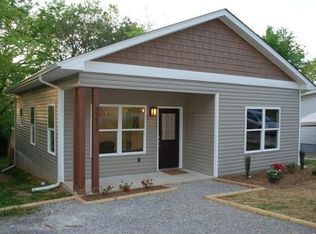
- $390,0003 bd2 ba1.3k sqft163 Elkmont Dr, Nashville, TN 37211For Sale
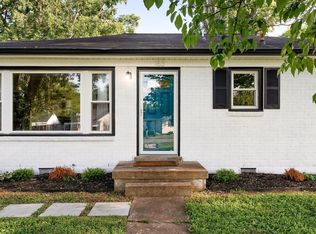
 MLS ID #3612848, Kaye Otey. RealTracs MLS as distributed by MLS GRID
- $395,0002 bd1 ba975 sqft142 Dodge Dr, Nashville, TN 37210For Sale
 MLS ID #3633662, Wesley Harvey. RealTracs MLS as distributed by MLS GRID
- $400,0003 bd2 ba1.2k sqft4910 Raywood Ln, Nashville, TN 37211For Sale
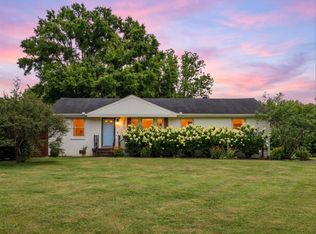 MLS ID #3264241, Tiffany Bippus. RealTracs MLS as distributed by MLS GRID
- $359,9003 bd1 ba814 sqft1926 Dahlia Dr, Nashville, TN 37210For Sale
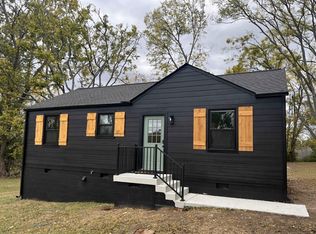 MLS ID #3632962, Dehler Amoroso. RealTracs MLS as distributed by MLS GRID
- $364,9002 bd1 ba832 sqft2600 Jones Ave, Nashville, TN 37207For SaleMLS ID #3633254, Carrie Prickett. RealTracs MLS as distributed by MLS GRID
- $380,0002 bd1 ba817 sqft609 Rosebank Ave #D, Nashville, TN 37206For SaleMLS ID #3527498, Megan Manly. RealTracs MLS as distributed by MLS GRID
- $385,0002 bd1 ba924 sqft608 Creative Way, Madison, TN 37115For SaleMLS ID #3610974, Alexandra Moga. RealTracs MLS as distributed by MLS GRID
- $410,0002 bd3 ba1.3k sqft119 Highland Villa Dr, Nashville, TN 37211For SaleMLS ID #3531848, Gary Ashton. RealTracs MLS as distributed by MLS GRID
- $589,9003 bd2 ba1.5k sqft204 Overcrest Ct, Nashville, TN 37211For SaleMLS ID #3302300, Ryan Boggs. RealTracs MLS as distributed by MLS GRID
- $385,0003 bd2 ba1.2k sqft2626 Jenkins St, Nashville, TN 37208For SaleMLS ID #3612948, Bridget Ottoh. RealTracs MLS as distributed by MLS GRID
- $399,9003 bd2 ba1.4k sqft5025 Hillsboro Pike APT 8B, Nashville, TN 37215For SaleMLS ID #3593216, Chase Leatherwood. RealTracs MLS as distributed by MLS GRID
- $399,9003 bd2 ba1.3k sqft457 Ewing Ln, Nashville, TN 37207For SaleMLS ID #3319846, Brian Milton Vance. RealTracs MLS as distributed by MLS GRID
- $339,9002 bd3 ba1.2k sqft5466 Edmondson Pike, Nashville, TN 37211For SaleMLS ID #3627522, Aaron Glicken. RealTracs MLS as distributed by MLS GRID
- $450,0003 bd2 ba1.2k sqft910 Ward St, Nashville, TN 37207For SaleMLS ID #3518891, Joe Garrido. RealTracs MLS as distributed by MLS GRID
- $397,6004 bd3 ba1.3k sqft3113 Albion St, Nashville, TN 37209For SaleMLS ID #3602074, Ed Moreno. RealTracs MLS as distributed by MLS GRID
- $399,9002 bd2 ba1.1k sqft311 Seven Springs Way Ste 103, Brentwood, TN 37027For SaleMLS ID #3248187, Michelle Glass. RealTracs MLS as distributed by MLS GRID
- $369,9003 bd1 ba1.3k sqft106 Oaklynn Dr, Madison, TN 37115For SaleMLS ID #3540998, Martie Burnett. RealTracs MLS as distributed by MLS GRID
- $499,0003 bd2 ba1.1k sqft1036 43rd Ave N, Nashville, TN 37209For SaleMLS ID #3629779, Jordan Maokhamphiou. RealTracs MLS as distributed by MLS GRID
- $439,9002 bd3 ba1.3k sqft2018 Stokes Ln, Nashville, TN 37215For SaleMLS ID #3598164, Carol Carnahan. RealTracs MLS as distributed by MLS GRID
- $378,0004 bd2 ba1.1k sqft127 Vulco Dr, Hendersonville, TN 37075For SaleMLS ID #3630488, Shasta Smith. RealTracs MLS as distributed by MLS GRID
