Welcome to 414 Redbird Ct located in the Buckingham Springs 55+ active adult community. Located at the end of the street next to a quieted wooded area, this home was built in 1994 and has a great location with the neighborhood. The driveway will fit a large car or truck, and a very desirable one car garage has plenty of room for storage for a car plus personal belongings. The front entrance brings you into a large living room and adjacent dining room. Located just off the dining room is the sunroom, which has its own HVAC so it can be enjoyed year round. The paver patio off the sunroom is a great spot for grilling or just enjoying the quiet views of the adjacent wooded area. The kitchen has a very large footprint including the existing island with stool seating. The adjacent breakfast room/family room is large and provides options for how you would prefer to use the space. The master bedroom is down the hall on the other side of the home, adjacent to the master bath. The master bedroom has plenty of room for your furniture in addition to an adjacent walk-in closet. The master bathroom has a walk in shower and double vanity. The second bedroom is also spacious and has access to the hall bathroom. The home also includes a third bedroom, which is not typical for the neighborhood. The second full bathroom is conveniently located next to both the second and third bedrooms. The laundry room is conveniently located among all 3 bedrooms, and provides a full size washer and dryer. The community offers included in the land rent access to the pool and community center, trash/recycling, sewer, and snow removal for main roads, lots, and driveways/spaces after 6+ inches. Homeowners are responsible for cutting and maintaining their own lawns and flower beds.
For sale
$320,000
414 Redbird Ct, New Hope, PA 18938
3beds
--sqft
Manufactured Home
Built in 1994
-- sqft lot
$320,200 Zestimate®
$--/sqft
$-- HOA
What's special
Adjacent dining room
- 12 days
- 479
- 34
Likely to sell faster than
Zillow last checked:
Listing updated:
Listed by:
Steve Giordano 215-340-3500,
Coldwell Banker Hearthside-Doylestown (215) 340-3500
Source: Bright MLS,MLS#: PABU2133844
Facts & features
Interior
Bedrooms & bathrooms
- Bedrooms: 3
- Bathrooms: 2
- Full bathrooms: 2
- Main level bathrooms: 2
- Main level bedrooms: 3
Basement
- Area: 0
Heating
- Forced Air, Electric
Cooling
- Central Air, Electric
Appliances
- Included: Microwave, Dishwasher, Disposal, Dryer, Oven/Range - Electric, Refrigerator, Washer, Water Heater, Electric Water Heater
- Laundry: Main Level, Has Laundry
Features
- Flooring: Carpet, Wood
- Has basement: No
- Has fireplace: No
Interior area
- Total structure area: 0
- Finished area above ground: 0
- Finished area below ground: 0
Property
Parking
- Total spaces: 1
- Parking features: Storage, Garage Faces Front, Garage Door Opener, Inside Entrance, Attached, Driveway
- Attached garage spaces: 1
- Has uncovered spaces: Yes
Accessibility
- Accessibility features: None
Features
- Levels: One
- Stories: 1
- Pool features: Community
Details
- Additional structures: Above Grade, Below Grade
- Parcel number: 06018083 0320
- Zoning: MHP
- Zoning description: Mobile Home Park District
- Special conditions: Standard
Construction
Type & style
- Home type: MobileManufactured
- Architectural style: Ranch/Rambler
- Property subtype: Manufactured Home
Materials
- Vinyl Siding
Condition
- New construction: No
- Year built: 1994
Utilities & green energy
- Sewer: Public Sewer
- Water: Public
- Utilities for property: Cable Connected, Electricity Available, Water Available, Sewer Available
Community & HOA
Community
- Senior community: Yes
- Subdivision: Buckingham Springs
HOA
- Has HOA: No
Location
- Region: New Hope
- Municipality: BUCKINGHAM TWP
Financial & listing details
- Tax assessed value: $15,320
- Annual tax amount: $2,900
- Date on market: 10/22/2026
- Listing agreement: Exclusive Right To Sell
- Listing terms: Cash,Conventional,FHA,VA Loan,Other
- Ownership: Ground Rent
Estimated market value
$320,200
$304,000 - $336,000
Not available
Price history
| Date | Event | Price |
|---|---|---|
| 10/22/2026 | Listed for sale | $320,000+50.2% |
Source:  Bright MLS #PABU2133844 Report a problem | ||
| 9/15/2015 | Sold | $213,000+12.1% |
Source: Agent Provided Report a problem | ||
| 5/15/2013 | Listing removed | $190,000 |
Source: Doylestown Regional Realty #6104409 Report a problem | ||
| 4/11/2013 | Listed for sale | $190,000-2.6% |
Source: Doylestown Regional Realty #6104409 Report a problem | ||
| 9/2/2012 | Listed for sale | $195,000 |
Source: Doylestown Regional Realty #6104409 Report a problem | ||
Public tax history
| Year | Property taxes | Tax assessment |
|---|---|---|
| 2026 | $2,772 +6.1% | $15,320 |
| 2025 | $2,612 +0.4% | $15,320 |
| 2024 | $2,601 +7.9% | $15,320 |
| 2023 | $2,410 +1.2% | $15,320 |
| 2022 | $2,381 +1.2% | $15,320 |
| 2021 | $2,352 | $15,320 |
| 2020 | $2,352 +0.7% | $15,320 |
| 2018 | $2,337 | $15,320 |
| 2017 | -- | $15,320 |
| 2016 | -- | $15,320 |
| 2015 | -- | $15,320 |
| 2014 | -- | $15,320 |
| 2013 | -- | $15,320 |
| 2012 | -- | $15,320 |
| 2011 | -- | $15,320 |
| 2010 | -- | $15,320 |
| 2009 | -- | $15,320 |
| 2008 | -- | $15,320 |
| 2007 | -- | $15,320 |
| 2006 | -- | $15,320 |
| 2005 | -- | $15,320 +300% |
| 2004 | -- | $3,830 |
| 2003 | -- | $3,830 |
| 2002 | -- | $3,830 |
| 2000 | -- | $3,830 |
Find assessor info on the county website
Monthly payment
Climate risks
Neighborhood: 18938
Nearby schools
Schools provided by the listing agent
- District: Central Bucks
Source: Bright MLS. This data may not be complete. We recommend contacting the local school district to confirm school assignments for this home.

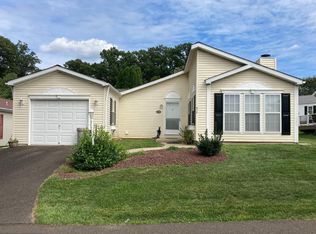
Similar homes
- $335,0003 bd2 ba1.6k sqft505 Goldenrod Xing W, New Hope, PA 18938For Sale
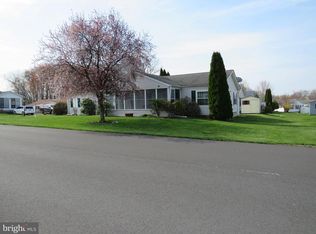
 MLS ID #PABU2117598, Jan Sutton, Keller Williams Real Estate-Doylestown. Bright MLS
- $235,0002 bd2 ba-- sqft75 Juniper Cir, New Hope, PA 18938For Sale
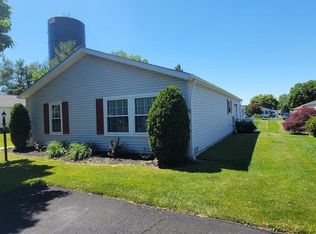 MLS ID #PABU2125630, Joseph Rey, RE/MAX One Realty. Bright MLS
- $239,0002 bd2 ba1.3k sqft143 Raven Ct, New Hope, PA 18938For Sale
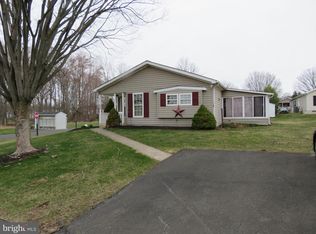 MLS ID #PABU2116232, Jan Sutton, Keller Williams Real Estate-Doylestown. Bright MLS
- $333,3333 bd2 ba1.2k sqft3341 Red Lion Rd, Philadelphia, PA 19114For Sale
 MLS ID #PAPH2641788, Anita Kent, Next Home Consultants. Bright MLS
- $329,9993 bd3 ba1.2k sqft3628 Morrell Ave, Philadelphia, PA 19114For SaleMLS ID #PAPH2682508, Bill McDowell, Realty Mark Associates. Bright MLS
- $319,9003 bd2 ba1.9k sqft11725 Lanett Rd, Philadelphia, PA 19154For SaleMLS ID #PAPH2682824, Maria Zimmerman-Culp, Re/Max One Realty. Bright MLS
- $445,9003 bd2 ba1.7k sqft41 Woodlawn Rd, Warminster, PA 18974For SaleMLS ID #PABU2134120, Alexis Cohen, Keller Williams Real Estate - Newtown. Bright MLS
- $345,0002 bd2 ba1.4k sqft336 Masterson Ct, Trenton, NJ 08618For SaleMLS ID #NJME2084916, homecoin.com Minerick, Homecoin.com. Bright MLS
- $324,9003 bd2 ba2k sqft3842 Salina Rd, Philadelphia, PA 19154For SaleMLS ID #PAPH2682458, Mark Gatta, Opus Elite Real Estate. Bright MLS
- $270,0003 bd2 ba2.6k sqft4 Williams Way, Sellersville, PA 18960For SaleMLS ID #PABU2131428, Brenda Hoot, Iron Valley Real Estate Legacy. Bright MLS
- $349,9993 bd4 ba2.1k sqft49 Livingston St, Trenton, NJ 08611For SaleMLS ID #NJME2085340, Farhan Malik, Realmart Realty, LLC. Bright MLS
- $262,9002 bd1 ba1.1k sqft31 Dunmore Ave, Ewing, NJ 08618For SaleMLS ID #NJME2085332, "Dave" LaBaw, David DePaola and Company Real Estate. Bright MLS
- $340,0002 bd2 ba1.5k sqft334 Pondview Dr, Harleysville, PA 19438For SaleMLS ID #PAMC2198190, Jim Carroll, Realty One Group Supreme. Bright MLS
- $312,0002 bd3 ba1.2k sqft4825 Oxford Ct, Bensalem, PA 19020For SaleMLS ID #PABU2132582, Marlene Ridgway, Century 21 Integra - Newtown. Bright MLS
- $330,0003 bd2 ba1.1k sqft854 Andover Rd, Lansdale, PA 19446For SaleMLS ID #PAMC2192156, Ripa Khan, EXP Realty, LLC. Bright MLS
- $320,0003 bd2 ba1.3k sqft509 Warren St, Beverly, NJ 08010For SaleMLS ID #NJBL2122016, Cristina Castro, Coldwell Banker Realty. Bright MLS
- $330,0004 bd2 ba1.8k sqft119 Franklin Ave, Cheltenham, PA 19012For SaleMLS ID #PAMC2197908, Alexander Shulzhenko, Compass RE. Bright MLS
- $349,9003 bd3 ba1.3k sqft12843 Cabell Rd, Philadelphia, PA 19154For SaleMLS ID #PAPH2680074, Joe DeLuca, Century 21 Integra - Newtown. Bright MLS
- $319,0002 bd2 ba964 sqft1716 Napfle Ave, Philadelphia, PA 19111For SaleMLS ID #PAPH2662530, Joseph Fasy, Joseph F X Fasy Realtors. Bright MLS
