Waterfront living at its best. This welcoming 4-bedroom, 1-1/2 bath home is bigger than it looks and is filled with Northwoods character. It’s like being at the cabin all year! OUTSIDE: Relax on the 2-tier deck and enjoy the backyard with level ground to the sandy-bottom shoreline. An aluminum dock
with a bench, kayak/canoe ramps, and room for a boat offers many ways to experience the Flambeau River Flowage. It’s an easy half-block walk to Memorial Park, or just over the bridge to downtown area restaurants and shops. It’s also a perfect location to own an ATV/UTV with local routes and trails to explore — starting from the driveway!
INSIDE: The main floor features original hardwoods in the
dining room, cozy front room, and the large family room on the
river side of the house. The functional kitchen has plenty of
cabinets and work space, and a convenient 1/2 bath is also on
the main floor. Upstairs, the large primary bedroom overlooks
the river with abundant windows and a walk-in closet. Three
additional bedrooms, a spacious main bathroom, and wide
hallway complete the space. Downstairs is a full and dry
basement with laundry area, a large open room currently used
as a work space, and extra room for storage. There’s also a
bonus room (man cave or wine/food cellar?) with a wall of built-
in drawers and shelves, a desk and extra refrigerator/freezer
included.
UPDATES in 2025 & 2026 include 2 new decks, garage siding,
new driveway approach/apron, all sidewalks, and the house
exterior painted. Other updates include a beautiful Andersen
patio door, newer gas furnace with humidifier, central A/C, smart
thermostat, updated electrical, new roof and soffits, and fiber
internet.
INCLUDED: electric stove, 3-year-old refrigerator, dishwasher,
special-order microwave, extra lower-level refrigerator, and
wood desk. Other personal items negotiable, including kayaks,
safes, etc.
SEE IT NOW before the boats and dock are removed for winter
storage!
Under contract
$235,000
414 E River Avenue, Ladysmith, WI 54848
4beds
1,488sqft
Single Family Residence
Built in 1945
8,712 Square Feet Lot
$230,900 Zestimate®
$158/sqft
$-- HOA
What's special
- 2 days
- 11
- 0
Zillow last checked:
Listing updated:
Listed by:
Alison Kempen 715-532-7300,
CB Northern Escape/Ladysmith
Source: NWWMLS,MLS#: 1605122 Originating MLS: Realtors of Northwestern Wisconsin
Originating MLS: Realtors of Northwestern WisconsinFacts & features
Interior
Bedrooms & bathrooms
- Bedrooms: 4
- Bathrooms: 2
- Full bathrooms: 1
- 1/2 bathrooms: 1
Bedroom
- Description: Bedroom,Flooring: Carpet
- Level: Upper
- Dimensions: 16.00 x 12.00
Bedroom
- Description: Bedroom,Flooring: Carpet
- Level: Upper
- Dimensions: 9.00 x 7.00
Bedroom
- Description: Bedroom,Flooring: Carpet
- Level: Upper
- Dimensions: 11.00 x 10.00
Bedroom
- Description: Bedroom,Flooring: Carpet
- Level: Upper
- Dimensions: 10.00 x 10.00
Bathroom
- Description: Bathroom,Flooring: Vinyl
- Level: Main
- Dimensions: 5.00 x 5.00
Bathroom
- Description: Bathroom,Flooring: Vinyl
- Level: Upper
- Dimensions: 12.00 x 5.00
Dining room
- Description: Dining Room,Flooring: Wood
- Level: Main
- Dimensions: 11.00 x 12.00
Family room
- Description: Family Room,Flooring: Wood
- Level: Main
- Dimensions: 16.00 x 12.00
Kitchen
- Description: Kitchen,Flooring: Vinyl
- Level: Main
- Dimensions: 10.00 x 12.00
Living room
- Description: Living Room
- Level: Main
- Dimensions: 11.00 x 12.00
Heating
- Forced Air
Cooling
- Central Air
Appliances
- Included: Dishwasher, Microwave, Oven, Range, Refrigerator
Features
- Windows: Window Coverings
- Basement: Full
- Number of fireplaces: 1
- Fireplace features: One
Interior area
- Total structure area: 2,976
- Total interior livable area: 1,488 sqft
- Finished area above ground: 1,488
- Finished area below ground: 0
Property
Parking
- Total spaces: 1
- Parking features: Concrete, Driveway, Detached, Garage
- Garage spaces: 1
- Has uncovered spaces: Yes
Features
- Levels: Two
- Stories: 2
- Patio & porch: Deck
- Has view: Yes
- View description: Water
- Has water view: Yes
- Water view: Water
- Waterfront features: River Front
- Body of water: Ladysmith
- Frontage length: 50,50
Lot
- Size: 8,712 Square Feet
- Dimensions: 200 x 50 x
Details
- Parcel number: 246024680000
- Zoning description: Residential,Shoreline
Construction
Type & style
- Home type: SingleFamily
- Architectural style: Two Story
- Property subtype: Single Family Residence
Materials
- Wood Siding
- Foundation: Block, Poured
Condition
- New construction: No
- Year built: 1945
Utilities & green energy
- Electric: Circuit Breakers
- Sewer: Public Sewer
- Water: Public
Community & HOA
HOA
- Has HOA: No
Location
- Region: Ladysmith
Financial & listing details
- Price per square foot: $158/sqft
- Tax assessed value: $128,500
- Annual tax amount: $2,438
- Date on market: 10/12/2026
- Cumulative days on market: 31 days
- Listing agreement: Exclusive Right To Sell
- Exclusions: Dryer, Sellers Personal, Washer
Estimated market value
$230,900
$219,000 - $242,000
$1,576/mo
Price history
| Date | Event | Price |
|---|---|---|
| 10/8/2026 | Contingent | $235,000$158/sqft |
Source:  WIREX MLS #1605122 Report a problem WIREX MLS #1605122 Report a problem | ||
| 9/16/2026 | Listed for sale | $235,000-83.5%$158/sqft |
Source: WIREX MLS #1605122 Report a problem | ||
| 9/17/2018 | Sold | $1,426,333+1378.1%$959/sqft |
Source: Public Record Report a problem | ||
| 3/28/2018 | Listed for sale | $96,500$65/sqft |
Source: Coldwell Banker Northern Escape #903761 Report a problem | ||
Public tax history
| Year | Property taxes | Tax assessment |
|---|---|---|
| 2024 | $2,243 +15.3% | $87,900 |
| 2023 | $1,944 -4.3% | $87,900 |
| 2022 | $2,032 -2.8% | $87,900 |
| 2021 | $2,092 -5.5% | $87,900 |
| 2020 | $2,213 +1.7% | $87,900 |
| 2019 | $2,177 -3.7% | $87,900 |
| 2018 | $2,262 +21.1% | $87,900 +5.4% |
| 2017 | $1,867 +3.6% | $83,400 |
| 2016 | $1,803 -16.1% | $83,400 |
| 2015 | $2,149 +15.4% | $83,400 |
| 2014 | $1,862 +7.6% | $83,400 |
| 2013 | $1,729 +1.3% | $83,400 |
| 2012 | $1,708 -4.4% | $83,400 |
| 2011 | $1,787 -6.1% | $83,400 |
| 2010 | $1,903 +9.2% | $83,400 |
| 2009 | $1,743 | $83,400 |
Find assessor info on the county website
Monthly payment
Est. payment
Payment breakdown
Explore the cost of this home by adjusting the details. Changes won't be saved.Climate risks
Neighborhood: 54848
Nearby schools
Schools provided by the listing agent
- District: Ladysmith
Source: NWWMLS. This data may not be complete. We recommend contacting the local school district to confirm school assignments for this home.
Similar homes
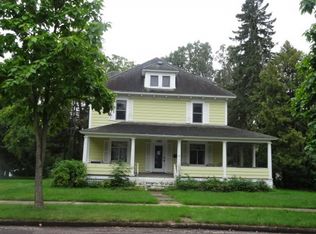
- $234,9003 bd2 ba1.3k sqft814 Menasha Avenue E, Ladysmith, WI 54848For Sale

 MLS ID #1601588, Adam Kaiser. NWWMLS
 - $169,0004 bd2 ba1.8k sqft502 Lake Avenue E, Ladysmith, WI 54848For Sale
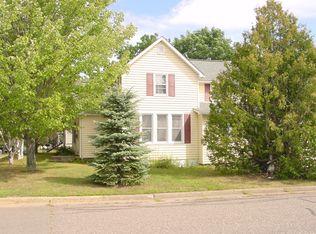 MLS ID #1604773, Clint Page. NWWMLS
 - $190,0003 bd2 ba1.7k sqftW7753 Old 14 Road, Ladysmith, WI 54848For Sale
 MLS ID #1605495, Alison Kempen. NWWMLS
 - $169,0004 bd2 ba1.5k sqft415 W 2nd Street S, Ladysmith, WI 54848For Sale
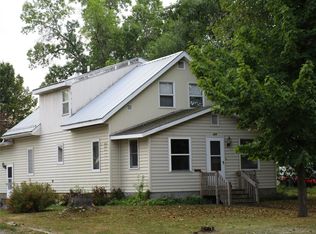 MLS ID #1604829, Brian Reynolds. NWWMLS
 - $219,0002 bd1 ba1.2k sqftW10529 US Highway 8, Ladysmith, WI 54848For SaleMLS ID #1603124, Clint Page. NWWMLS
- $169,9004 bd2 ba1.3k sqft618 Miner Avenue W, Ladysmith, WI 54848For SaleMLS ID #1605101, Adam Kaiser. NWWMLS
- $180,0004 bd2 ba2k sqft416 W 4th Street N, Ladysmith, WI 54848For SaleMLS ID #1603417, Shannon Hantke. NWWMLS
- $150,0002 bd1 ba988 sqft600 E 11th Street S, Ladysmith, WI 54848For SaleMLS ID #1605113, Kate Curran. NWWMLS
- $124,9002 bd2 ba832 sqft514 E 2nd Street S, Ladysmith, WI 54848For SaleMLS ID #1598849, Shannyn Pinkert. NWWMLS
- $119,9002 bd1 ba936 sqft716 Lindoo Avenue E, Ladysmith, WI 54848For SaleMLS ID #1604000, Cheryl Kaiser. NWWMLS
- $178,0003 bd2 ba1.3k sqftW11002 US Highway 8, Bruce, WI 54819For SaleMLS ID #1603077, Casey Watters. NWWMLS
- $129,0004 bd2 ba1.8k sqftW7103 and W7101 Main Street, Conrath, WI 54731For SaleMLS ID #1601577, Alison Kempen. NWWMLS
- $255,0003 bd1 ba1k sqft26140 276th Street, Holcombe, WI 54745For SaleMLS ID #1603737, Royce Roberts. NWWMLS
- $220,0001 bd1 ba780 sqftN581 Chippewa Avenue, Holcombe, WI 54745For SaleMLS ID #1603423, Casey Watters. NWWMLS
- $294,9003 bd2 ba1.6k sqft1106 N Canaday Road, Exeland, WI 54835For SaleMLS ID #1603484, Mary Rufledt. NWWMLS
- $349,9003 bd2 ba1.7k sqft714N State Hwy 40, Exeland, WI 54835For SaleMLS ID #1603264, Brian Pejka. NWWMLS
- $179,9003 bd2 ba1.4k sqftN1587 State Highway 40, Bruce, WI 54819For SaleMLS ID #1601886, Adam Kaiser. NWWMLS
- $284,9002 bd2 ba1.4k sqft27733 268th Avenue, Holcombe, WI 54745For SaleMLS ID #1599553, Sissy Knopps. NWWMLS
- $249,9003 bd2 ba1.2k sqftN2204 County Rd E, Bruce, WI 54819For Sale
 MLS ID #7086687, Vicki Phelps, Century 21 Affiliated. NorthstarMLS as distributed by MLS GRID
